Nice comfortable manufactured home with 2 bedrooms and 2 full bathrooms. An open floor plan of living room and dining room with doors that lead to a newly constructed deck, 2025. There is an enclosed porch to the main door and a 2-car parking area. There is a detached shed for storage. The kitchen is a bright eat-in kitchen. Shed has a new roof. Buyers must be approved by park. Listing agent is related to owner.
For sale
Price increase: $900 (7/16)
$89,900
10655 Bailey Springs Ln Trlr 12, Waynesboro, PA 17268
2beds
1,120sqft
Manufactured Home
Built in 2002
-- sqft lot
$88,900 Zestimate®
$80/sqft
$-- HOA
What's special
Detached shed for storageBright eat-in kitchen
- 111 days |
- 374 |
- 24 |
Zillow last checked:
Listing updated:
Listed by:
Darcia Bittner 717-658-1926,
Ronnie Martin Realty, Inc. 717-765-6511
Source: Bright MLS,MLS#: PAFL2033938
Facts & features
Interior
Bedrooms & bathrooms
- Bedrooms: 2
- Bathrooms: 2
- Full bathrooms: 2
- Main level bathrooms: 2
- Main level bedrooms: 2
Rooms
- Room types: Living Room, Dining Room, Bedroom 2, Kitchen, Bedroom 1, Laundry, Bathroom 1, Bathroom 2
Bedroom 1
- Level: Main
Bedroom 2
- Level: Main
Bathroom 1
- Level: Main
Bathroom 2
- Level: Main
Dining room
- Level: Main
Kitchen
- Level: Main
Laundry
- Level: Main
Living room
- Level: Main
Heating
- Heat Pump, Electric
Cooling
- Central Air, Electric
Appliances
- Included: Microwave, Dishwasher, Refrigerator, ENERGY STAR Qualified Washer, Dryer, Cooktop, Electric Water Heater
- Laundry: Main Level, Laundry Room
Features
- Bathroom - Walk-In Shower, Bathroom - Tub Shower, Ceiling Fan(s), Combination Dining/Living, Open Floorplan, Eat-in Kitchen, Dry Wall
- Flooring: Laminate, Vinyl
- Doors: Storm Door(s)
- Windows: Screens
- Has basement: No
- Has fireplace: No
Interior area
- Total structure area: 1,120
- Total interior livable area: 1,120 sqft
- Finished area above ground: 1,120
- Finished area below ground: 0
Property
Parking
- Total spaces: 2
- Parking features: Asphalt, Driveway
- Uncovered spaces: 2
Accessibility
- Accessibility features: None
Features
- Levels: One
- Stories: 1
- Patio & porch: Deck, Enclosed, Porch
- Pool features: None
- Park: Ashton Heights
Details
- Additional structures: Above Grade, Below Grade
- Parcel number: 230Q13.060.0012..
- Zoning: RESIDENTIAL
- Special conditions: Standard
Construction
Type & style
- Home type: MobileManufactured
- Architectural style: Ranch/Rambler
- Property subtype: Manufactured Home
Materials
- Vinyl Siding
- Foundation: None
- Roof: Asphalt
Condition
- Average
- New construction: No
- Year built: 2002
Utilities & green energy
- Sewer: Public Sewer
- Water: Public
- Utilities for property: Cable Available, Electricity Available, Sewer Available, Water Available, Cable
Community & HOA
Community
- Subdivision: Ashton Heights
HOA
- Has HOA: No
Location
- Region: Waynesboro
- Municipality: WASHINGTON TWP
Financial & listing details
- Price per square foot: $80/sqft
- Tax assessed value: $8,580
- Annual tax amount: $1,318
- Date on market: 4/14/2026
- Listing agreement: Exclusive Right To Sell
- Ownership: Ground Rent
- Body type: Double Wide
Darcia Bittner
Darcia Bittner
(717) 658-1926
By pressing Contact Agent, you agree that the real estate professional identified above may call/text you about your search, which may involve use of automated means and pre-recorded/artificial voices. You don't need to consent as a condition of buying any property, goods, or services. Message/data rates may apply. You also agree to our Terms of Use. Zillow does not endorse any real estate professionals. We may share information about your recent and future site activity with your agent to help them understand what you're looking for in a home.
Estimated market value
$88,900
$84,000 - $93,000
$1,321/mo
Price history
| Date | Event | Price |
|---|---|---|
| 7/16/2026 | Price change | $89,900+1%$80/sqft |
Source:  Bright MLS #PAFL2033938 Report a problem Bright MLS #PAFL2033938 Report a problem | ||
| 7/15/2026 | Price change | $89,000-10.9%$79/sqft |
Source: Bright MLS #PAFL2033938 Report a problem | ||
| 4/14/2026 | Listed for sale | $99,900$89/sqft |
Source: Bright MLS #PAFL2033938 Report a problem | ||
Public tax history
| Year | Property taxes | Tax assessment |
|---|---|---|
| 2024 | $1,318 +6.2% | $8,580 |
| 2023 | $1,242 +3.1% | $8,580 |
| 2022 | $1,205 +2.9% | $8,580 |
| 2021 | $1,170 +1.6% | $8,580 |
| 2020 | $1,152 +5.9% | $8,580 +2.4% |
| 2018 | $1,088 +353.1% | $8,380 |
| 2017 | $240 | $8,380 |
| 2016 | $240 +7.3% | $8,380 |
| 2015 | $224 | $8,380 |
| 2014 | $224 | $8,380 |
| 2013 | $224 +2.9% | $8,380 |
| 2012 | $217 | $8,380 |
| 2011 | $217 | $8,380 |
| 2010 | $217 +3.4% | $8,380 +1.5% |
| 2009 | $210 +15.9% | $8,260 |
| 2008 | $181 +0.9% | $8,260 |
| 2007 | $180 | $8,260 |
| 2006 | $180 -69.3% | $8,260 |
| 2005 | $585 +323.1% | $8,260 |
| 2004 | $138 | $8,260 |
Find assessor info on the county website
Monthly payment
Climate risks
Neighborhood: 17268
Nearby schools
GreatSchools rating
- 8/10Hooverville El SchoolGrades: K-5Distance: 2.2 mi
- 6/10Waynesboro Area Middle SchoolGrades: 6-8Distance: 3.8 mi
- 5/10Waynesboro Area Senior High SchoolGrades: 9-12Distance: 4 mi
Schools provided by the listing agent
- Elementary: Hooverville
- Middle: Summitview
- High: Waynesboro Area Senior
- District: Waynesboro Area
Source: Bright MLS. This data may not be complete. We recommend contacting the local school district to confirm school assignments for this home.
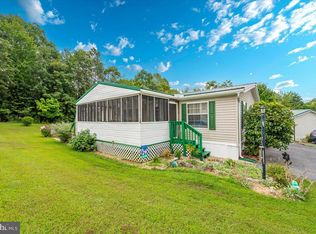
- $113,0003 bd2 ba-- sqft10655 Bailey Springs Ln, Waynesboro, PA 17268Sold
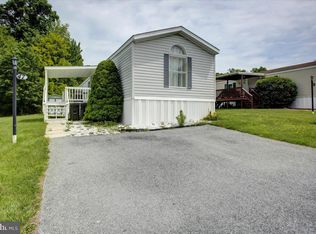
- $45,0003 bd2 ba-- sqft10655 Bailey Springs Ln TRLR 47, Waynesboro, PA 17268Sold
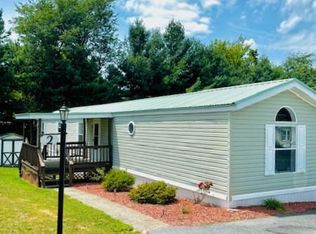
- $67,0003 bd2 ba1k sqft10655 Bailey Springs Ln TRAILER 2, Waynesboro, PA 17268Sold
- $94,9003 bd2 ba1k sqft10655 Bailey Springs Ln TRAILER 23, Waynesboro, PA 17268For Sale

- $108,5003 bd2 ba1.4k sqft10655 Bailey Springs Ln TRLR 29, Waynesboro, PA 17268Sold
- $209,800-- bd2 ba1.8k sqft10709 Bailey Springs Rd, Waynesboro, PA 17268Off Market
- $124,5003 bd2 ba1.5k sqft10655 Bailey Springs Ln LOT 8, Waynesboro, PA 17268Sold
- $80,600-- bd2 ba1k sqft10855 Bailey Springs Ln, Waynesboro, PA 17268Off Market
Similar homes
- $75,0003 bd2 ba1.4k sqft121 Coquina Sands Dr, Waynesboro, PA 17268For Sale

 MLS ID #PAFL2035908, Fernando Torija, Coldwell Banker Realty. Bright MLS
 - $89,9002 bd1 ba1k sqft27 Cottage St, Waynesboro, PA 17268For Sale
 MLS ID #PAFL2035926, Paul Gunder, Coldwell Banker Realty. Bright MLS
 - $69,9003 bd2 ba1.3k sqft12222 Polktown Rd #52, Waynesboro, PA 17268For Sale
 MLS ID #PAFL2035928, Kim Hykes, Coldwell Banker Realty. Bright MLS
 - $89,0003 bd2 ba1.2k sqft17002 Oakleigh Way, Hagerstown, MD 21740For Sale
 MLS ID #MDWA2038262, Todd Anderson, The KW Collective. Bright MLS
 - $110,0003 bd1 ba942 sqft139 W 2nd St, Waynesboro, PA 17268For SaleMLS ID #PAFL2035118, Troy A Garman, The Zoeller Company. Bright MLS
- $115,0002 bd1 ba1k sqftRenaissance Gardens, Waynesboro, PA 17268For SaleMLS ID #PAFL2035894, Jared Coover, Jalex Real Estate Services LLC. Bright MLS
- $115,0002 bd1 ba1k sqftRenaissance Gardens, Waynesboro, PA 17268For SaleMLS ID #PAFL2033238, Jared Coover, Jalex Real Estate Services LLC. Bright MLS
- $131,5002 bd1 ba943 sqft270 W 2nd St, Waynesboro, PA 17268For SaleMLS ID #PAFL2033242, Tony Lopes, Iron Valley Real Estate of Central PA. Bright MLS
- $69,0003 bd2 ba1.3k sqft320 Cameo Dr #145, Fayetteville, PA 17222For SaleMLS ID #PAFL2035294, Bev Musser, RE/MAX Realty Agency, Inc.. Bright MLS
- $120,0002 bd2 ba1.2k sqft28 S Locust St, Hagerstown, MD 21740For SaleMLS ID #MDWA2039048, Caleb Gee, The Glocker Group Realty Results. Bright MLS
- $77,0002 bd1 ba848 sqft26 Davis Ave, Gettysburg, PA 17325For SaleMLS ID #PAAD2024548, David Monsour, Keller Williams Keystone Realty. Bright MLS
- $94,9993 bd2 ba1.6k sqft11307 Hawthorne Ct, Hagerstown, MD 21740For SaleMLS ID #MDWA2036846, Hilery Leatherman, Charis Realty Group. Bright MLS
- $69,9003 bd2 ba1.2k sqft812 Hillcrest Ave, Chambersburg, PA 17202For Sale By Owner
- $105,0003 bd2 ba1.5k sqft5614 Classic Ct, Fayetteville, PA 17222For SaleMLS ID #PAFL2025268, Kimberly LaRose, Berkshire Hathaway HomeServices Homesale Realty. Bright MLS
- $89,9001 bd1 ba608 sqft138 E Antietam St APT 210, Hagerstown, MD 21740For SaleMLS ID #MDWA2038596, Kari Shank, Samson Properties. Bright MLS
- $98,9001 bd1 ba624 sqft1934 Edgewood Rd, Chambersburg, PA 17202For SaleMLS ID #PAFL2031728, Thomas Mongold, RE/MAX 1st Advantage. Bright MLS
- $89,9001 bd-- ba594 sqft465 Miltonberger Rd, Orrtanna, PA 17353For SaleMLS ID #PAAD2023414, TRACY SHARP, Wolfe & Company REALTORS. Bright MLS
- $125,0003 bd1 ba1.6k sqft14257 Rockdale Rd, Clear Spring, MD 21722AuctionMLS ID #MDWA2038278, Randall Wagner, Mackintosh, Inc.. Bright MLS
- $70,000-- bd-- ba768 sqft6605 Mountaindale Rd, Thurmont, MD 21788AuctionMLS ID #MDFR2085146, Adam Shpritz, Ashland Auction Group LLC. Bright MLS
- $59,9003 bd1 ba1.1k sqft76 Pheasant Trl, Orrtanna, PA 17353For SaleMLS ID #PAAD2022390, Kara Weber, Keller Williams of Central PA. Bright MLS
