This well-maintained double-wide ranch-style home offers the perfect balance of peaceful living and convenience. Nestled away from the hustle and bustle, yet just minutes from downtown Waynesboro, you’ll enjoy a quiet setting with easy access to shopping, dining, and local amenities. Located on a rented lot, this inviting home features 3 bedrooms and 2 full bathrooms. The spacious primary suite includes a private bath with a relaxing garden tub—perfect for unwinding after a long day. With its comfortable layout and warm, welcoming feel, this home is ready for its next owner.
For sale
$75,000
121 Coquina Sands Dr, Waynesboro, PA 17268
3beds
1,456sqft
Manufactured Home
Built in 1999
-- sqft lot
$-- Zestimate®
$52/sqft
$-- HOA
What's special
Well-maintained double-wide ranch-style homeComfortable layoutSpacious primary suiteWarm welcoming feel
- 43 days |
- 1,790 |
- 121 |
Likely to sell faster than
Zillow last checked:
Listing updated:
Listed by:
Fernando Torija 717-816-7196,
Coldwell Banker Realty 717-264-7999
Source: Bright MLS,MLS#: PAFL2035908
Facts & features
Interior
Bedrooms & bathrooms
- Bedrooms: 3
- Bathrooms: 2
- Full bathrooms: 2
- Main level bathrooms: 2
- Main level bedrooms: 3
Rooms
- Room types: Living Room, Dining Room, Primary Bedroom, Bedroom 2, Bedroom 3, Kitchen
Primary bedroom
- Features: Flooring - Carpet
- Level: Main
- Area: 180 Square Feet
- Dimensions: 12 X 15
Bedroom 2
- Features: Flooring - Carpet
- Level: Main
- Area: 120 Square Feet
- Dimensions: 10 X 12
Bedroom 3
- Features: Flooring - Carpet
- Level: Main
- Area: 132 Square Feet
- Dimensions: 11 X 12
Dining room
- Features: Flooring - Carpet
- Level: Main
- Area: 120 Square Feet
- Dimensions: 10 X 12
Kitchen
- Features: Flooring - Vinyl
- Level: Main
- Area: 154 Square Feet
- Dimensions: 11 X 14
Living room
- Features: Flooring - Carpet
- Level: Main
- Area: 330 Square Feet
- Dimensions: 15 X 22
Heating
- Forced Air, Electric
Cooling
- Central Air, Electric
Appliances
- Included: Electric Water Heater
Features
- Dining Area
- Has basement: No
- Has fireplace: No
Interior area
- Total structure area: 1,456
- Total interior livable area: 1,456 sqft
- Finished area above ground: 1,456
Property
Parking
- Parking features: Off Street
Accessibility
- Accessibility features: None
Features
- Levels: One
- Stories: 1
- Pool features: None
Details
- Additional structures: Above Grade
- Parcel number: 255A00.009.0055..
- Zoning: RESIDENTIAL
- Special conditions: Standard
Construction
Type & style
- Home type: MobileManufactured
- Architectural style: Ranch/Rambler
- Property subtype: Manufactured Home
Materials
- Vinyl Siding
- Foundation: Block
Condition
- New construction: No
- Year built: 1999
Utilities & green energy
- Sewer: Public Sewer
- Water: Public
Community & HOA
Community
- Subdivision: Meadow Breeze
HOA
- Has HOA: No
Location
- Region: Waynesboro
- Municipality: WAYNESBORO BORO
Financial & listing details
- Price per square foot: $52/sqft
- Tax assessed value: $9,670
- Annual tax amount: $1,753
- Date on market: 7/6/2026
- Listing agreement: Exclusive Right To Sell
- Ownership: Fee Simple
Estimated market value
Not available
Estimated sales range
Not available
$1,393/mo
Price history
| Date | Event | Price |
|---|---|---|
| 7/6/2026 | Listed for sale | $75,000$52/sqft |
Source:  Bright MLS #PAFL2035908 Report a problem Bright MLS #PAFL2035908 Report a problem | ||
Public tax history
| Year | Property taxes | Tax assessment |
|---|---|---|
| 2024 | $1,753 +3.2% | $9,670 |
| 2023 | $1,697 +4.9% | $9,670 |
| 2022 | $1,618 +5.4% | $9,670 |
| 2021 | $1,536 +0.8% | $9,670 |
| 2020 | $1,524 +6.1% | $9,670 |
| 2018 | $1,437 +418.7% | $9,670 |
| 2017 | $277 | $9,670 |
| 2016 | $277 +7.3% | $9,670 |
| 2015 | $258 | $9,670 |
| 2014 | $258 | $9,670 |
| 2013 | $258 +2.9% | $9,670 |
| 2012 | $251 | $9,670 |
| 2011 | $251 | $9,670 |
| 2010 | $251 +2% | $9,670 |
| 2009 | $246 +15.9% | $9,670 |
| 2008 | $212 +0.9% | $9,670 |
| 2007 | $210 | $9,670 |
| 2006 | $210 -69.3% | $9,670 |
| 2005 | $685 +323.2% | $9,670 |
| 2004 | $162 +13.6% | $9,670 |
| 2003 | $143 +35.3% | $9,670 |
| 2000 | $105 | $9,670 |
Find assessor info on the county website
Monthly payment
Climate risks
Neighborhood: 17268
Nearby schools
GreatSchools rating
- 5/10Mowrey Elementary SchoolGrades: K-5Distance: 3.2 mi
- 6/10Waynesboro Area Middle SchoolGrades: 6-8Distance: 1.7 mi
- 5/10Waynesboro Area Senior High SchoolGrades: 9-12Distance: 1.5 mi
Schools provided by the listing agent
- District: Waynesboro Area
Source: Bright MLS. This data may not be complete. We recommend contacting the local school district to confirm school assignments for this home.
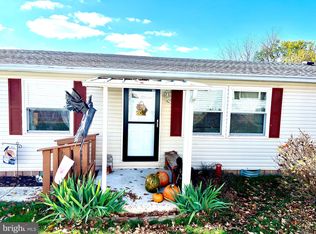
- $78,5003 bd2 ba1.3k sqft118 Coquina Sands Dr, Waynesboro, PA 17268Sold
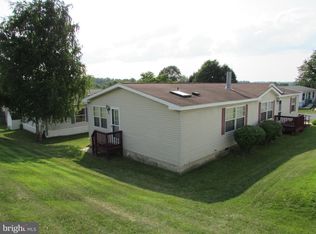
- $165,0003 bd2 ba1.6k sqft107 Coquina Sands Dr, Waynesboro, PA 17268Off Market
- $178,9003 bd2 ba-- sqft164 Coquina Sands Dr, Waynesboro, PA 17268Off Market

- $79,9003 bd2 ba1.4k sqft114 Coquina Sands Dr, Waynesboro, PA 17268Sold

- $71,5003 bd2 ba1.4k sqft113 Coquina Sands Dr #59, Waynesboro, PA 17268Sold
- $80,0003 bd2 ba-- sqft115 Coquina Sands Dr, Waynesboro, PA 17268Sold
- $69,9003 bd2 ba1.2k sqft129 Coquina Sands Dr #51, Waynesboro, PA 17268Sold
- $75,0004 bd2 ba-- sqft157 Coquina Sands Dr #7, Waynesboro, PA 17268Sold
Similar homes
- $89,9002 bd2 ba1.1k sqft10655 Bailey Springs Ln Trlr 12, Waynesboro, PA 17268For Sale
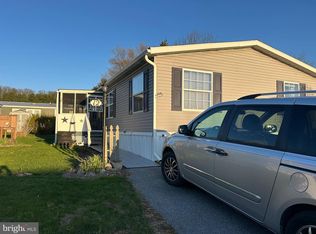
 MLS ID #PAFL2033938, Darcia Bittner, Ronnie Martin Realty, Inc.. Bright MLS
 - $79,9002 bd1 ba1k sqft27 Cottage St, Waynesboro, PA 17268For Sale
 MLS ID #PAFL2035926, Paul Gunder, Coldwell Banker Realty. Bright MLS
 - $78,9003 bd2 ba1.3k sqft16935 Longfellow Ct, Hagerstown, MD 21740For Sale
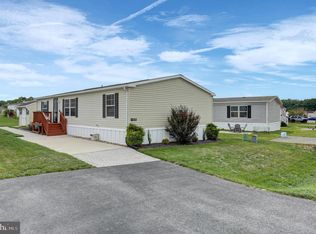 MLS ID #MDWA2039252, Tara Onomastico, Coldwell Banker Realty. Bright MLS
 - $69,0003 bd2 ba1.3k sqft320 Cameo Dr #145, Fayetteville, PA 17222For Sale
 MLS ID #PAFL2035294, Bev Musser, RE/MAX Realty Agency, Inc.. Bright MLS
 - $110,0002 bd1 ba1k sqftRenaissance Gardens, Waynesboro, PA 17268For SaleMLS ID #PAFL2035894, Jared Coover, Jalex Real Estate Services LLC. Bright MLS
- $110,0003 bd1 ba942 sqft139 W 2nd St, Waynesboro, PA 17268For SaleMLS ID #PAFL2035118, Troy A Garman, The Zoeller Company. Bright MLS
- $110,0002 bd1 ba1k sqftRenaissance Gardens, Waynesboro, PA 17268For SaleMLS ID #PAFL2033238, Jared Coover, Jalex Real Estate Services LLC. Bright MLS
- $69,9003 bd2 ba1.2k sqft812 Hillcrest Ave, Chambersburg, PA 17202For Sale By Owner
- $89,0003 bd2 ba1.2k sqft17002 Oakleigh Way, Hagerstown, MD 21740For SaleMLS ID #MDWA2038262, Todd Anderson, The KW Collective. Bright MLS
- $52,5002 bd2 ba980 sqft355 Cameo Dr, Fayetteville, PA 17222For SaleMLS ID #PAFL2036718, Nancy Allison, Coldwell Banker Realty. Bright MLS
- $99,9003 bd2 ba1.5k sqft5613 Classic Ct, Fayetteville, PA 17222For SaleMLS ID #PAFL2036742, Cara Sheaffer, RE/MAX 1st Advantage. Bright MLS
- $85,0003 bd2 ba1.1k sqft78 Lenwood Park, Shippensburg, PA 17257For SaleMLS ID #PAFL2035224, Craig Schellhase, RE/MAX Realty Agency, Inc.. Bright MLS
- $105,0003 bd2 ba1.5k sqft5614 Classic Ct #21, Fayetteville, PA 17222For SaleMLS ID #PAFL2036776, Kimberly LaRose, Berkshire Hathaway HomeServices Homesale Realty. Bright MLS
- $75,0002 bd1 ba848 sqft26 Davis Ave, Gettysburg, PA 17325For SaleMLS ID #PAAD2024548, David Monsour, Keller Williams Keystone Realty. Bright MLS
- $94,9993 bd2 ba1.6k sqft11307 Hawthorne Ct, Hagerstown, MD 21740For SaleMLS ID #MDWA2036846, Hilery Leatherman, Charis Realty Group. Bright MLS
- $40,0002 bd2 ba980 sqft15673 Young Rd #13, Greencastle, PA 17225For SaleMLS ID #PAFL2036182, Nickole Stull, Samson Properties. Bright MLS
- $79,9001 bd1 ba776 sqft776 Perry Dr, Fayetteville, PA 17222For SaleMLS ID #PAFL2036722, Nicole Scott, RE/MAX Realty Agency, Inc.. Bright MLS
- $54,0003 bd2 ba1k sqft3871 Grosh Dr, Greencastle, PA 17225For SaleMLS ID #PAFL2034764, Garth Bellows, Flat Fee Realty. Bright MLS
- $59,9003 bd1 ba1.1k sqft76 Pheasant Trl, Orrtanna, PA 17353For SaleMLS ID #PAAD2022390, Kara Weber, Keller Williams of Central PA. Bright MLS
