Welcome to 5613 Classic Court, located on a quiet cul-de-sac in Colonial Estates. As you pull up to the home, you’ll immediately notice the low-maintenance lifestyle it offers. Enter through the front door into a spacious great room that flows seamlessly into the eat-in kitchen. Abundant natural light fills the home throughout. The home features a primary bedroom with an en suite bathroom, two additional ample-sized bedrooms, and two full bathrooms. A good-sized laundry room provides additional convenience, while the outdoor shed offers extra storage space. Covered decks at the front and back of the home provide the perfect spaces for enjoying warm summer evenings. Conveniently located near local shopping, restaurants, schools, and other everyday amenities, this home is also just a short drive from Gettysburg, Chambersburg, and Interstate 81, making commuting and traveling easy. Please remove your shoes upon entering or use the provided shoe coverings.
For sale
$99,900
5613 Classic Ct, Fayetteville, PA 17222
3beds
1,512sqft
Manufactured Home
Built in 2003
-- sqft lot
$103,600 Zestimate®
$66/sqft
$-- HOA
What's special
Quiet cul-de-sacTwo additional ample-sized bedroomsSpacious great roomGood-sized laundry room
- 1 day |
- 91 |
- 9 |
Zillow last checked:
Listing updated:
Listed by:
Cara Sheaffer 717-860-0034,
RE/MAX 1st Advantage (717) 591-5555,
Listing Team: The Cara Sheaffer Group
Source: Bright MLS,MLS#: PAFL2036742
Facts & features
Interior
Bedrooms & bathrooms
- Bedrooms: 3
- Bathrooms: 2
- Full bathrooms: 2
- Main level bathrooms: 2
- Main level bedrooms: 3
Basement
- Area: 0
Heating
- Heat Pump, Electric
Cooling
- Central Air, Electric
Appliances
- Included: Microwave, Oven, Refrigerator, Six Burner Stove, Electric Water Heater
- Laundry: Main Level
Features
- Bathroom - Stall Shower, Built-in Features, Combination Kitchen/Dining, Eat-in Kitchen, Primary Bath(s), Walk-In Closet(s)
- Flooring: Carpet
- Has basement: No
- Has fireplace: No
Interior area
- Total structure area: 1,512
- Total interior livable area: 1,512 sqft
- Finished area above ground: 1,512
- Finished area below ground: 0
Property
Parking
- Total spaces: 2
- Parking features: Driveway
- Uncovered spaces: 2
Accessibility
- Accessibility features: None
Features
- Levels: One
- Stories: 1
- Patio & porch: Porch, Deck
- Pool features: None
Details
- Additional structures: Above Grade, Below Grade
- Parcel number: 090C26.016.0016..
- Zoning: RESIDENTIAL
- Special conditions: Standard
Construction
Type & style
- Home type: MobileManufactured
- Architectural style: Ranch/Rambler
- Property subtype: Manufactured Home
Materials
- Vinyl Siding
Condition
- New construction: No
- Year built: 2003
Utilities & green energy
- Sewer: Public Sewer
- Water: Public
- Utilities for property: Propane
Community & HOA
Community
- Subdivision: Colonial Estates
HOA
- Has HOA: No
Location
- Region: Fayetteville
- Municipality: GREENE TWP
Financial & listing details
- Price per square foot: $66/sqft
- Tax assessed value: $9,060
- Annual tax amount: $1,511
- Date on market: 8/7/2026
- Listing agreement: Exclusive Right To Sell
- Listing terms: Cash,Conventional
- Ownership: Ground Rent
- Total actual rent: 0
- Body type: Double Wide

Cara Sheaffer Group
(717) 860-0034
By pressing Contact Agent, you agree that the real estate professional identified above may call/text you about your search, which may involve use of automated means and pre-recorded/artificial voices. You don't need to consent as a condition of buying any property, goods, or services. Message/data rates may apply. You also agree to our Terms of Use. Zillow does not endorse any real estate professionals. We may share information about your recent and future site activity with your agent to help them understand what you're looking for in a home.
Estimated market value
$103,600
$88,000 - $123,000
$1,436/mo
Price history
| Date | Event | Price |
|---|---|---|
| 8/8/2026 | Listed for sale | $99,900+11.1%$66/sqft |
Source:  Bright MLS #PAFL2036742 Report a problem Bright MLS #PAFL2036742 Report a problem | ||
| 3/4/2024 | Sold | $89,900$59/sqft |
Source: Bright MLS #PAFL2018074 Report a problem | ||
| 2/4/2024 | Pending sale | $89,900$59/sqft |
Source: Bright MLS #PAFL2018074 Report a problem | ||
| 1/28/2024 | Listed for sale | $89,900+5.8%$59/sqft |
Source: Bright MLS #PAFL2018074 Report a problem | ||
| 10/29/2022 | Sold | $85,000+0.1%$56/sqft |
Source: Bright MLS #PAFL2009832 Report a problem | ||
| 10/29/2022 | Pending sale | $84,900$56/sqft |
Source: Bright MLS #PAFL2009832 Report a problem | ||
| 10/13/2022 | Price change | $84,900-5.6%$56/sqft |
Source: Bright MLS #PAFL2009832 Report a problem | ||
| 10/3/2022 | Listed for sale | $89,900$59/sqft |
Source: Bright MLS #PAFL2009832 Report a problem | ||
| 9/30/2022 | Pending sale | $89,900$59/sqft |
Source: Bright MLS #PAFL2009832 Report a problem | ||
| 9/22/2022 | Listed for sale | $89,900$59/sqft |
Source: Bright MLS #PAFL2009832 Report a problem | ||
Public tax history
| Year | Property taxes | Tax assessment |
|---|---|---|
| 2024 | $1,476 +6.5% | $9,060 |
| 2023 | $1,385 +2.4% | $9,060 |
| 2022 | $1,353 | $9,060 |
| 2021 | $1,353 +2.7% | $9,060 |
| 2020 | $1,318 +5.1% | $9,060 |
| 2018 | $1,253 +382.7% | $9,060 |
| 2017 | $260 | $9,060 |
| 2016 | $260 +7.3% | $9,060 |
| 2015 | $242 | $9,060 |
| 2014 | $242 | $9,060 |
| 2013 | $242 +2.9% | $9,060 |
| 2012 | $235 | $9,060 |
| 2011 | $235 | $9,060 |
| 2010 | $235 +2% | $9,060 |
| 2009 | $231 +15.9% | $9,060 |
| 2008 | $199 +0.9% | $9,060 |
| 2007 | $197 | $9,060 |
| 2006 | $197 -68.6% | $9,060 |
| 2005 | $627 +313.2% | $9,060 |
| 2004 | $152 +13.6% | $9,060 |
| 2003 | $134 +70.8% | $9,060 +26.2% |
| 2000 | $78 | $7,180 |
Find assessor info on the county website
Monthly payment
Climate risks
Neighborhood: 17222
Nearby schools
GreatSchools rating
- 8/10Fayetteville El SchoolGrades: K-5Distance: 0.6 mi
- 7/10Chambersburg Area Ms - SouthGrades: 6-8Distance: 5.6 mi
- 3/10Chambersburg Area Senior High SchoolGrades: 9-12Distance: 6.3 mi
Schools provided by the listing agent
- Elementary: Guilford Hills
- Middle: Chambersburg Area
- High: Chambersburg Area Senior
- District: Chambersburg Area
Source: Bright MLS. This data may not be complete. We recommend contacting the local school district to confirm school assignments for this home.
- $105,0003 bd2 ba1.5k sqft5614 Classic Ct, Fayetteville, PA 17222For Sale
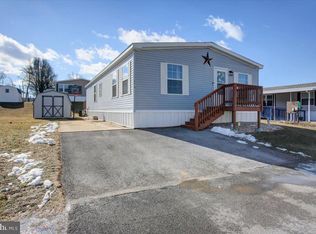
- $107,0003 bd2 ba-- sqft120 Medallion Dr #100, Fayetteville, PA 17222Sold
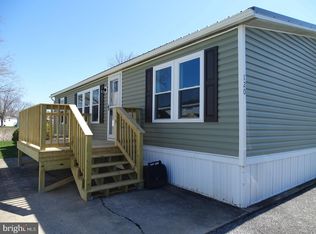
- $72,1003 bd2 ba1.2k sqft151 Medallion, Fayetteville, PA 17222Off Market
- $60,0003 bd2 ba-- sqft156 Medallion Dr, Fayetteville, PA 17222Sold

- $47,0003 bd2 ba1.3k sqft150 Medallion Dr, Fayetteville, PA 17222Sold
- $67,7003 bd2 ba1.1k sqft5608 Classic Ct, Fayetteville, PA 17222Sold
- $76,600-- bd2 ba1.2k sqft5661 Claridge Ct, Fayetteville, PA 17222Off Market
- $64,6003 bd2 ba1k sqft212 Ladnor Ct, Fayetteville, PA 17222Off Market
Similar homes
- $105,0003 bd2 ba1.5k sqft5614 Classic Ct, Fayetteville, PA 17222For Sale
 MLS ID #PAFL2025268, Kimberly LaRose, Berkshire Hathaway HomeServices Homesale Realty. Bright MLS
 - $69,0003 bd2 ba1.3k sqft320 Cameo Dr #145, Fayetteville, PA 17222For Sale
 MLS ID #PAFL2035294, Bev Musser, RE/MAX Realty Agency, Inc.. Bright MLS
 - $115,0003 bd2 ba1.9k sqft284 Waverly Ct, Fayetteville, PA 17222For Sale
 MLS ID #PAFL2034322, Frank Getz, Real Estate Innovations. Bright MLS
 - $92,0003 bd2 ba1.4k sqft30 Spring Dr, Shippensburg, PA 17257For Sale
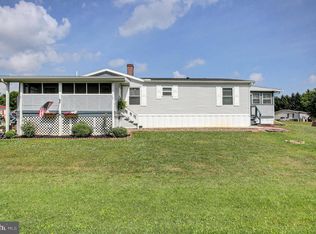 MLS ID #PACB2055794, Heidi Futscher, RE/MAX Realty Agency, Inc.. Bright MLS
 - $146,3002 bd1 ba910 sqft5510 Montgomery Church Rd, Greencastle, PA 17225For SaleMLS ID #PAFL2036612, Tina Long, Samson Properties. Bright MLS
- $119,9003 bd2 ba1.4k sqft28 Maizefield Dr #28, Shippensburg, PA 17257For SaleMLS ID #PAFL2036060, Jewel Palmer, Palmer Realty. Bright MLS
- $125,0003 bd2 ba1.7k sqft64 Tiffany Dr, Shippensburg, PA 17257For SaleMLS ID #PAFL2035144, Heidi Futscher, RE/MAX Realty Agency, Inc.. Bright MLS
- $92,9003 bd2 ba1k sqft4 Cherokee Dr, Shippensburg, PA 17257New ConstructionMLS ID #PACB2057174, Bryan Donovan, Commerical Industrial Realty Co, Inc.. Bright MLS
- $85,0003 bd2 ba1.1k sqft78 Lenwood Park, Shippensburg, PA 17257For SaleMLS ID #PAFL2035224, Craig Schellhase, RE/MAX Realty Agency, Inc.. Bright MLS
- $88,9003 bd2 ba1k sqft10 Buffalo Dr, Shippensburg, PA 17257New ConstructionMLS ID #PACB2057184, Bryan Donovan, Commerical Industrial Realty Co, Inc.. Bright MLS
- $75,0003 bd2 ba1.4k sqft121 Coquina Sands Dr, Waynesboro, PA 17268For SaleMLS ID #PAFL2035908, Fernando Torija, Coldwell Banker Realty. Bright MLS
- $89,9002 bd2 ba1.1k sqft10655 Bailey Springs Ln Trlr 12, Waynesboro, PA 17268For SaleMLS ID #PAFL2033938, Darcia Bittner, Ronnie Martin Realty, Inc.. Bright MLS
- $69,9003 bd2 ba1.2k sqft812 Hillcrest Ave, Chambersburg, PA 17202For Sale By Owner
- $110,0003 bd1 ba1.2k sqft343 E Orange St, Shippensburg, PA 17257For SaleMLS ID #PACB2050180, Lane Thrush, Keller Williams Keystone Realty. Bright MLS
- $110,0002 bd1 ba1k sqftRenaissance Gardens, Waynesboro, PA 17268For SaleMLS ID #PAFL2035894, Jared Coover, Jalex Real Estate Services LLC. Bright MLS
- $110,0003 bd1 ba942 sqft139 W 2nd St, Waynesboro, PA 17268For SaleMLS ID #PAFL2035118, Troy A Garman, The Zoeller Company. Bright MLS
- $110,0002 bd1 ba1k sqftRenaissance Gardens, Waynesboro, PA 17268For SaleMLS ID #PAFL2033238, Jared Coover, Jalex Real Estate Services LLC. Bright MLS
- from $132,9993 bd2 ba1.2k sqftCavco 24 Green Acres Plan, Green Acres, Chambersburg, PA 17202New ConstructionUMH Properties Inc
- $132,9993 bd2 ba1.2k sqft4496 Sycamore Grove Rd Lot 24, Chambersburg, PA 17202New ConstructionUMH Properties Inc
- $64,9002 bd2 ba980 sqft14328 Buchanan Trl E Trailer 18, Waynesboro, PA 17268For SaleMLS ID #PAFL2036216, Wes Strite, Cedar Spring Realty. Bright MLS
