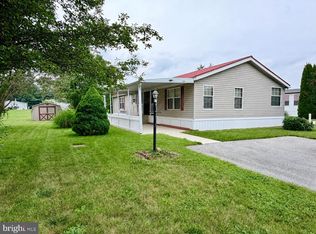
Seller has spared no expense to make this YOUR home! Perfect One-Level Living in a Prime Location! Lots of room in this one - 1,900+ sq.ft.! Discover the ease of single-level living in this beautifully maintained ranch-style home-3 Bedrooms, 2 full baths. Tucked away in a quiet cul-de-sac this expansive oversized double wide home perfectly balances privacy with community convenience. Inside, the bright and airy open-concept floor plan boasts soaring 8'+ ceilings throughout. The heart of the home features a spacious fully equipped kitchen with island and abundant cabinet storage. A charming breakfast nook and office space flow seamlessly into a family room designed for effortless entertaining. Cozy up by any of the home’s 3 fireplaces, strategically placed for maximum comfort. The thoughtfully designed layout includes generously sized bedrooms, highlighted by a primary suite complete with double sinks and a large garden tub. Peace of Mind: Meticulously cared-for property with the roof replaced in 2008. Low outside maintenance with 2 trec decks and extra storage shed. Prime Location: Enjoy unbeatable proximity to local schools, shopping hubs, and dining, with an easy commute to Harrisburg, Gettysburg, and beyond. Turn-Key Ready: Vacant and primed for quick possession. Schedule your tour today to experience this rare combination of size, layout, and location!
For sale
Price cut: $10K (7/27)
$115,000
284 Waverly Ct, Fayetteville, PA 17222
3beds
1,904sqft
Single Family Residence
Built in 1998
-- sqft lot
$-- Zestimate®
$60/sqft
$-- HOA
What's special
One-level livingRanch-style homeExtra storage shedQuiet cul-de-sacOffice spaceLow outside maintenanceAbundant cabinet storage
- 56 days |
- 890 |
- 64 |
Zillow last checked:
Listing updated:
Listed by:
Frank Getz 301-992-9652,
Real Estate Innovations 301-745-1500
Source: Bright MLS,MLS#: PAFL2034322
Facts & features
Interior
Bedrooms & bathrooms
- Bedrooms: 3
- Bathrooms: 2
- Full bathrooms: 2
- Main level bathrooms: 2
- Main level bedrooms: 3
Rooms
- Room types: Living Room, Dining Room, Primary Bedroom, Bedroom 2, Bedroom 3, Kitchen, Family Room, Foyer, Breakfast Room, Laundry, Office, Bathroom 2, Primary Bathroom
Primary bedroom
- Features: Flooring - Carpet
- Level: Main
- Area: 180 Square Feet
- Dimensions: 12 X 15
Bedroom 2
- Features: Flooring - Carpet
- Level: Main
- Area: 132 Square Feet
- Dimensions: 11 X 12
Bedroom 3
- Features: Flooring - Luxury Vinyl Plank
- Level: Main
- Area: 120 Square Feet
- Dimensions: 10 X 12
Primary bathroom
- Features: Bathroom - Jetted Tub, Flooring - Ceramic Tile
- Level: Main
- Area: 120 Square Feet
- Dimensions: 10 X 12
Bathroom 2
- Features: Flooring - Ceramic Tile
- Level: Main
- Area: 45 Square Feet
- Dimensions: 5 X 9
Breakfast room
- Features: Flooring - Luxury Vinyl Plank
- Level: Main
- Area: 90 Square Feet
- Dimensions: 9 X 10
Dining room
- Features: Flooring - Luxury Vinyl Plank
- Level: Main
- Area: 120 Square Feet
- Dimensions: 10 X 12
Family room
- Features: Fireplace - Gas, Flooring - Luxury Vinyl Plank
- Level: Main
- Area: 255 Square Feet
- Dimensions: 15 X 17
Foyer
- Features: Flooring - Ceramic Tile
- Level: Main
- Area: 27 Square Feet
- Dimensions: 3 X 9
Kitchen
- Features: Flooring - Luxury Vinyl Plank, Kitchen - Electric Cooking
- Level: Main
- Area: 156 Square Feet
- Dimensions: 12 X 13
Laundry
- Features: Flooring - Vinyl
- Level: Main
- Area: 60 Square Feet
- Dimensions: 6 X 10
Living room
- Features: Flooring - Carpet
- Level: Main
- Area: 154 Square Feet
- Dimensions: 11 X 14
Office
- Features: Flooring - Luxury Vinyl Plank
- Level: Main
Heating
- Forced Air, Electric
Cooling
- Central Air, Electric
Appliances
- Included: Dishwasher, Dryer, Microwave, Refrigerator, Cooktop, Washer, Water Heater, Disposal, Exhaust Fan, Oven, Range Hood, Electric Water Heater
- Laundry: Dryer In Unit, Main Level, Washer In Unit, Laundry Room
Features
- Combination Dining/Living, Combination Kitchen/Dining, Entry Level Bedroom, Family Room Off Kitchen, Primary Bath(s)
- Flooring: Carpet, Luxury Vinyl, Ceramic Tile, Vinyl
- Has basement: No
- Number of fireplaces: 3
- Fireplace features: Gas/Propane, Equipment, Corner, Electric, Glass Doors, Free Standing, Decorative, Stone
Interior area
- Total structure area: 1,904
- Total interior livable area: 1,904 sqft
- Finished area above ground: 1,904
Property
Parking
- Total spaces: 3
- Parking features: Asphalt, Driveway
- Uncovered spaces: 3
Accessibility
- Accessibility features: 2+ Access Exits
Features
- Levels: One
- Stories: 1
- Exterior features: Lighting, Rain Gutters, Storage
- Pool features: None
Details
- Additional structures: Above Grade, Outbuilding
- Parcel number: 090C26.016.0130..
- Zoning: R
- Special conditions: Standard
Construction
Type & style
- Home type: SingleFamily
- Architectural style: Ranch/Rambler
- Property subtype: Single Family Residence
Materials
- Vinyl Siding
- Foundation: Crawl Space
Condition
- Excellent
- New construction: No
- Year built: 1998
Utilities & green energy
- Electric: 200+ Amp Service
- Sewer: Public Sewer
- Water: Public
Community & HOA
Community
- Subdivision: Colonial Village Estates
HOA
- Has HOA: No
- Services included: Trash, Sewer, Road Maintenance
Location
- Region: Fayetteville
- Municipality: 1-1
Financial & listing details
- Price per square foot: $60/sqft
- Tax assessed value: $10,280
- Annual tax amount: $1,384
- Date on market: 6/22/2026
- Listing agreement: Exclusive Right To Sell
- Listing terms: Cash,Other
- Inclusions: Stove, Refrigerator, Microwave, Exist. W / W Carpet, Disposal, Dishwasher, Ceiling Fans, Washer, Dryer, Drapery / Curtains W / Rods, Shades / Blinds(bedroom Windows), Shed, Satellite Dish, Bar Stools(3), Shelving, Work Bench, Wall Mirrors, Free Standing Kitchen Island, Area Rugs (new)
- Exclusions: Some Furniture Used For Staging Purposes
- Ownership: Ground Rent
Estimated market value
Not available
Estimated sales range
Not available
$1,946/mo
Price history
| Date | Event | Price |
|---|---|---|
| 8/7/2026 | Listed for sale | $115,000$60/sqft |
Source:  Bright MLS #PAFL2034322 Report a problem Bright MLS #PAFL2034322 Report a problem | ||
| 7/30/2026 | Pending sale | $115,000$60/sqft |
Source: Bright MLS #PAFL2034322 Report a problem | ||
| 7/27/2026 | Price change | $115,000-8%$60/sqft |
Source: Bright MLS #PAFL2034322 Report a problem | ||
| 7/14/2026 | Price change | $125,000-7.4%$66/sqft |
Source: Bright MLS #PAFL2034322 Report a problem | ||
| 7/5/2026 | Price change | $135,000-4.9%$71/sqft |
Source: Bright MLS #PAFL2034322 Report a problem | ||
| 6/22/2026 | Listed for sale | $142,000$75/sqft |
Source: Bright MLS #PAFL2034322 Report a problem | ||
Public tax history
| Year | Property taxes | Tax assessment |
|---|---|---|
| 2024 | $1,675 +6.5% | $10,280 |
| 2023 | $1,572 +2.4% | $10,280 |
| 2022 | $1,535 | $10,280 |
| 2021 | $1,535 +2.7% | $10,280 |
| 2020 | $1,495 +5.1% | $10,280 |
| 2018 | $1,422 +382.7% | $10,280 |
| 2017 | $295 | $10,280 |
| 2016 | $295 +7.3% | $10,280 |
| 2015 | $274 | $10,280 |
| 2014 | $274 | $10,280 |
| 2013 | $274 +2.9% | $10,280 |
| 2012 | $267 | $10,280 |
| 2011 | $267 | $10,280 |
| 2010 | $267 +2% | $10,280 |
| 2009 | $262 +15.9% | $10,280 |
| 2008 | $226 +0.9% | $10,280 |
| 2007 | $224 | $10,280 |
| 2006 | $224 -68% | $10,280 |
| 2005 | $699 +305.8% | $10,280 |
| 2004 | $172 +13.6% | $10,280 |
| 2003 | $152 +35.3% | $10,280 |
| 2000 | $112 | $10,280 |
Find assessor info on the county website
Monthly payment
Est. payment
Payment breakdown
Explore the cost of this home by adjusting the details. Changes won't be saved.Climate risks
Neighborhood: 17222
Nearby schools
GreatSchools rating
- 8/10Fayetteville El SchoolGrades: K-5Distance: 0.5 mi
- 7/10Chambersburg Area Ms - SouthGrades: 6-8Distance: 5.3 mi
- 3/10Chambersburg Area Senior High SchoolGrades: 9-12Distance: 6.1 mi
Schools provided by the listing agent
- District: Chambersburg Area
Source: Bright MLS. This data may not be complete. We recommend contacting the local school district to confirm school assignments for this home.
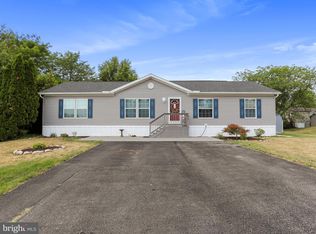
- $137,0003 bd2 ba1.6k sqft272 Waverly Ct, Fayetteville, PA 17222Sold
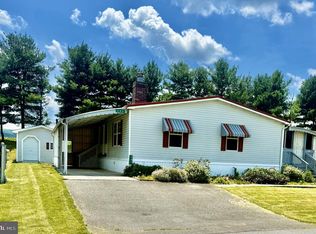
- $112,0003 bd3 ba2.2k sqft242 Waverly Ct, Fayetteville, PA 17222Sold
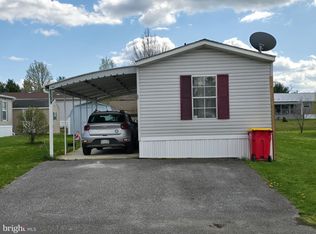
- $38,0003 bd2 ba980 sqft350 Cameo Dr, Fayetteville, PA 17222Sold
- $67,2003 bd2 ba980 sqft350 Cameo Dr #127, Fayetteville, PA 17222Off Market

- $102,5003 bd2 ba-- sqft362 Cameo Dr, Fayetteville, PA 17222Sold
- $150,0003 bd1 ba1.5k sqft300 Chickentown Ln, Fayetteville, PA 17222Sold
- $49,9953 bd2 ba1.3k sqft344 Cameo Dr, Fayetteville, PA 17222Sold
- $49,9953 bd2 ba1.6k sqft248 Ladnor Ct, Fayetteville, PA 17222Sold
A local agent can set up tours, give advice and negotiate with sellers.
A local lender can help you make sure your offer is ready when you are.
Similar homes
- $105,0003 bd2 ba1.5k sqft5614 Classic Ct #21, Fayetteville, PA 17222For Sale

 MLS ID #PAFL2036776, Kimberly LaRose, Berkshire Hathaway HomeServices Homesale Realty. Bright MLS
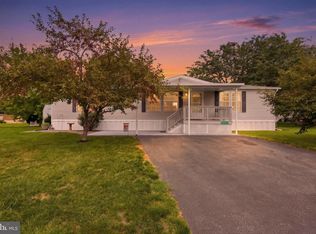
 - $99,9003 bd2 ba1.5k sqft5613 Classic Ct, Fayetteville, PA 17222For Sale
 MLS ID #PAFL2036742, Cara Sheaffer, RE/MAX 1st Advantage. Bright MLS
 - $69,0003 bd2 ba1.3k sqft320 Cameo Dr #145, Fayetteville, PA 17222For Sale
 MLS ID #PAFL2035294, Bev Musser, RE/MAX Realty Agency, Inc.. Bright MLS
 - $119,9003 bd2 ba1.4k sqft28 Maizefield Dr #28, Shippensburg, PA 17257For Sale
 MLS ID #PAFL2036060, Jewel Palmer, Palmer Realty. Bright MLS
 - $134,9003 bd1 ba1.5k sqft129 E Vine St, Chambersburg, PA 17201For SaleMLS ID #PAFL2034100, Jeff George, Samson Properties. Bright MLS
- $85,0003 bd2 ba1.1k sqft78 Lenwood Park, Shippensburg, PA 17257For SaleMLS ID #PAFL2035224, Craig Schellhase, RE/MAX Realty Agency, Inc.. Bright MLS
- $169,9003 bd2 ba1.1k sqft611 Walnut Bottom Rd, Shippensburg, PA 17257For SaleMLS ID #PACB2057456, VINCENT MELLOTT, Century 21 A Better Way. Bright MLS
- $120,0002 bd1 ba1k sqft1C401 Staley Rd, Waynesboro, PA 17268For SaleMLS ID #PAFL2033960, Austin Rosenbaum, RE/MAX Realty Agency, Inc.. Bright MLS
- $150,0002 bd2 ba2.2k sqft21653 Leiter St, Hagerstown, MD 21742For SaleMLS ID #MDWA2038666, Jody Jones, Coldwell Banker Realty. Bright MLS
- $157,9004 bd1 ba1.1k sqft505 S 2nd St, Chambersburg, PA 17201For SaleMLS ID #PAFL2036488, Thomas Mongold, RE/MAX 1st Advantage. Bright MLS
- $92,0003 bd2 ba1.4k sqft30 Spring Dr, Shippensburg, PA 17257For SaleMLS ID #PACB2055794, Heidi Futscher, RE/MAX Realty Agency, Inc.. Bright MLS
- $169,0003 bd1 ba1.1k sqft245 E Liberty St, Chambersburg, PA 17201For SaleMLS ID #PAFL2035686, Chris Kiser, Samson Properties. Bright MLS
- $110,0002 bd1 ba1k sqftRenaissance Gardens, Waynesboro, PA 17268For SaleMLS ID #PAFL2035894, Jared Coover, Jalex Real Estate Services LLC. Bright MLS
- $154,9002 bd-- ba968 sqft106 Middle Spring Ave, Shippensburg, PA 17257For SaleMLS ID #PACB2057538, Steve Coover, Jalex Real Estate Services LLC. Bright MLS
- from $132,9993 bd2 ba1.2k sqftCavco 24 Green Acres Plan, Green Acres, Chambersburg, PA 17202New ConstructionUMH Properties Inc
- $132,9993 bd2 ba1.2k sqft4496 Sycamore Grove Rd Lot 24, Chambersburg, PA 17202New ConstructionUMH Properties Inc
- $110,0002 bd1 ba1k sqftRenaissance Gardens, Waynesboro, PA 17268For SaleMLS ID #PAFL2033238, Jared Coover, Jalex Real Estate Services LLC. Bright MLS
- $76,0003 bd2 ba1.1k sqft8 Heth St, Gettysburg, PA 17325For SaleMLS ID #PAAD2025122, Dana Crum, Keller Williams Keystone Realty. Bright MLS
- $169,9003 bd2 ba1.2k sqft19 E Burd St, Shippensburg, PA 17257For SaleMLS ID #PACB2056934, SHARON REIFSNYDER, Iron Valley Real Estate of Central PA. Bright MLS
- $79,9002 bd1 ba1k sqft27 Cottage St, Waynesboro, PA 17268For SaleMLS ID #PAFL2035926, Paul Gunder, Coldwell Banker Realty. Bright MLS
