Spacious one-level living at its best! This beautifully maintained 3-bedroom, 2.5-bath rancher offers over 2,200 sq. ft. of living space on a quiet cul-de-sac street. Enjoy the large family room—perfect for entertaining—plus an open floor plan that flows seamlessly into a formal dining room and combination kitchen/dining area with a center island and table space. Cozy up by the gas fireplace with a stone surround and heatilator. Interior highlights include a walk-in shower, walk-in closets, ceiling fans, main floor laundry and an enclosed back porch. Additional features include a private driveway, covered front porch, and appliances such as built-in microwave, dishwasher, electric dryer, oven/range, refrigerator, and washer. A peaceful setting with thoughtful features throughout—don’t miss this rare find! NEW METAL ROOF in 2015 - PARK APPROVAL IS REQUIRED - Please call Megan Dupont for application - Phone Number is in listing Seller and POA is related to Listing Agent
Sold for $112,000
$112,000
242 Waverly Ct, Fayetteville, PA 17222
3beds
2,208sqft
Manufactured Home
Built in 1998
-- sqft lot
$115,000 Zestimate®
$51/sqft
$2,126 Estimated rent
Home value
$115,000
$102,000 - $129,000
$2,126/mo
Zestimate® history
Owner options
List your home for rent
$2,126/mo
Rent Zestimate®
Find your next renter with Zillow Rental Manager. Plus, with online applications, you can quickly screen prospective tenants – for free.
$2,126/mo
Rent Zestimate®
Refinance and save
$565/mo
Est. payment
Refinancing to a lower rate could help reduce your monthly payments and save thousands over the life of the loan.
$565/mo
Est. payment
Explore your selling options
Work with a Zillow partner agent
Leverage their expertise and Zillow's premium Showcase listings to get your home seen by more buyers.
Get startedList with your own agent
Get your home in front of millions of buyers by listing it on Zillow.
Learn how to do itSell it yourself
Take full control of how buyers see your home on Zillow by listing For Sale by Owner (FSBO).
List your homeWhat's special
Open floor planQuiet cul-de-sac streetLarge family roomCovered front porchPrivate drivewayEnclosed back porchMain floor laundry
Zillow last checked:
Listing updated:
Listed by:
Eddie Currey 717-552-0949,
Berkshire Hathaway HomeServices Homesale Realty
Bought with:
Jay Starr, RS283742
RE/MAX Realty Agency, Inc.
Source: Bright MLS,MLS#: PAFL2028048
Facts & features
Interior
Bedrooms & bathrooms
- Bedrooms: 3
- Bathrooms: 3
- Full bathrooms: 2
- 1/2 bathrooms: 1
- Main level bathrooms: 3
- Main level bedrooms: 3
Rooms
- Room types: Living Room, Dining Room, Bedroom 2, Bedroom 3, Kitchen, Family Room, Bedroom 1, Laundry
Bedroom 1
- Level: Main
Bedroom 2
- Level: Main
Bedroom 3
- Level: Main
Dining room
- Level: Main
Family room
- Level: Main
Kitchen
- Level: Main
Laundry
- Level: Main
Living room
- Level: Main
Heating
- Heat Pump, Forced Air, Baseboard, Electric, Propane
Cooling
- Heat Pump, Central Air, Electric
Appliances
- Included: Microwave, Dishwasher, Dryer, Oven/Range - Electric, Range Hood, Refrigerator, Washer, Water Heater, Electric Water Heater
- Laundry: Main Level, Laundry Room
Features
- Soaking Tub, Bathroom - Stall Shower, Bathroom - Walk-In Shower, Ceiling Fan(s), Combination Kitchen/Dining, Dining Area, Family Room Off Kitchen, Open Floorplan, Formal/Separate Dining Room, Kitchen Island, Kitchen - Table Space, Walk-In Closet(s), Dry Wall, Paneled Walls, Cathedral Ceiling(s)
- Flooring: Carpet, Luxury Vinyl
- Windows: Screens
- Has basement: No
- Number of fireplaces: 1
- Fireplace features: Gas/Propane, Heatilator, Stone
Interior area
- Total structure area: 2,208
- Total interior livable area: 2,208 sqft
- Finished area above ground: 2,208
- Finished area below ground: 0
Property
Parking
- Total spaces: 3
- Parking features: Asphalt, Attached Carport, Driveway
- Carport spaces: 1
- Uncovered spaces: 2
Accessibility
- Accessibility features: None
Features
- Levels: One
- Stories: 1
- Patio & porch: Roof Deck
- Exterior features: Awning(s), Chimney Cap(s), Rain Gutters, Sidewalks
- Pool features: None
- Spa features: Bath
- Park: Colonial Estates Mobile Home Park
Details
- Additional structures: Above Grade, Below Grade
- Parcel number: 090C26.016.0137..
- Zoning: R101
- Zoning description: Residential
- Special conditions: Standard
- Other equipment: Intercom
Construction
Type & style
- Home type: MobileManufactured
- Architectural style: Ranch/Rambler
- Property subtype: Manufactured Home
Materials
- Frame, Other
- Foundation: Crawl Space, Pillar/Post/Pier, Slab
- Roof: Metal
Condition
- Excellent
- New construction: No
- Year built: 1998
Utilities & green energy
- Sewer: Public Sewer
- Water: Public
- Utilities for property: Propane, Broadband
Community & HOA
Community
- Security: Smoke Detector(s)
- Subdivision: Colonial Estates Mobile Home Park
HOA
- Has HOA: No
Location
- Region: Fayetteville
- Municipality: GREENE TWP
Financial & listing details
- Price per square foot: $51/sqft
- Tax assessed value: $9,010
- Annual tax amount: $1,456
- Date on market: 6/23/2025
- Listing agreement: Exclusive Right To Sell
- Inclusions: Washer, Dryer, Refrigerator, Shed, Carport,
- Ownership: Ground Rent
- Body type: Double Wide
Price history
| Date | Event | Price |
|---|---|---|
| 7/31/2025 | Sold | $112,000$51/sqft |
Source:  Bright MLS #PAFL2028048 Report a problem Bright MLS #PAFL2028048 Report a problem | ||
| 6/27/2025 | Pending sale | $112,000$51/sqft |
Source:  Berkshire Hathaway HomeServices Homesale Realty #PAFL2028048 Report a problem Berkshire Hathaway HomeServices Homesale Realty #PAFL2028048 Report a problem | ||
| 6/27/2025 | Contingent | $112,000$51/sqft |
Source: Bright MLS #PAFL2028048 Report a problem | ||
| 6/23/2025 | Listed for sale | $112,000$51/sqft |
Source: Bright MLS #PAFL2028048 Report a problem | ||
Public tax history
| Year | Property taxes | Tax assessment |
|---|---|---|
| 2024 | $1,468 +6.5% | $9,010 |
| 2023 | $1,378 +2.4% | $9,010 |
| 2022 | $1,345 | $9,010 |
| 2021 | $1,345 +2.7% | $9,010 |
| 2020 | $1,310 +5.1% | $9,010 |
| 2018 | $1,246 +382.7% | $9,010 |
| 2017 | $258 | $9,010 |
| 2016 | $258 +7.3% | $9,010 |
| 2015 | $241 | $9,010 |
| 2014 | $241 | $9,010 |
| 2013 | $241 +2.9% | $9,010 |
| 2012 | $234 | $9,010 |
| 2011 | $234 | $9,010 |
| 2010 | $234 -22% | $9,010 -23.5% |
| 2009 | $300 +15.9% | $11,780 |
| 2008 | $259 +0.9% | $11,780 |
| 2007 | $256 | $11,780 |
| 2006 | $256 -68.3% | $11,780 |
| 2005 | $809 +310.1% | $11,780 |
| 2004 | $197 +13.6% | $11,780 |
| 2003 | $174 +35.3% | $11,780 |
| 2000 | $128 | $11,780 |
Find assessor info on the county website
Neighborhood: 17222
Nearby homes
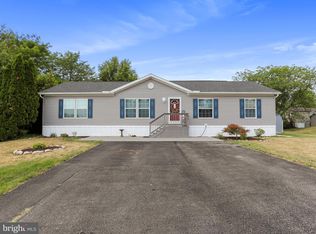
- $137,0003 bd2 ba1.6k sqft272 Waverly Ct, Fayetteville, PA 17222Sold
- $115,0003 bd2 ba1.9k sqft284 Waverly Ct, Fayetteville, PA 17222Pending

- $38,0003 bd2 ba980 sqft350 Cameo Dr, Fayetteville, PA 17222Sold
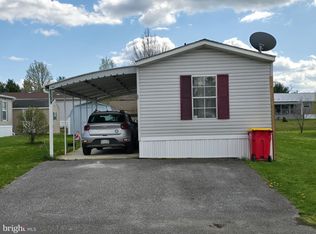
- $67,4003 bd2 ba980 sqft350 Cameo Dr #127, Fayetteville, PA 17222Off Market

- $102,5003 bd2 ba-- sqft362 Cameo Dr, Fayetteville, PA 17222Sold
- $49,9953 bd2 ba1.6k sqft248 Ladnor Ct, Fayetteville, PA 17222Sold
- $49,9953 bd2 ba1.3k sqft344 Cameo Dr, Fayetteville, PA 17222Sold
- $69,0003 bd2 ba1.3k sqft320 Cameo Dr #145, Fayetteville, PA 17222For Sale
Nearby schools
GreatSchools rating
- 8/10Fayetteville El SchoolGrades: K-5Distance: 0.5 mi
- 7/10Chambersburg Area Ms - SouthGrades: 6-8Distance: 5.4 mi
- 3/10Chambersburg Area Senior High SchoolGrades: 9-12Distance: 6.1 mi
Schools provided by the listing agent
- Middle: Faust Junior High School
- High: Chambersburg Area Senior
- District: Chambersburg Area
Source: Bright MLS. This data may not be complete. We recommend contacting the local school district to confirm school assignments for this home.
- Pennsylvania
- Franklin County
- Chambersburg
- 17222
- 242 Waverly Ct
Nearby cities
Nearby zip codes
Other Chambersburg Topics
