Skip main navigation
Sold for $95,000
  • Zestimate®
    $95,000

    119 Hamilton Ave, Waynesboro, PA 17268

    2beds
    1,092sqft
    Condominium
    Built in 1988
    -- sqft lot
    $95,000 Zestimate®
    $87/sqft
    $1,138 Estimated rent

    Home value

    $95,000

    $88,000 - $103,000

    $1,138/mo

    Zestimate® history
    Loading
    Loading...

    Owner options

    List your home for rent

    $1,138/mo

    Rent Zestimate®

    Find your next renter with Zillow Rental Manager. Plus, with online applications, you can quickly screen prospective tenants – for free.

    Learn more

    $1,138/mo

    Rent Zestimate®

    Refinance and save

    $479/mo

    Est. payment

    Refinancing to a lower rate could help reduce your monthly payments and save thousands over the life of the loan.

    See today's rates

    $479/mo

    Est. payment

    Explore your selling options

    Work with a Zillow partner agent

    Leverage their expertise and Zillow's premium Showcase listings to get your home seen by more buyers.

    Get started

    List with your own agent

    Get your home in front of millions of buyers by listing it on Zillow.

    Learn how to do it

    Sell it yourself

    Take full control of how buyers see your home on Zillow by listing For Sale by Owner (FSBO).

    List your home

    What's special

    Warm and inviting atmosphereWell-maintained sidewalksEat-in kitchen
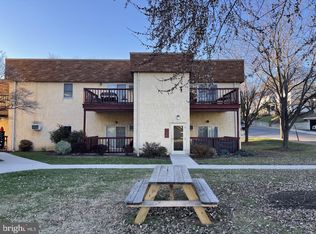
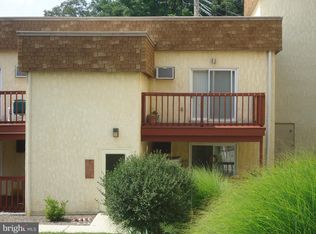
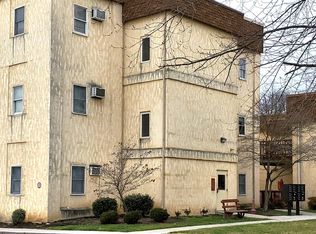
    This charming 2-bedroom, 1-bathroom condominium in Renaissance Gardens offers a warm and inviting atmosphere, perfect for creating lasting memories. The open floor plan seamlessly connects the kitchen, dining, and living areas, ideal for entertaining or cozy evenings at home. Enjoy the convenience of an eat-in kitchen, complete with essential appliances including an electric oven/range and refrigerator, and a separate dining area. Major renovations in 2018 enhance the appeal, while insulated windows ensure comfort year-round. Step outside to a lovely deck overlooking beautifully landscaped common areas, providing a serene view of the surrounding greenery and scenery. The community boasts well-maintained sidewalks and is conveniently located near parks and public services, making it easy to enjoy outdoor activities. Local schools and amenities are just a short distance away, fostering a vibrant neighborhood spirit. With included lawn care and maintenance, this home is a perfect blend of comfort and convenience, ready for you to make it your own.

    Zillow last checked:

    Listing updated:

    Listed by:

    Jared Coover 717-809-0239,

    Jalex Real Estate Services LLC

    Bought with:

    Lena Summers, RS351646

    Berkshire Hathaway HomeServices Homesale Realty

    Source: Bright MLS,MLS#: PAFL2033238MLS Logo

    Facts & features

    Interior

    Bedrooms & bathrooms
    • Bedrooms: 2
    • Bathrooms: 1
    • Full bathrooms: 1
    Rooms
    • Room types: Living Room, Dining Room, Bedroom 2, Kitchen, Foyer, Bedroom 1, Laundry, Bathroom 1
    Bedroom 1
    • Features: Flooring - Carpet
    • Level: Upper
    Bedroom 2
    • Features: Flooring - Carpet
    • Level: Upper
    Bathroom 1
    • Features: Flooring - Vinyl
    • Level: Upper
    Dining room
    • Features: Flooring - Carpet
    • Level: Upper
    Foyer
    • Features: Flooring - Vinyl
    • Level: Upper
    Kitchen
    • Features: Flooring - Vinyl
    • Level: Upper
    Laundry
    • Features: Flooring - Vinyl
    • Level: Upper
    Living room
    • Features: Flooring - Carpet
    • Level: Upper
    Heating
    • Baseboard, Electric
    Cooling
    • Wall Unit(s), Electric
    Appliances
    • Included: Dryer, Exhaust Fan, Oven/Range - Electric, Refrigerator, Washer, Electric Water Heater
    • Laundry: Dryer In Unit, Has Laundry, Washer In Unit, Washer/Dryer Hookups Only, Laundry Room, In Unit
    Features
    • Breakfast Area, Combination Dining/Living, Open Floorplan, Combination Kitchen/Dining, Combination Kitchen/Living, Dining Area, Eat-in Kitchen, Dry Wall
    • Windows: Insulated Windows
    • Has basement: No
    • Has fireplace: No
    Interior area
    • Total structure area: 1,092
    • Total interior livable area: 1,092 sqft
    • Finished area above ground: 1,092

    Property

    Parking
    • Parking features: Parking Lot
    Accessibility
    • Accessibility features: Accessible Elevator Installed
    Features
    • Levels: One
    • Stories: 1
    • Patio & porch: Deck
    • Exterior features: Sidewalks
    • Pool features: None
    • Has view: Yes
    • View description: Garden, Mountain(s), Street
    Lot
    • Features: Landscaped
    Details
    • Additional structures: Above Grade
    • Parcel number: 265C07.057.0119..
    • Zoning: GC
    • Special conditions: Standard

    Construction

    Type & style
    • Home type: Condo
    • Architectural style: Other
    • Property subtype: Condominium
    • Attached to another structure: Yes
    Materials
    • Stucco
    • Foundation: Block
    • Roof: Rubber,Asphalt
    Condition
    • New construction: No
    • Year built: 1988
    • Major remodel year: 2018
    Details
    • Builder model: 2ND FLOOR CONDO

    Utilities & green energy

    • Sewer: Public Sewer
    • Water: Public
    • Utilities for property: Cable Available

    Community & HOA

    Community
    • Security: Smoke Detector(s)
    • Condo and coop fee: $218 monthly
    • Subdivision: Renaissance Gardens
    HOA
    • Has HOA: No
    • Amenities included: None
    • Services included: Lawn Care Front, Lawn Care Rear, Lawn Care Side, Maintenance Grounds, Snow Removal, Trash
    Location
    • Region: Waynesboro
    • Municipality: WAYNESBORO BORO

    Financial & listing details

    • Price per square foot: $87/sqft
    • Tax assessed value: $11,300
    • Annual tax amount: $2,007
    • Date on market: 4/2/2026
    • Listing agreement: Exclusive Right To Sell
    • Ownership: Fee Simple

    Price history

    DateEventPrice
    10/23/2026Sold$95,000$87/sqft
    Source: Bright MLS #PAFL2033238 Report a problem
    10/9/2026Pending sale$95,000$87/sqft
    Source: Bright MLS #PAFL2033238 Report a problem
    9/21/2026Contingent$95,000$87/sqft
    Source: Bright MLS #PAFL2033238 Report a problem
    9/2/2026Price change$95,000-13.6%$87/sqft
    Source: Bright MLS #PAFL2033238 Report a problem
    8/5/2026Price change$110,000-4.3%$101/sqft
    Source: Bright MLS #PAFL2033238 Report a problem
    7/3/2026Price change$115,000-11.5%$105/sqft
    Source: Bright MLS #PAFL2033238 Report a problem
    4/2/2026Listed for sale$130,000-7.1%$119/sqft
    Source: Bright MLS #PAFL2033238 Report a problem
    12/2/2024Listing removed--
    Source: Owner Report a problem
    9/3/2024Listed for sale$140,000+87.9%$128/sqft
    Source: Owner Report a problem
    3/3/2023Listing removed--
    Source: Zillow Rentals Report a problem
    2/1/2023Listed for rent$1,000$1/sqft
    Source: Zillow Rentals Report a problem
    2/9/2022Sold$74,500-6.8%$68/sqft
    Source: Bright MLS #PAFL2003430 Report a problem
    1/8/2022Pending sale$79,900$73/sqft
    Source: RE/MAX International #PAFL2003430 Report a problem
    1/1/2022Contingent$79,900$73/sqft
    Source: Bright MLS #PAFL2003430 Report a problem
    12/28/2021Listed for sale$79,900$73/sqft
    Source: Bright MLS #PAFL2003430 Report a problem
    12/3/2021Listing removed--
    Source: RE/MAX International Report a problem
    12/1/2021Listed for sale$79,900$73/sqft
    Source: Bright MLS #PAFL2003430 Report a problem

    Public tax history

    YearProperty taxesTax assessment
    2026$2,048 0%$11,300
    2025$2,048 +0%$11,300
    2024$2,048 +3.2%$11,300
    2023$1,984 +4.9%$11,300
    2022$1,891 +5.4%$11,300
    2021$1,795 +0.8%$11,300
    2020$1,781 +6.1%$11,300
    2018$1,679 +418.7%$11,300
    2017$324 $11,300
    2016$324 +7.3%$11,300
    2015$302 $11,300
    2014$302 $11,300
    2013$302 +2.9%$11,300
    2012$293 $11,300
    2011$293 $11,300
    2010$293 +2%$11,300
    2009$288 +15.9%$11,300
    2008$248 +0.9%$11,300
    2007$246 $11,300
    2006$246 -69.3%$11,300
    2005$801 +323.2%$11,300
    2004$189 +13.6%$11,300
    2003$167 +35.3%$11,300
    2000$123 $11,300
    Find assessor info on the county website

    Neighborhood: 17268

    Nearby schools

    GreatSchools rating
    Schools provided by the listing agent
    • High: Waynesboro Area
    • District: Waynesboro Area

    Source: Bright MLS. This data may not be complete. We recommend contacting the local school district to confirm school assignments for this home.

    Sell for more on Zillow
    Get a Zillow Showcase℠ listing at no additional cost and you could sell for .
    $95,000
    2% more
    +$1,900
    With Zillow Showcase(estimated)

    $96,900

    Sell for more on Zillow
    Get a Zillow Showcase℠ listing at no additional cost and you could sell for .
    $95,000
    2% more
    +$1,900
    With Zillow Showcase(estimated)

    $96,900