Skip main navigation
Sold for $113,500
  • $113,500

    284 W 2nd St, Waynesboro, PA 17268

    2beds
    1,008sqft
    Condominium
    Built in 1990
    -- sqft lot
    $147,600 Zestimate®
    $113/sqft
    $1,275 Estimated rent

    Home value

    $147,600

    $136,000 - $159,000

    $1,275/mo

    Zestimate® history
    Loading
    Loading...

    Owner options

    List your home for rent

    $1,275/mo

    Rent Zestimate®

    Find your next renter with Zillow Rental Manager. Plus, with online applications, you can quickly screen prospective tenants – for free.

    Learn more

    $1,275/mo

    Rent Zestimate®

    Refinance and save

    $573/mo

    Est. payment

    Refinancing to a lower rate could help reduce your monthly payments and save thousands over the life of the loan.

    See today's rates

    $573/mo

    Est. payment

    Explore your selling options

    Work with a Zillow partner agent

    Leverage their expertise and Zillow's premium Showcase listings to get your home seen by more buyers.

    Get started

    List with your own agent

    Get your home in front of millions of buyers by listing it on Zillow.

    Learn how to do it

    Sell it yourself

    Take full control of how buyers see your home on Zillow by listing For Sale by Owner (FSBO).

    List your home

    What's special

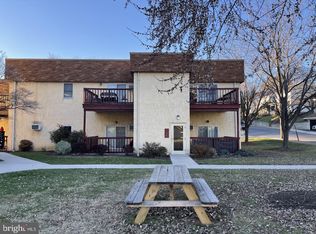
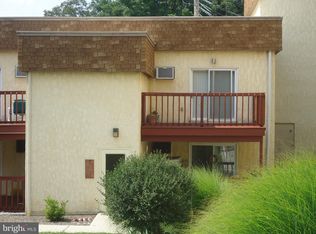
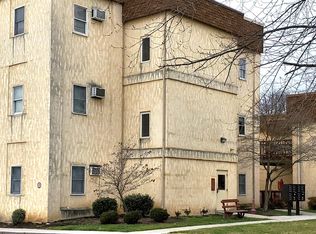
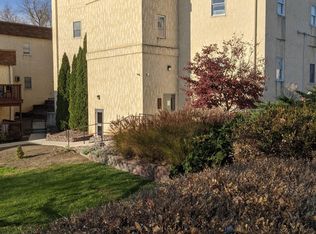
    OFFER DEADLINE is Wednesday, June 19, 2024, at 10 AM. Well maintained second floor one level living. This home offers open floor plan with two bedrooms, double closets, one bath, and kitchen with newer stainless appliances. Large fully equipped laundry room with extra storage area. Condo Assocation covers all exterior maintenance to include exterior and decks. Assocation is in the process of repairing decks and staining them currently. Large off-street parking lot is offered, not assigned. Separate three story building offers an assigned storage unit in the lower level. There will be an additional HOA assessment fee of $58/per unit for 2024 and 2025 to cover deck repair/painting.

    Zillow last checked:

    Listing updated:

    Listed by:

    Dawn Crilley Shank 717-977-8103,

    RE/MAX Elite Services

    Bought with:

    Joan Sidoli, RS300309

    Ronnie Martin Realty, Inc.

    Source: Bright MLS,MLS#: PAFL2020534MLS Logo

    Facts & features

    Interior

    Bedrooms & bathrooms
    • Bedrooms: 2
    • Bathrooms: 1
    • Full bathrooms: 1
    • Main level bathrooms: 1
    • Main level bedrooms: 2
    Basement
    • Area: 0
    Heating
    • Baseboard, Electric
    Cooling
    • Wall Unit(s), Ceiling Fan(s), Electric
    Appliances
    • Included: Dishwasher, Disposal, Dryer, Microwave, Refrigerator, Washer, Cooktop, Stainless Steel Appliance(s), Electric Water Heater
    • Laundry: Dryer In Unit, Washer In Unit, Laundry Room
    Features
    • Breakfast Area, Open Floorplan, Ceiling Fan(s), Dining Area, Kitchen Island, Bathroom - Tub Shower, Dry Wall
    • Flooring: Carpet, Vinyl
    • Doors: Sliding Glass
    • Windows: Screens, Window Treatments
    • Has basement: No
    • Has fireplace: No
    Interior area
    • Total structure area: 1,008
    • Total interior livable area: 1,008 sqft
    • Finished area above ground: 1,008
    • Finished area below ground: 0

    Property

    Parking
    • Total spaces: 2
    • Parking features: Paved, Off Street
    Accessibility
    • Accessibility features: None
    Features
    • Levels: One
    • Stories: 1
    • Patio & porch: Deck
    • Exterior features: Sidewalks, Extensive Hardscape, Lighting
    • Pool features: None
    Details
    • Additional structures: Above Grade, Below Grade
    • Parcel number: 265C07.057.0284..
    • Zoning: RESIDENTIAL 1 FAMILY
    • Special conditions: Standard

    Construction

    Type & style
    • Home type: Condo
    • Property subtype: Condominium
    Materials
    • Stucco
    • Foundation: Brick/Mortar
    • Roof: Flat
    Condition
    • Very Good
    • New construction: No
    • Year built: 1990

    Utilities & green energy

    • Sewer: Public Sewer
    • Water: Public
    • Utilities for property: Cable Available, Electricity Available, Water Available, Sewer Available, Cable

    Community & neighborhood

    Security
    • Security features: Smoke Detector(s), Fire Sprinkler System
    Location
    • Region: Waynesboro
    • Subdivision: Renaissance Gardens
    • Municipality: WAYNESBORO BORO

    HOA & financial

    HOA
    • Has HOA: No
    • Amenities included: Picnic Area, Storage Bin
    • Services included: Common Area Maintenance, Maintenance Structure, Insurance, Maintenance Grounds
    • Association name: Renaissance Gardens Condo Assoc
    Other fees
    • Condo and coop fee: $160 monthly

    Other

    Other facts
    • Listing agreement: Exclusive Right To Sell
    • Listing terms: Cash,Conventional,FHA,VA Loan
    • Ownership: Condominium

    Price history

    DateEventPrice
    7/31/2024Sold$113,500-5.3%$113/sqft
    Source: Bright MLS #PAFL2020534 Report a problem
    6/19/2024Pending sale$119,900$119/sqft
    Source: Bright MLS #PAFL2020534 Report a problem
    6/14/2024Listed for sale$119,900$119/sqft
    Source: Bright MLS #PAFL2020534 Report a problem
    1/18/2020Listing removed$825$1/sqft
    Source: RE/MAX Elite Services #PAFL170206 Report a problem
    12/31/2019Listed for rent$825$1/sqft
    Source: RE/MAX Elite Services #PAFL170206 Report a problem

    Public tax history

    YearProperty taxesTax assessment
    2024$2,153 +3.2%$11,880
    2023$2,085 +4.9%$11,880
    2022$1,988 +5.4%$11,880
    2021$1,887 +0.8%$11,880
    2020$1,872 +6.1%$11,880
    2018$1,765 +418.7%$11,880
    2017$340 $11,880
    2016$340 +7.3%$11,880
    2015$317 $11,880
    2014$317 $11,880
    2013$317 +2.9%$11,880
    2012$308 $11,880
    2011$308 $11,880
    2010$308 +2%$11,880
    2009$302 +15.9%$11,880
    2008$261 +0.9%$11,880
    2007$258 $11,880
    2006$258 -69.3%$11,880
    2005$842 +323.2%$11,880
    2004$199 +13.6%$11,880
    2003$175 +35.3%$11,880
    2000$129 $11,880

    Find assessor info on the county website

    Neighborhood: 17268

    Nearby schools

    GreatSchools rating
    Schools provided by the listing agent
    • Elementary: Fairview Avenue
    • Middle: Waynesboro Area
    • High: Waynesboro Area Senior
    • District: Waynesboro Area

    Source: Bright MLS. This data may not be complete. We recommend contacting the local school district to confirm school assignments for this home.

    Get pre-qualified for a loan
    At Zillow Home Loans, we can pre-qualify you in as little as 5 minutes with no impact to your credit score.

    An equal housing lender. NMLS #10287.

    Sell for more on Zillow
    Get a Zillow Showcase℠ listing at no additional cost and you could sell for .
    $147,600
    2% more
    +$2,952
    With Zillow Showcase(estimated)
    $150,552