SCHEDULE YOUR SHOWING TODAY! PRICED BELOW recent Appraisal! Come see this 2018, doublewide 3 Bed and 2 Full Bath mobile home. Home is Not on a permanent foundation. All major systems in the home to include HVAC, Hot Water Heater, Roof all 2018 year of build. Carpet in Living room and bedrooms. Large Closets in each Bedroom. Large Primary suite with walk in closet and full bath. Spacious kitchen with room for table.. Separate Laundry room off kitchen and rear door. Stone pad is on property for a Shed! Close to Commuter routes, shopping and more. Located in Lakeside Village. Ground Rent is $775.00 Monthly. Cash is acceptable form to puchase, however Mobile home lenders are available. Recommendations provided are 21st Mortgage and First Credit Corporation Mobile Home lenders. Property purchase is subject to Park approval by Lakeside Village. $50 Charge for each adult applicant/occupant. Home is conveniently located very close to the community pool
For sale
Price cut: $2K (6/14)
$94,999
11307 Hawthorne Ct, Hagerstown, MD 21740
3beds
1,680sqft
Manufactured Home
Built in 2018
-- sqft lot
$95,000 Zestimate®
$57/sqft
$-- HOA
What's special
- 79 days |
- 436 |
- 18 |
Zillow last checked:
Listing updated:
Listed by:
Hilery Leatherman 240-409-3245,
Charis Realty Group 2409139339,
Listing Team: Homes By Hil Team With Charis Realty Group
Source: Bright MLS,MLS#: MDWA2036846
Facts & features
Interior
Bedrooms & bathrooms
- Bedrooms: 3
- Bathrooms: 2
- Full bathrooms: 2
- Main level bathrooms: 2
- Main level bedrooms: 3
Rooms
- Room types: Living Room, Primary Bedroom, Bedroom 2, Bedroom 3, Kitchen, Bathroom 1, Bathroom 2
Primary bedroom
- Features: Walk-In Closet(s)
- Level: Main
- Area: 169 Square Feet
- Dimensions: 13 X 13
Bedroom 2
- Level: Main
- Area: 130 Square Feet
- Dimensions: 10 X 13
Bedroom 3
- Level: Main
- Area: 130 Square Feet
- Dimensions: 10 X 13
Bathroom 1
- Level: Main
Bathroom 2
- Level: Main
Kitchen
- Level: Main
- Area: 224 Square Feet
- Dimensions: 14 X 16
Living room
- Level: Main
- Area: 168 Square Feet
- Dimensions: 14 X 12
Heating
- Heat Pump, Electric
Cooling
- Central Air, Electric
Appliances
- Included: Dishwasher, Dryer, Oven/Range - Electric, Washer, Exhaust Fan, Electric Water Heater
Features
- Combination Kitchen/Dining, Eat-in Kitchen, Bathroom - Tub Shower
- Has basement: No
- Has fireplace: No
Interior area
- Total structure area: 1,680
- Total interior livable area: 1,680 sqft
- Finished area above ground: 1,680
Video & virtual tour
Property
Parking
- Parking features: Driveway
- Has uncovered spaces: Yes
Accessibility
- Accessibility features: 2+ Access Exits
Features
- Levels: One
- Stories: 1
- Pool features: Community
Details
- Additional structures: Above Grade
- Parcel number: NO TAX RECORD
- Zoning: R
- Special conditions: Standard
Construction
Type & style
- Home type: MobileManufactured
- Property subtype: Manufactured Home
Materials
- Vinyl Siding
- Foundation: Pillar/Post/Pier
Condition
- Good
- New construction: No
- Year built: 2018
Utilities & green energy
- Sewer: Public Sewer
- Water: Public
Community & HOA
Community
- Subdivision: Lakeside Village
HOA
- Has HOA: No
Location
- Region: Hagerstown
Financial & listing details
- Price per square foot: $57/sqft
- Date on market: 5/8/2026
- Listing agreement: Exclusive Agency
- Listing terms: Cash
- Ownership: Ground Rent
- Body type: Double Wide

Hilery Leatherman
(240) 409-3245
By pressing Contact Agent, you agree that the real estate professional identified above may call/text you about your search, which may involve use of automated means and pre-recorded/artificial voices. You don't need to consent as a condition of buying any property, goods, or services. Message/data rates may apply. You also agree to our Terms of Use. Zillow does not endorse any real estate professionals. We may share information about your recent and future site activity with your agent to help them understand what you're looking for in a home.
Estimated market value
$95,000
$90,000 - $100,000
$2,426/mo
Price history
| Date | Event | Price |
|---|---|---|
| 6/14/2026 | Price change | $95,000-2.1%$57/sqft |
Source:  Bright MLS #MDWA2036846 Report a problem Bright MLS #MDWA2036846 Report a problem | ||
| 5/8/2026 | Price change | $97,000-2%$58/sqft |
Source: Bright MLS #MDWA2036846 Report a problem | ||
| 4/21/2026 | Listed for sale | $99,000-5.6%$59/sqft |
Source: Bright MLS #MDWA2030758 Report a problem | ||
| 3/10/2026 | Contingent | $104,900$62/sqft |
Source: Bright MLS #MDWA2030758 Report a problem | ||
| 12/11/2025 | Price change | $104,900-4.5%$62/sqft |
Source: Bright MLS #MDWA2030758 Report a problem | ||
| 10/17/2025 | Price change | $109,900-4.4%$65/sqft |
Source: Bright MLS #MDWA2030758 Report a problem | ||
| 9/13/2025 | Price change | $114,900-8%$68/sqft |
Source: Bright MLS #MDWA2030758 Report a problem | ||
| 8/10/2025 | Listed for sale | $124,900+43.6%$74/sqft |
Source: Bright MLS #MDWA2030758 Report a problem | ||
| 5/2/2023 | Listing removed | -- |
Source: Bright MLS #MDWA178946 Report a problem | ||
| 5/1/2021 | Sold | $87,000$52/sqft |
Source:  Long & Foster Broker Feed #MDWA178946_100 Report a problem Long & Foster Broker Feed #MDWA178946_100 Report a problem | ||
| 4/20/2021 | Contingent | $87,000$52/sqft |
Source: Bright MLS #MDWA178946 Report a problem | ||
| 4/15/2021 | Listed for sale | $87,000$52/sqft |
Source: Bright MLS #MDWA178946 Report a problem | ||
Public tax history
Tax history is unavailable.
Monthly payment
Climate risks
Neighborhood: 21740
Nearby schools
GreatSchools rating
- 2/10Hickory Elementary SchoolGrades: PK-5Distance: 0.6 mi
- 4/10Springfield Middle SchoolGrades: 6-8Distance: 2.5 mi
- 7/10Williamsport High SchoolGrades: 9-12Distance: 2.5 mi
Schools provided by the listing agent
- Elementary: Hickory
- Middle: Springfield
- High: Williamsport
- District: Washington County Public Schools
Source: Bright MLS. This data may not be complete. We recommend contacting the local school district to confirm school assignments for this home.
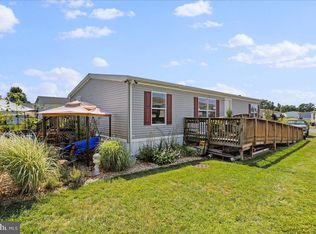
- $124,0003 bd2 ba2.1k sqft11312 Hawthorne Ct, Hagerstown, MD 21740For Sale

- $---- bd-- ba-- sqft16945 Alcott Rd, Hagerstown, MD 21740Off Market
- $90,0003 bd2 ba1.2k sqft16928 Longfellow Ct LOT 608, Hagerstown, MD 21740Sold
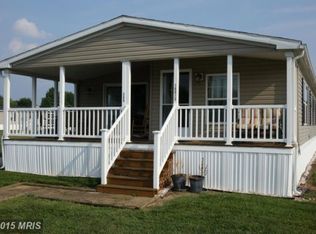
- $73,6003 bd2 ba1.5k sqft16913 Longfellow Ct, Hagerstown, MD 21740Off Market
- $66,0464 bd2 ba1.6k sqft16935 Alcott Rd, Hagerstown, MD 21740Sold
- $63,0003 bd2 ba800 sqft11415 Lakeside Dr, Hagerstown, MD 21740Sold
- $203,600-- bd-- ba-- sqft16922 Revere Rd, Hagerstown, MD 21740Off Market
- $65,0003 bd2 ba980 sqft11216 Lakeview Dr, Hagerstown, MD 21740Off Market
Similar homes
- $89,0003 bd2 ba1.2k sqft17002 Oakleigh Way, Hagerstown, MD 21740For Sale

 MLS ID #MDWA2038262, Todd Anderson, The KW Collective. Bright MLS
 - $128,0003 bd2 ba1k sqft16218 McGregor Dr, Hagerstown, MD 21740For Sale
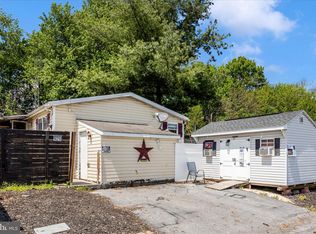 MLS ID #MDWA2035844, Craig Marsh, Marsh Realty. Bright MLS
 - $130,0003 bd2 ba1.6k sqft10612 Honeyfield Rd, Williamsport, MD 21795Auction
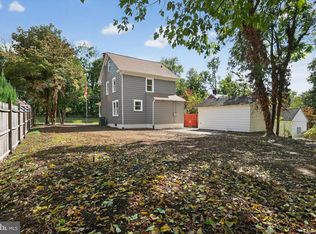 MLS ID #MDWA2034246, Adam Shpritz, Ashland Auction Group LLC. Bright MLS
 - $125,0003 bd1 ba1.6k sqft14257 Rockdale Rd, Clear Spring, MD 21722Auction
 MLS ID #MDWA2038278, Randall Wagner, Mackintosh, Inc.. Bright MLS
 - $79,0003 bd2 ba1k sqft324 Fancy Filly Cir, Martinsburg, WV 25403For SaleMLS ID #WVBE2050790, Heloisa Amar, Samson Properties. Bright MLS
- $105,0003 bd2 ba1.1k sqft23 Sumter Dr, Martinsburg, WV 25403For SaleMLS ID #WVBE2049522, Ethan Arnstrom, Weichert Realtors - Blue Ribbon. Bright MLS
- $139,0003 bd2 ba1.1k sqft916 Salem Ave, Hagerstown, MD 21740For SaleMLS ID #MDWA2037462, Carolyn Young, Samson Properties. Bright MLS
- $75,0003 bd2 ba1.4k sqft121 Coquina Sands Dr, Waynesboro, PA 17268For SaleMLS ID #PAFL2035908, Fernando Torija, Coldwell Banker Realty. Bright MLS
- $90,0003 bd2 ba1.1k sqft116 Petersburg Ln, Martinsburg, WV 25403For Sale By Owner
- $69,9003 bd2 ba1.3k sqft12222 Polktown Rd #52, Waynesboro, PA 17268For SaleMLS ID #PAFL2035928, Kim Hykes, Coldwell Banker Realty. Bright MLS
- $125,0003 bd2 ba1.4k sqft558 Fancy Filly Cir, Martinsburg, WV 25403For Sale By Owner
- $99,9003 bd1 ba1.1k sqft213 S Fayette St, Mercersburg, PA 17236For SaleMLS ID #PAFL2036034, Jewel Palmer, Palmer Realty. Bright MLS
- $89,9002 bd2 ba1.1k sqft10655 Bailey Springs Ln Trlr 12, Waynesboro, PA 17268For SaleMLS ID #PAFL2033938, Darcia Bittner, Ronnie Martin Realty, Inc.. Bright MLS
- $140,0003 bd2 ba1.3k sqft70 Vaquero Dr, Martinsburg, WV 25403For SaleMLS ID #WVBE2052562, Ethan Arnstrom, Weichert Realtors - Blue Ribbon. Bright MLS
- $119,0003 bd2 ba1.4k sqft386 Royal Crest Dr, Martinsburg, WV 25401For SaleMLS ID #WVBE2051858, Kimberly Schroeder, Long & Foster Real Estate, Inc.. Bright MLS
- $89,9002 bd1 ba1k sqft27 Cottage St, Waynesboro, PA 17268For SaleMLS ID #PAFL2035926, Paul Gunder, Coldwell Banker Realty. Bright MLS
- $139,9003 bd2 ba1.1k sqft22 W Grandview Ave, Mercersburg, PA 17236For SaleMLS ID #PAFL2036232, Bradley D Snouffer, American Eagle Realty. Bright MLS
- $80,0004 bd2 ba1.4k sqft304 E Race St, Martinsburg, WV 25404AuctionXome
- $110,0003 bd1 ba942 sqft139 W 2nd St, Waynesboro, PA 17268For SaleMLS ID #PAFL2035118, Troy A Garman, The Zoeller Company. Bright MLS
- $115,0002 bd1 ba1k sqftRenaissance Gardens, Waynesboro, PA 17268For SaleMLS ID #PAFL2035894, Jared Coover, Jalex Real Estate Services LLC. Bright MLS
