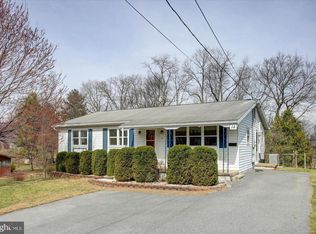
Great Opportunity to Build Sweat Equity Quickly! Super Value Detached Home In Mercersburg Boro. Conveniently located close to all amenities such as Shopping Centers, Employment, PA-15, I-81, I-70, and PA Turnpike. Easy commute to Baltimore, D.C, or Harrisburg. Almost 1200 SqFt of finished living area. Open floor plan with great flow and 1-Story Living. Large Living Room, Dining Room/Kitchen combination with plenty of cabinets. 3 Bedrooms. 1.5 Baths, and Off-Street Parking in your Paved driveway. Great Back Yard that offers plenty of space for all of your backyard activities! Buyer pays all transfer costs. Sold As-Is. CASH OFFERS REQUIRE PROOF OF FUNDS. FINANCED OFFERS REQUIRE PRE-APPROVAL FROM LENDER. EMD must be cashiers check. BUYER(S) TO VERIFY GROSS LIVING AREA OF DWELLING AND LOT SIZE. INFORMATION IN LISTING TAKEN FROM PUBLIC RECORD. Equal Housing Opportunity.
For sale
$139,900
22 W Grandview Ave, Mercersburg, PA 17236
3beds
1,152sqft
Single Family Residence
Built in 1976
0.37 Acres Lot
$-- Zestimate®
$121/sqft
$-- HOA
What's special
Plenty of cabinets
- 35 days |
- 833 |
- 37 |
Zillow last checked:
Listing updated:
Listed by:
Bradley D Snouffer 717-515-4903,
American Eagle Realty (717) 515-4903
Source: Bright MLS,MLS#: PAFL2036232
Facts & features
Interior
Bedrooms & bathrooms
- Bedrooms: 3
- Bathrooms: 2
- Full bathrooms: 1
- 1/2 bathrooms: 1
- Main level bathrooms: 2
- Main level bedrooms: 3
Rooms
- Room types: Living Room, Dining Room, Bedroom 2, Bedroom 3, Kitchen, Basement, Bedroom 1, Full Bath, Half Bath
Bedroom 1
- Features: Ceiling Fan(s), Flooring - Carpet
- Level: Main
Bedroom 2
- Features: Flooring - Carpet
- Level: Main
Bedroom 3
- Features: Ceiling Fan(s), Flooring - Carpet
- Level: Main
Basement
- Features: Basement - Unfinished
- Level: Lower
Dining room
- Features: Ceiling Fan(s), Flooring - Vinyl
- Level: Main
Other
- Features: Bathroom - Tub Shower, Countertop(s) - Solid Surface, Flooring - Vinyl
- Level: Main
Half bath
- Features: Flooring - Vinyl
- Level: Main
Kitchen
- Features: Breakfast Bar, Countertop(s) - Solid Surface, Double Sink, Flooring - Vinyl, Kitchen - Electric Cooking, Kitchen - Country
- Level: Main
Living room
- Features: Flooring - Carpet
- Level: Main
Heating
- Baseboard, Electric
Cooling
- None
Appliances
- Included: Electric Water Heater
- Laundry: In Basement
Features
- Bathroom - Tub Shower, Ceiling Fan(s), Combination Kitchen/Dining, Dining Area, Entry Level Bedroom, Floor Plan - Traditional, Kitchen - Country, Dry Wall, Paneled Walls
- Flooring: Carpet, Vinyl
- Basement: Full,Unfinished
- Has fireplace: No
Interior area
- Total structure area: 2,304
- Total interior livable area: 1,152 sqft
- Finished area above ground: 1,152
- Finished area below ground: 0
Property
Parking
- Total spaces: 3
- Parking features: Driveway
- Uncovered spaces: 3
Accessibility
- Accessibility features: Low Pile Carpeting
Features
- Levels: One
- Stories: 1
- Patio & porch: Deck
- Exterior features: Lighting
- Pool features: None
Lot
- Size: 0.37 Acres
- Features: Level, Suburban
Details
- Additional structures: Above Grade, Below Grade
- Parcel number: 143A59.006.000000
- Zoning: RS
- Special conditions: Third Party Approval,Probate Listing
Construction
Type & style
- Home type: SingleFamily
- Architectural style: Ranch/Rambler
- Property subtype: Single Family Residence
Materials
- Aluminum Siding
- Foundation: Block
- Roof: Asphalt
Condition
- New construction: No
- Year built: 1976
Utilities & green energy
- Electric: Circuit Breakers
- Sewer: Public Sewer
- Water: Public
Community & HOA
Community
- Subdivision: Mercersburg Borough
HOA
- Has HOA: No
Location
- Region: Mercersburg
- Municipality: MERCERSBURG BORO
Financial & listing details
- Price per square foot: $121/sqft
- Tax assessed value: $14,850
- Annual tax amount: $2,914
- Date on market: 7/18/2026
- Listing agreement: Exclusive Right To Sell
- Listing terms: Cash
- Ownership: Fee Simple
- Road surface type: Black Top
Estimated market value
Not available
Estimated sales range
Not available
$1,768/mo
Price history
| Date | Event | Price |
|---|---|---|
| 8/12/2026 | Listed for sale | $139,900$121/sqft |
Source:  Bright MLS #PAFL2036232 Report a problem Bright MLS #PAFL2036232 Report a problem | ||
| 8/2/2026 | Pending sale | $139,900$121/sqft |
Source: Bright MLS #PAFL2036232 Report a problem | ||
| 7/18/2026 | Listed for sale | $139,900$121/sqft |
Source: Bright MLS #PAFL2036232 Report a problem | ||
Public tax history
| Year | Property taxes | Tax assessment |
|---|---|---|
| 2024 | $2,865 +2.4% | $14,850 |
| 2023 | $2,799 +1.3% | $14,850 |
| 2022 | $2,762 +1.6% | $14,850 |
| 2021 | $2,717 +0.8% | $14,850 |
| 2020 | $2,695 +2.2% | $14,850 |
| 2018 | $2,637 +223.1% | $14,850 |
| 2017 | $816 +4.6% | $14,850 |
| 2016 | $781 +3.9% | $14,850 |
| 2015 | $752 | $14,850 |
| 2014 | $752 +1.5% | $14,850 |
| 2013 | $740 +4.2% | $14,850 |
| 2012 | $711 | $14,850 |
| 2011 | $711 +1.1% | $14,850 |
| 2010 | $703 +1.1% | $14,850 |
| 2009 | $696 +7.3% | $14,850 |
| 2008 | $648 +2.3% | $14,850 |
| 2007 | $633 +7.6% | $14,850 |
| 2006 | $589 -54.2% | $14,850 |
| 2005 | $1,285 +202.1% | $14,850 |
| 2004 | $425 +7.5% | $14,850 |
| 2003 | $396 +28.7% | $14,850 |
| 2000 | $307 | $14,850 |
Find assessor info on the county website
Monthly payment
Est. payment
Payment breakdown
Explore the cost of this home by adjusting the details. Changes won't be saved.Climate risks
Neighborhood: 17236
Nearby schools
GreatSchools rating
- 6/10Mercersburg El SchoolGrades: K-5Distance: 0.6 mi
- 5/10James Buchanan Middle SchoolGrades: 6-8Distance: 2.1 mi
- 4/10James Buchanan High SchoolGrades: 9-12Distance: 2.4 mi
Schools provided by the listing agent
- Elementary: Mercersburg
- Middle: James Buchanan
- High: James Buchanan
- District: Tuscarora
Source: Bright MLS. This data may not be complete. We recommend contacting the local school district to confirm school assignments for this home.
- $249,9003 bd2 ba1.8k sqft14 W Grandview Ave, Mercersburg, PA 17236Sold
- $600-- bd-- ba-- sqft45 W Grandview Ave, Mercersburg, PA 17236Off Market
- $247,800-- bd1 ba1.1k sqft30 W Grandview Ave, Mercersburg, PA 17236Off Market
- $217,400-- bd1 ba1.1k sqft6 W Grandview Ave, Mercersburg, PA 17236Off Market
- $260,400-- bd1 ba1.6k sqft13 W Grandview Ave, Mercersburg, PA 17236Off Market
- $288,1003 bd2 ba1.4k sqft38 W Grandview Ave, Mercersburg, PA 17236Off Market
- $305,7003 bd2 ba2.7k sqft5 W Grandview Ave, Mercersburg, PA 17236Off Market
- $126,700-- bd1 ba972 sqft240 Linden Ave, Mercersburg, PA 17236Off Market
A local agent can set up tours, give advice and negotiate with sellers.
A local lender can help you make sure your offer is ready when you are.
Similar homes
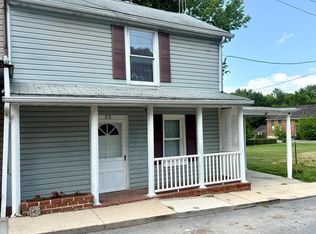
- $187,0003 bd2 ba1.1k sqft30 E California St, Mercersburg, PA 17236For Sale
 MLS ID #PAFL2035804, Jenny Stoner, RE/MAX Realty Agency, Inc.. Bright MLS
 - $146,3002 bd1 ba910 sqft5510 Montgomery Church Rd, Greencastle, PA 17225For Sale
 MLS ID #PAFL2036612, Tina Long, Samson Properties. Bright MLS
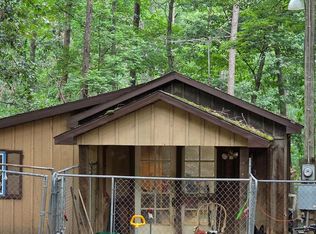
 - $149,9002 bd2 ba804 sqft299 Getaway Rd, Hedgesville, WV 25427For Sale
 MLS ID #WVBE2053528, Caleb Gee, The Glocker Group Realty Results. Bright MLS
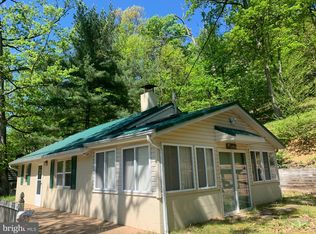
 - $155,0002 bd1 ba1k sqft5547 Fox Rd, Fort Loudon, PA 17224For Sale
 MLS ID #PAFL2035218, Jeanie Sipes, Palmer Realty. Bright MLS
 - $149,9002 bd1 ba1.7k sqft15483 Dogwood Dr, Fort Loudon, PA 17224For SaleMLS ID #PAFL2030132, Jewel Palmer, Palmer Realty. Bright MLS
- $--3 bd2 ba1.4k sqft39 East Ave, Hagerstown, MD 21740AuctionAuction.com 2
- $--3 bd1 ba776 sqft21416 Leiters Mill Rd, Hagerstown, MD 21742AuctionAuction.com 1
- $164,9002 bd1 ba1k sqft12527 Rockdale Rd, Clear Spring, MD 21722For SaleMLS ID #MDWA2038584, Sarah Santacroce, Coldwell Banker Premier. Bright MLS
- $150,0003 bd2 ba1k sqft249 Summit Ave, Hagerstown, MD 21740For SaleMLS ID #MDWA2038006, Carolyn Young, Samson Properties. Bright MLS
- $155,0002 bd1 ba840 sqft130 Treat Water Dr, Falling Waters, WV 25419For SaleMLS ID #WVBE2049508, Natalie Hoffmann, Keller Williams Realty Advantage. Bright MLS
- $150,0003 bd1 ba1k sqft13 E Lee St, Hagerstown, MD 21740For SaleMLS ID #MDWA2038598, Yahaira Diaz, EXP Realty, LLC. Bright MLS
- $159,9003 bd1 ba1.4k sqft903 W Washington St, Hagerstown, MD 21740For SaleMLS ID #MDWA2038306, Debbie Gill, Long & Foster Real Estate, Inc.. Bright MLS
- $149,9002 bd1 ba972 sqft148 N Cannon Ave, Hagerstown, MD 21740For SaleMLS ID #MDWA2038610, Preston Fouke, Real Estate Innovations. Bright MLS
- $157,9004 bd1 ba1.1k sqft505 S 2nd St, Chambersburg, PA 17201For SaleMLS ID #PAFL2036488, Thomas Mongold, RE/MAX 1st Advantage. Bright MLS
- $169,0003 bd1 ba1.1k sqft245 E Liberty St, Chambersburg, PA 17201For SaleMLS ID #PAFL2035686, Chris Kiser, Samson Properties. Bright MLS
- $139,0003 bd2 ba1.1k sqft916 Salem Ave, Hagerstown, MD 21740For SaleMLS ID #MDWA2037462, Carolyn Young, Samson Properties. Bright MLS
- $155,0003 bd2 ba1.2k sqft20 S Locust St, Hagerstown, MD 21740For SaleMLS ID #MDWA2034760, Heather R Nahr, RE/MAX Plus. Bright MLS
- $199,9003 bd2 ba1.2k sqft1811 Holly Ln, Chambersburg, PA 17202For SaleMLS ID #PAFL2035672, Angel Garcia, Coldwell Banker Realty. Bright MLS
- $165,0002 bd1 ba992 sqft11905 Sun Valley Dr, Hagerstown, MD 21742For SaleMLS ID #MDWA2038836, Eddie Jefferson, The Glocker Group Realty Results. Bright MLS
- $119,0002 bd2 ba1.2k sqft28 S Locust St, Hagerstown, MD 21740For SaleMLS ID #MDWA2039048, Caleb Gee, The Glocker Group Realty Results. Bright MLS
