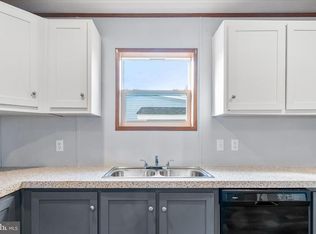
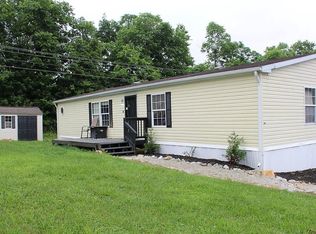
Incredibly well cared for 3 BR/2 BA home, shows like new. Offering a very classy neutral decor. Home offers large open living room w/ fireplace and door to the front porch. large open eat in kitchen with center island lots of cabinets, and counter space and sliding double doors to front porch. Large primary suite with vaulted ceiling walk in closet and large primary bath with double sink and sky light for natural light. Laundry room with side door which leads to side porch with an incredible nice handicap ramp. The metal ramp is portable and can be removed. Great closet space, large storage shed/shop out back with electric. Come enjoy the outdoors by sitting on the front porch. Electric HVAC with NEW propane gas for the fireplace and NEW roof 2025. Home is located at the end of the cu- de sac street. Commuter friendly close to I-81 & I-70 interchange. Very close to numerous shopping areas, restaurants, medical & urgent care facilities. *ABSOLUTELY NO STATE OR COUNTY PROPERTY TAXES or STATE OR COUNTY TRANSFER TAXES. ONLY MVA FEE"S. Which is a win, win**All buyers do need to contact Lakeside Management for application approval and information regarding ground rent. The current ground rent is $745.00 per month. Ground rent includes work out room & pool. The title lists year built as 2008, the manufacturers book lists date as 8/2007. Total sq ft is approximate. Recent 6k price adjustment. PLEASE NOTE: Recording devices on premises. Audio & video outside, Video only inside. If you enter the premises, you are giving consent to be recorded. Make sure if financing that the lender can loan on a manufactured home with ground rent.
Under contract
Price cut: $6K (6/24)
$124,000
11312 Hawthorne Ct, Hagerstown, MD 21740
3beds
2,100sqft
Manufactured Home
Built in 2008
-- sqft lot
$122,400 Zestimate®
$59/sqft
$-- HOA
What's special
Walk in closetElectric hvacGreat closet spaceFront porch
- 87 days |
- 871 |
- 34 |
Zillow last checked:
Listing updated:
Listed by:
Dee Miles 240-675-6734,
Real Estate Innovations 301-662-8600
Source: Bright MLS,MLS#: MDWA2036182
Facts & features
Interior
Bedrooms & bathrooms
- Bedrooms: 3
- Bathrooms: 2
- Full bathrooms: 2
- Main level bathrooms: 2
- Main level bedrooms: 3
Rooms
- Room types: Living Room, Primary Bedroom, Bedroom 3, Kitchen, Laundry, Bathroom 2, Primary Bathroom
Primary bedroom
- Features: Flooring - Carpet, Cathedral/Vaulted Ceiling, Walk-In Closet(s)
- Level: Main
- Area: 195 Square Feet
- Dimensions: 13 X 15
Bedroom 3
- Features: Flooring - Carpet
- Level: Main
- Area: 120 Square Feet
- Dimensions: 12 X 10
Primary bathroom
- Features: Bathroom - Stall Shower, Flooring - Vinyl, Skylight(s)
- Level: Main
- Area: 84 Square Feet
- Dimensions: 7 X 12
Bathroom 2
- Features: Bathroom - Tub Shower, Flooring - Vinyl
- Level: Main
- Area: 45 Square Feet
- Dimensions: 5 X 9
Bathroom 2
- Features: Flooring - Carpet
- Level: Main
- Area: 132 Square Feet
- Dimensions: 12 X 11
Kitchen
- Features: Flooring - Vinyl, Kitchen Island, Kitchen - Electric Cooking
- Level: Main
- Area: 247 Square Feet
- Dimensions: 13 X 19
Laundry
- Features: Flooring - Vinyl
- Level: Main
- Area: 54 Square Feet
- Dimensions: 6 X 9
Living room
- Features: Flooring - Carpet, Fireplace - Gas
- Level: Main
- Area: 364 Square Feet
- Dimensions: 13 X 28
Heating
- Forced Air, Other, Electric, Propane
Cooling
- Central Air, Ceiling Fan(s), Electric
Appliances
- Included: Dishwasher, Dryer, Oven/Range - Electric, Refrigerator, Washer, Water Heater, Ice Maker, Disposal, Microwave, Exhaust Fan, Electric Water Heater
- Laundry: Has Laundry, Washer In Unit, Dryer In Unit, Laundry Room
Features
- Bathroom - Stall Shower, Bathroom - Tub Shower, Built-in Features, Ceiling Fan(s), Entry Level Bedroom, Open Floorplan, Floor Plan - Traditional, Eat-in Kitchen, Kitchen - Table Space, Primary Bath(s), Walk-In Closet(s), Recessed Lighting
- Flooring: Carpet, Vinyl
- Doors: Storm Door(s), Sliding Glass
- Windows: Skylight(s), Window Treatments
- Has basement: No
- Number of fireplaces: 1
- Fireplace features: Equipment, Glass Doors, Gas/Propane
Interior area
- Total structure area: 2,100
- Total interior livable area: 2,100 sqft
- Finished area above ground: 2,100
Property
Parking
- Parking features: Driveway, On Street
- Has uncovered spaces: Yes
Accessibility
- Accessibility features: Accessible Approach with Ramp
Features
- Levels: One
- Stories: 1
- Patio & porch: Porch, Deck
- Exterior features: Other
- Pool features: Community
Lot
- Features: Backs to Trees, Cul-De-Sac
Details
- Additional structures: Above Grade
- Parcel number: NO TAX RECORD
- Zoning: RESIDENTIAL
- Special conditions: Standard
Construction
Type & style
- Home type: MobileManufactured
- Architectural style: Ranch/Rambler
- Property subtype: Manufactured Home
Materials
- Vinyl Siding
- Foundation: Crawl Space
- Roof: Shingle
Condition
- Excellent
- New construction: No
- Year built: 2008
Details
- Builder name: Redman
Utilities & green energy
- Sewer: Public Sewer
- Water: Public
Community & HOA
Community
- Subdivision: Lakeside Village
HOA
- Has HOA: No
Location
- Region: Hagerstown
Financial & listing details
- Price per square foot: $59/sqft
- Date on market: 5/1/2026
- Listing agreement: Exclusive Right To Sell
- Listing terms: Cash,Other
- Inclusions: Metal Handicap Ramp, Propane Tank, Picnic Table, Previous Deck Rail For Side Porch, Misc.
- Ownership: Ground Rent
- Body type: Double Wide

Dee Miles
(240) 675-6734
By pressing Contact Agent, you agree that the real estate professional identified above may call/text you about your search, which may involve use of automated means and pre-recorded/artificial voices. You don't need to consent as a condition of buying any property, goods, or services. Message/data rates may apply. You also agree to our Terms of Use. Zillow does not endorse any real estate professionals. We may share information about your recent and future site activity with your agent to help them understand what you're looking for in a home.
Estimated market value
$122,400
$116,000 - $129,000
Not available
Price history
| Date | Event | Price |
|---|---|---|
| 7/23/2026 | Contingent | $124,000$59/sqft |
Source:  Bright MLS #MDWA2036182 Report a problem Bright MLS #MDWA2036182 Report a problem | ||
| 6/24/2026 | Price change | $124,000-4.6%$59/sqft |
Source: Bright MLS #MDWA2036182 Report a problem | ||
| 5/27/2026 | Listed for sale | $130,000$62/sqft |
Source: Bright MLS #MDWA2036182 Report a problem | ||
| 5/15/2026 | Contingent | $130,000$62/sqft |
Source: Bright MLS #MDWA2036182 Report a problem | ||
| 5/1/2026 | Listed for sale | $130,000+13%$62/sqft |
Source: Bright MLS #MDWA2036182 Report a problem | ||
| 8/27/2025 | Sold | $115,000-4.1%$55/sqft |
Source: Bright MLS #MDWA2026986 Report a problem | ||
| 7/11/2025 | Contingent | $119,900$57/sqft |
Source: Bright MLS #MDWA2026986 Report a problem | ||
| 7/3/2025 | Listed for sale | $119,900$57/sqft |
Source: Bright MLS #MDWA2026986 Report a problem | ||
| 6/14/2025 | Contingent | $119,900$57/sqft |
Source: Bright MLS #MDWA2026986 Report a problem | ||
| 5/29/2025 | Price change | $119,900-14.3%$57/sqft |
Source: Bright MLS #MDWA2026986 Report a problem | ||
| 5/1/2025 | Price change | $139,900-6.7%$67/sqft |
Source: Bright MLS #MDWA2026986 Report a problem | ||
| 4/22/2025 | Listed for sale | $150,000$71/sqft |
Source: Bright MLS #MDWA2026986 Report a problem | ||
| 4/11/2025 | Contingent | $150,000$71/sqft |
Source: Bright MLS #MDWA2026986 Report a problem | ||
| 4/1/2025 | Listed for sale | $150,000$71/sqft |
Source: Bright MLS #MDWA2026986 Report a problem | ||
| 3/8/2025 | Contingent | $150,000$71/sqft |
Source: Bright MLS #MDWA2026986 Report a problem | ||
| 2/10/2025 | Listed for sale | $150,000$71/sqft |
Source: Bright MLS #MDWA2026986 Report a problem | ||
Public tax history
Tax history is unavailable.
Monthly payment
Climate risks
Neighborhood: 21740
Nearby schools
GreatSchools rating
- 2/10Hickory Elementary SchoolGrades: PK-5Distance: 0.6 mi
- 4/10Springfield Middle SchoolGrades: 6-8Distance: 2.5 mi
- 7/10Williamsport High SchoolGrades: 9-12Distance: 2.5 mi
Schools provided by the listing agent
- Elementary: Hickory
- Middle: Springfield
- High: Williamsport
- District: Washington County Public Schools
Source: Bright MLS. This data may not be complete. We recommend contacting the local school district to confirm school assignments for this home.
- $94,9993 bd2 ba1.6k sqft11307 Hawthorne Ct, Hagerstown, MD 21740For Sale
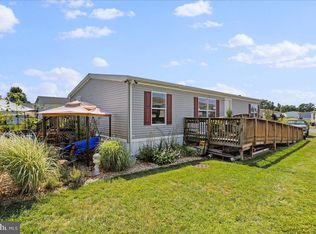
- $---- bd-- ba-- sqft16945 Alcott Rd, Hagerstown, MD 21740Off Market
- $90,0003 bd2 ba1.2k sqft16928 Longfellow Ct LOT 608, Hagerstown, MD 21740Sold
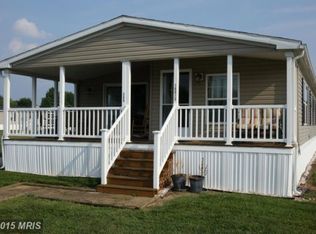
- $73,6003 bd2 ba1.5k sqft16913 Longfellow Ct, Hagerstown, MD 21740Off Market
- $63,0003 bd2 ba800 sqft11415 Lakeside Dr, Hagerstown, MD 21740Sold
- $66,0464 bd2 ba1.6k sqft16935 Alcott Rd, Hagerstown, MD 21740Sold
- $65,0003 bd2 ba980 sqft11216 Lakeview Dr, Hagerstown, MD 21740Off Market
- $203,600-- bd-- ba-- sqft16922 Revere Rd, Hagerstown, MD 21740Off Market
Similar homes
- $94,9993 bd2 ba1.6k sqft11307 Hawthorne Ct, Hagerstown, MD 21740For Sale
 MLS ID #MDWA2036846, Hilery Leatherman, Charis Realty Group. Bright MLS
 - $89,0003 bd2 ba1.2k sqft17002 Oakleigh Way, Hagerstown, MD 21740For Sale
 MLS ID #MDWA2038262, Todd Anderson, The KW Collective. Bright MLS
 - $128,0003 bd2 ba1k sqft16218 McGregor Dr, Hagerstown, MD 21740For Sale
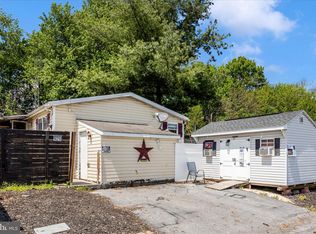 MLS ID #MDWA2035844, Craig Marsh, Marsh Realty. Bright MLS
 - $125,0003 bd2 ba1.4k sqft558 Fancy Filly Cir, Martinsburg, WV 25403For Sale By Owner
- $125,0003 bd1 ba1.6k sqft14257 Rockdale Rd, Clear Spring, MD 21722AuctionMLS ID #MDWA2038278, Randall Wagner, Mackintosh, Inc.. Bright MLS
- $130,0003 bd2 ba1.6k sqft10612 Honeyfield Rd, Williamsport, MD 21795AuctionMLS ID #MDWA2034246, Adam Shpritz, Ashland Auction Group LLC. Bright MLS
- $159,9903 bd1 ba1.1k sqft115 Winter St, Hagerstown, MD 21740For SaleMLS ID #MDWA2038882, Ferhana Desai, Realty Advantage of Maryland LLC. Bright MLS
- $139,0003 bd2 ba1.1k sqft916 Salem Ave, Hagerstown, MD 21740For SaleMLS ID #MDWA2037462, Carolyn Young, Samson Properties. Bright MLS
- $159,9003 bd1 ba1.4k sqft903 W Washington St, Hagerstown, MD 21740For SaleMLS ID #MDWA2038306, Debbie Gill, Long & Foster Real Estate, Inc.. Bright MLS
- $149,9003 bd2 ba1.1k sqft36 High St, Hagerstown, MD 21740For SaleMLS ID #MDWA2035034, Caleb Gee, The Glocker Group Realty Results. Bright MLS
- $150,0003 bd1 ba1k sqft13 E Lee St, Hagerstown, MD 21740For SaleMLS ID #MDWA2038598, Yahaira Diaz, EXP Realty, LLC. Bright MLS
- $160,0003 bd2 ba1k sqft249 Summit Ave, Hagerstown, MD 21740For SaleMLS ID #MDWA2038006, Carolyn Young, Samson Properties. Bright MLS
- $140,0003 bd2 ba1.3k sqft70 Vaquero Dr, Martinsburg, WV 25403For SaleMLS ID #WVBE2052562, Ethan Arnstrom, Weichert Realtors - Blue Ribbon. Bright MLS
- $155,0003 bd2 ba1.2k sqft20 S Locust St, Hagerstown, MD 21740For SaleMLS ID #MDWA2034760, Heather R Nahr, RE/MAX Plus. Bright MLS
- $105,0003 bd2 ba1.1k sqft23 Sumter Dr, Martinsburg, WV 25403For SaleMLS ID #WVBE2049522, Ethan Arnstrom, Weichert Realtors - Blue Ribbon. Bright MLS
- $152,0002 bd1 ba1.3k sqft247 N Mulberry St, Hagerstown, MD 21740For SaleMLS ID #MDWA2036628, Carolyn Young, Samson Properties. Bright MLS
- $119,0003 bd2 ba1.4k sqft386 Royal Crest Dr, Martinsburg, WV 25401For SaleMLS ID #WVBE2051858, Kimberly Schroeder, Long & Foster Real Estate, Inc.. Bright MLS
- $139,9003 bd2 ba1.1k sqft22 W Grandview Ave, Mercersburg, PA 17236For SaleMLS ID #PAFL2036232, Bradley D Snouffer, American Eagle Realty. Bright MLS
- $170,0003 bd1 ba1.1k sqft418 Freemont St, Hagerstown, MD 21740For SaleMLS ID #MDWA2038600, Yahaira Diaz, EXP Realty, LLC. Bright MLS
- $179,9953 bd1 ba1.3k sqft709 S Potomac St, Hagerstown, MD 21740For SaleMLS ID #MDWA2034328, Megan Pantalena, Keller Williams Realty Advantage. Bright MLS
