Why rent when you can own your own home! Delightful double-wide residence, ideally positioned on a lot that backs to mature trees, providing exceptional privacy and a peaceful setting. Upon entering through the foyer, you’ll appreciate the inviting open floor plan and spacious living room, complete with an entertainment center. The kitchen is thoughtfully designed with a large pantry, recessed lighting, under-cabinet illumination, a breakfast bar, abundant cabinets and countertops, and separate dining area. The home features three comfortable bedrooms and two full bathrooms. The primary suite boasts generous space and an en-suite bath with double sinks, a garden tub, and a separate shower. Additional highlights include a separate laundry room, convenient access to the hot water heater, and a secondary exterior entrance. Outdoor amenities such as a deck and shed further enhance the property. For added convenience, the home is available fully furnished. Please note that buyer park approval is required.
Sold for $108,500
Zestimate®
$108,500
10655 Bailey Springs Ln Trlr 29, Waynesboro, PA 17268
3beds
1,426sqft
Single Family Residence
Built in 2005
-- sqft lot
$108,500 Zestimate®
$76/sqft
$1,810 Estimated rent
Home value
$108,500
$101,000 - $117,000
$1,810/mo
Zestimate® history
Owner options
List your home for rent
$1,810/mo
Rent Zestimate®
Find your next renter with Zillow Rental Manager. Plus, with online applications, you can quickly screen prospective tenants – for free.
$1,810/mo
Rent Zestimate®
Refinance and save
$547/mo
Est. payment
Refinancing to a lower rate could help reduce your monthly payments and save thousands over the life of the loan.
$547/mo
Est. payment
Explore your selling options
Work with a Zillow partner agent
Leverage their expertise and Zillow's premium Showcase listings to get your home seen by more buyers.
Get startedList with your own agent
Get your home in front of millions of buyers by listing it on Zillow.
Learn how to do itSell it yourself
Take full control of how buyers see your home on Zillow by listing For Sale by Owner (FSBO).
List your homeWhat's special
Secondary exterior entranceGarden tubSeparate laundry roomLarge pantryBreakfast barRecessed lightingInviting open floor plan
Zillow last checked:
Listing updated:
Listed by:
Marsha Smith 717-658-0122,
RE/MAX of Gettysburg
Bought with:
David Friedrich, RS334013
Coldwell Banker Realty
Source: Bright MLS,MLS#: PAFL2034252
Facts & features
Interior
Bedrooms & bathrooms
- Bedrooms: 3
- Bathrooms: 2
- Full bathrooms: 2
- Main level bathrooms: 2
- Main level bedrooms: 3
Rooms
- Room types: Living Room, Dining Room, Primary Bedroom, Bedroom 2, Kitchen, Foyer, Bedroom 1, Laundry, Bathroom 1, Primary Bathroom
Primary bedroom
- Features: Flooring - Carpet, Walk-In Closet(s), Attached Bathroom
- Level: Main
- Area: 208 Square Feet
- Dimensions: 13 X 16
Bedroom 1
- Features: Flooring - Carpet
- Level: Main
- Area: 132 Square Feet
- Dimensions: 12 X 11
Bedroom 2
- Features: Flooring - Carpet
- Level: Main
- Area: 108 Square Feet
- Dimensions: 9 X 12
Primary bathroom
- Features: Soaking Tub, Bathroom - Stall Shower, Double Sink, Flooring - Vinyl
- Level: Main
- Area: 108 Square Feet
- Dimensions: 12 X 9
Bathroom 1
- Features: Flooring - Vinyl, Bathroom - Tub Shower
- Level: Main
- Area: 40 Square Feet
- Dimensions: 5 X 8
Dining room
- Features: Flooring - Luxury Vinyl Plank, Lighting - Ceiling
- Level: Main
- Area: 104 Square Feet
- Dimensions: 13 X 8
Foyer
- Features: Flooring - Vinyl
- Level: Main
- Area: 21 Square Feet
- Dimensions: 7 X 3
Kitchen
- Features: Flooring - Vinyl, Double Sink, Flooring - Luxury Vinyl Plank, Kitchen Island, Recessed Lighting, Pantry
- Level: Main
- Area: 39 Square Feet
- Dimensions: 13 X 3
Laundry
- Features: Flooring - Vinyl
- Level: Main
- Area: 56 Square Feet
- Dimensions: 7 X 8
Living room
- Features: Flooring - Carpet, Ceiling Fan(s)
- Level: Main
- Area: 234 Square Feet
- Dimensions: 13 X 18
Heating
- Forced Air, Electric
Cooling
- Central Air, Electric
Appliances
- Included: Dishwasher, Microwave, Oven/Range - Electric, Refrigerator, Dryer, Washer, Electric Water Heater
- Laundry: Laundry Room
Features
- Dining Area, Primary Bath(s), Built-in Features, Walk-In Closet(s), Pantry
- Flooring: Vinyl, Carpet
- Has basement: No
- Has fireplace: No
Interior area
- Total structure area: 1,426
- Total interior livable area: 1,426 sqft
- Finished area above ground: 1,426
- Finished area below ground: 0
Property
Parking
- Parking features: Off Street
Accessibility
- Accessibility features: None
Features
- Levels: One
- Stories: 1
- Pool features: None
Details
- Additional structures: Above Grade, Below Grade
- Parcel number: 230Q13.060.0029..
- Zoning: RESIDENTIAL MHP
- Special conditions: Standard
- Other equipment: Some, See Remarks
Construction
Type & style
- Home type: SingleFamily
- Architectural style: Ranch/Rambler
- Property subtype: Single Family Residence
Materials
- Vinyl Siding
- Foundation: Pillar/Post/Pier
- Roof: Asphalt
Condition
- Very Good
- New construction: No
- Year built: 2005
Utilities & green energy
- Sewer: Public Sewer
- Water: Public
Community & HOA
Community
- Subdivision: G&g Communities
HOA
- Has HOA: No
Location
- Region: Waynesboro
- Municipality: WASHINGTON TWP
Financial & listing details
- Price per square foot: $76/sqft
- Tax assessed value: $9,650
- Annual tax amount: $1,482
- Date on market: 4/23/2026
- Listing agreement: Exclusive Right To Sell
- Listing terms: Cash,Conventional
- Inclusions: Refrigerator, Oven / Range, Microwave, Washer, Dryer, Humidifier, See Associated Documents For Additional Items.
- Ownership: Ground Rent
Price history
| Date | Event | Price |
|---|---|---|
| 7/24/2026 | Sold | $108,500-16.5%$76/sqft |
Source:  Bright MLS #PAFL2034252 Report a problem Bright MLS #PAFL2034252 Report a problem | ||
| 5/28/2026 | Pending sale | $129,900$91/sqft |
Source: Bright MLS #PAFL2034252 Report a problem | ||
| 4/23/2026 | Listed for sale | $129,900$91/sqft |
Source: Bright MLS #PAFL2034252 Report a problem | ||
Public tax history
| Year | Property taxes | Tax assessment |
|---|---|---|
| 2024 | $1,482 +6.2% | $9,650 |
| 2023 | $1,396 +3.1% | $9,650 |
| 2022 | $1,355 +2.9% | $9,650 |
| 2021 | $1,316 +1.6% | $9,650 |
| 2020 | $1,296 +3.5% | $9,650 |
| 2018 | $1,253 +353.1% | $9,650 |
| 2017 | $276 | $9,650 |
| 2016 | $276 +7.3% | $9,650 |
| 2015 | $258 | $9,650 |
| 2014 | $258 | $9,650 |
| 2013 | $258 +2.9% | $9,650 |
| 2012 | $250 | $9,650 |
| 2011 | $250 | $9,650 |
| 2010 | $250 +2% | $9,650 |
| 2009 | $246 +15.9% | $9,650 |
| 2008 | $212 +0.9% | $9,650 |
| 2007 | $210 | $9,650 |
Find assessor info on the county website
Neighborhood: 17268
Nearby homes
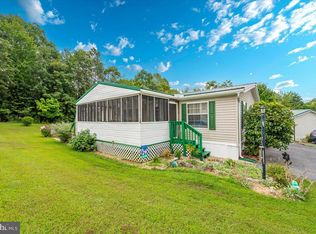
- $113,0003 bd2 ba-- sqft10655 Bailey Springs Ln, Waynesboro, PA 17268Sold
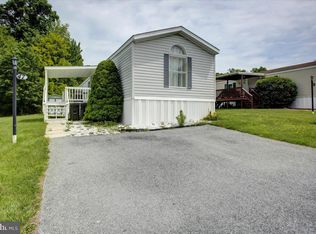
- $45,0003 bd2 ba-- sqft10655 Bailey Springs Ln TRLR 47, Waynesboro, PA 17268Sold
- $89,9002 bd2 ba1.1k sqft10655 Bailey Springs Ln TRLR 12, Waynesboro, PA 17268For Sale
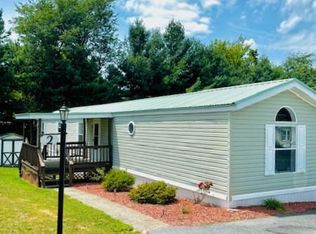
- $67,0003 bd2 ba1k sqft10655 Bailey Springs Ln TRAILER 2, Waynesboro, PA 17268Sold
- $88,0003 bd2 ba1k sqft10655 Bailey Springs Ln TRAILER 23, Waynesboro, PA 17268For Sale
- $212,200-- bd2 ba1.8k sqft10709 Bailey Springs Rd, Waynesboro, PA 17268Off Market
- $124,5003 bd2 ba1.5k sqft10655 Bailey Springs Ln LOT 8, Waynesboro, PA 17268Sold
- $78,700-- bd2 ba1k sqft10855 Bailey Springs Ln, Waynesboro, PA 17268Off Market
Nearby schools
GreatSchools rating
- 8/10Hooverville El SchoolGrades: K-5Distance: 2.2 mi
- 6/10Waynesboro Area Middle SchoolGrades: 6-8Distance: 3.8 mi
- 5/10Waynesboro Area Senior High SchoolGrades: 9-12Distance: 4 mi
Schools provided by the listing agent
- District: Waynesboro Area
Source: Bright MLS. This data may not be complete. We recommend contacting the local school district to confirm school assignments for this home.


Get pre-qualified for a loan
At Zillow Home Loans, we can pre-qualify you in as little as 5 minutes with no impact to your credit score.An equal housing lender. NMLS #10287.
- Pennsylvania
- Franklin County
- Waynesboro
- 17268
- 10655 Bailey Springs Ln Trlr 29
Nearby cities
Nearby neighborhoods
Nearby zip codes
Other Waynesboro Topics
