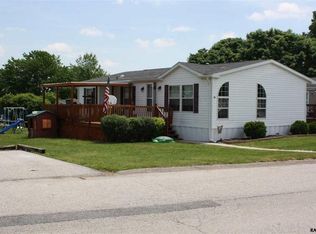
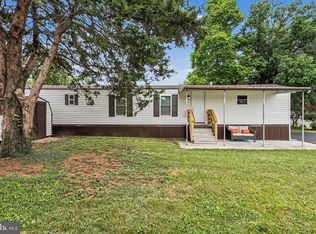
53 Sherill Drive, New Oxford, PA 17350 MOTIVATED SELLER! ✅ Welcome home to this charming 3-bedroom, 2-bathroom single-wide manufactured home on a premium corner lot in a friendly, well-maintained community! This beautifully maintained home boasts excellent curb appeal featuring light-colored siding, a covered front porch, and a spacious wooden deck — perfect for morning coffee or evening relaxation. The desirable corner lot provides significantly more outdoor space for entertaining, gardening, or enjoying the fresh air. Seller has also installed electric baseboard heating for the property! Recent Updates: * New metal roof (2020) * Bathroom remodel with new drywall * New flooring throughout * New water heater (2025) Key Features: * 3 generously sized bedrooms * 2 full bathrooms * Open living and kitchen areas filled with natural light * Appliances included: stove, refrigerator, washer, and dryer * Prime corner lot with extra yard space * Driveway for convenient parking * Additional storage shed The home offers a comfortable, open layout with a 100-amp electrical service and circuit breaker panel. Move-in ready and well-cared-for, this property combines comfort, recent improvements, and excellent outdoor space. Water, sewer, and trash are all included in the lot rent! Whether you’re buying your first home, downsizing, or looking for a low-maintenance lifestyle with room to enjoy the outdoors, this one checks all the boxes. Don’t miss your opportunity to own this gem in New Oxford!
For sale
Price cut: $2.5K (8/5)
$67,500
53 Sherill Dr, New Oxford, PA 17350
3beds
924sqft
Manufactured Home
Built in 1980
-- sqft lot
$-- Zestimate®
$73/sqft
$745/mo HOA
What's special
Excellent outdoor spaceAdditional storage shedPremium corner lotDriveway for convenient parkingExcellent curb appealCovered front porchLight-colored siding
- 80 days |
- 1,452 |
- 56 |
Zillow last checked:
Listing updated:
Listed by:
Alberto Mateos 717-524-6439,
Coldwell Banker Realty (717) 757-2717
Source: Bright MLS,MLS#: PAAD2023454
Facts & features
Interior
Bedrooms & bathrooms
- Bedrooms: 3
- Bathrooms: 2
- Full bathrooms: 2
- Main level bathrooms: 2
- Main level bedrooms: 3
Basement
- Area: 0
Heating
- Baseboard, Electric
Cooling
- Window Unit(s), Electric
Appliances
- Included: Electric Water Heater
Features
- Dry Wall
- Flooring: Vinyl
- Has basement: No
- Has fireplace: No
Interior area
- Total structure area: 924
- Total interior livable area: 924 sqft
- Finished area above ground: 924
- Finished area below ground: 0
Property
Parking
- Total spaces: 2
- Parking features: Asphalt, Driveway
- Uncovered spaces: 2
Accessibility
- Accessibility features: None
Features
- Levels: One
- Stories: 1
- Pool features: None
Details
- Additional structures: Above Grade, Below Grade
- Parcel number: 32J120061053
- Lease amount: $745
- Zoning: RESIDENTIAL
- Special conditions: Standard
Construction
Type & style
- Home type: MobileManufactured
- Property subtype: Manufactured Home
Materials
- Vinyl Siding
- Foundation: Crawl Space
- Roof: Metal
Condition
- Excellent
- New construction: No
- Year built: 1980
Utilities & green energy
- Electric: 100 Amp Service
- Sewer: Other
- Water: Private/Community Water
Community & HOA
Community
- Subdivision: Chesapeake Estates
HOA
- Has HOA: Yes
- HOA fee: $745 monthly
- HOA name: NEW OXFORD COMMONS
Location
- Region: New Oxford
- Municipality: MOUNT PLEASANT TWP
Financial & listing details
- Price per square foot: $73/sqft
- Tax assessed value: $12,000
- Annual tax amount: $276
- Date on market: 5/30/2026
- Listing agreement: Exclusive Right To Sell
- Listing terms: Cash,Conventional
- Inclusions: All Appliances Stay: Washer, Dryer
- Exclusions: All Personal Belongings
- Ownership: Land Lease
- Body type: Single Wide
Estimated market value
Not available
Estimated sales range
Not available
Not available
Price history
| Date | Event | Price |
|---|---|---|
| 8/5/2026 | Price change | $67,500-3.6%$73/sqft |
Source:  Bright MLS #PAAD2023454 Report a problem Bright MLS #PAAD2023454 Report a problem | ||
| 7/24/2026 | Price change | $70,000-5.4%$76/sqft |
Source: Bright MLS #PAAD2023454 Report a problem | ||
| 7/14/2026 | Price change | $74,000-5.1%$80/sqft |
Source: Bright MLS #PAAD2023454 Report a problem | ||
| 5/30/2026 | Listed for sale | $78,000$84/sqft |
Source: Bright MLS #PAAD2023454 Report a problem | ||
Public tax history
Tax history is unavailable.
Monthly payment
Climate risks
Neighborhood: 17350
Nearby schools
GreatSchools rating
- 8/10New Oxford El SchoolGrades: K-3Distance: 2.1 mi
- 7/10New Oxford Middle SchoolGrades: 7-8Distance: 2.2 mi
- 6/10New Oxford Senior High SchoolGrades: 9-12Distance: 2.2 mi
Schools provided by the listing agent
- District: Conewago Valley
Source: Bright MLS. This data may not be complete. We recommend contacting the local school district to confirm school assignments for this home.
- $---- bd-- ba-- sqft62 Sherill Dr, New Oxford, PA 17350Off Market
- $74,1003 bd2 ba1.2k sqft50 Sherill Dr, New Oxford, PA 17350Off Market
- $94,4003 bd2 ba1.6k sqft49 Sherill Dr, New Oxford, PA 17350Off Market
- $104,7003 bd2 ba1.1k sqft105 Sherrill Dr, New Oxford, PA 17350Off Market
- $72,6003 bd2 ba1.4k sqft101 Sherrill Dr, New Oxford, PA 17350Off Market
- $---- bd-- ba-- sqft55 Hazel Ln, New Oxford, PA 17350Off Market
- $58,9003 bd2 ba1k sqft107 Amy Ln, New Oxford, PA 17350Off Market
- $77,5004 bd2 ba1.5k sqft100 Sherrill Dr, New Oxford, PA 17350Off Market
Similar homes
- $67,5002 bd2 ba931 sqft157 Linda Dr, New Oxford, PA 17350For Sale
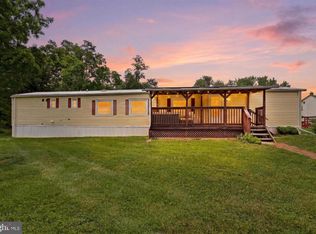
 MLS ID #PAAD2024466, Alberto Mateos, Coldwell Banker Realty. Bright MLS
 - $74,0003 bd2 ba1k sqft97 Sherrill Dr, New Oxford, PA 17350For Sale
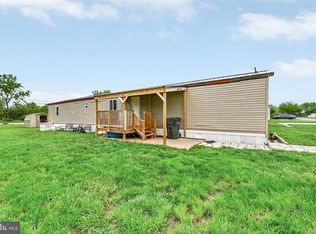 MLS ID #PAAD2023360, Shannon Ratcliffe, Berkshire Hathaway HomeServices Homesale Realty. Bright MLS
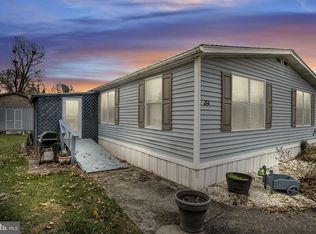
 - $75,0002 bd1 ba848 sqft26 Davis Ave, Gettysburg, PA 17325For Sale
 MLS ID #PAAD2024548, David Monsour, Keller Williams Keystone Realty. Bright MLS
 - $70,0003 bd2 ba1k sqft84 Buttonwood Dr, Dillsburg, PA 17019For Sale
 MLS ID #PAYK2108012, Susan Anderson, Iron Valley Real Estate of Central PA. Bright MLS
 - $72,0003 bd2 ba1.3k sqft118 Honey Locust Cir, Dover, PA 17315For SaleMLS ID #PAYK2109794, Joshua Gray, Inch & Co. Real Estate, LLC. Bright MLS
- $79,9003 bd2 ba1.3k sqft4820 Old Harrisburg Rd Lot 86, Gettysburg, PA 17325For SaleMLS ID #PAAD2024208, Shawn Shaffer, Coldwell Banker Realty. Bright MLS
- $79,0003 bd2 ba1.1k sqft4820 Old Harrisburg Rd Lot 99, Gettysburg, PA 17325For SaleMLS ID #PAAD2024332, Petula Yingling, Samson Properties. Bright MLS
- $50,0003 bd1 ba924 sqft2581 Old Harrisburg Rd, Gettysburg, PA 17325For SaleMLS ID #PAAD2021434, Kettybel Velazquez-Diaz, Realty One Group Generations. Bright MLS
- $61,5002 bd1 ba812 sqft12 Mobile Dr, Thomasville, PA 17364For SaleMLS ID #PAYK2101696, Karin Negron-Caraballo, Berkshire Hathaway HomeServices Homesale Realty. Bright MLS
- $42,0002 bd1 ba728 sqft40 Walmar Mnr, Dillsburg, PA 17019For SaleMLS ID #PAYK2107988, Alberto Mateos, Coldwell Banker Realty. Bright MLS
- $59,9003 bd1 ba1.1k sqft76 Pheasant Trl, Orrtanna, PA 17353For SaleMLS ID #PAAD2022390, Kara Weber, Keller Williams of Central PA. Bright MLS
- $45,0002 bd1 ba924 sqft105 Rustique Dr, York, PA 17408For SaleMLS ID #PAYK2109396, Mr. Derek Greene, The Greene Realty Group. Bright MLS
- $79,9002 bd2 ba900 sqft108 Beechwood Dr, Dillsburg, PA 17019For SaleMLS ID #PAYK2102208, Beth Shoop, Coldwell Banker Realty. Bright MLS
- $90,9003 bd2 ba1.2k sqft116 Seneca Ave, Dover, PA 17315For SaleMLS ID #PAYK2101098, Michelle Buckley, Coldwell Banker Realty. Bright MLS
- $95,0001 bd1 ba800 sqft719 N Creek Rd, East Berlin, PA 17316For SaleMLS ID #PAYK2089586, Ross Stanard, Howard Hanna Real Estate Services-York. Bright MLS
- $89,9001 bd-- ba594 sqft465 Miltonberger Rd, Orrtanna, PA 17353For SaleMLS ID #PAAD2023414, TRACY SHARP, Wolfe & Company REALTORS. Bright MLS
