Budget-Friendly 2-Bedroom Home in Quiet 55+ Neighborhood Nestled in a clean, serene 55+ active-adult community, this 2-bedroom, 1-bathroom manufactured home provides an ideal blend of convenience and value. The residence includes an open-concept layout and sits in a well-managed neighborhood with low monthly lot fees covering water, sewer, trash collection, and snow clearance. While the property requires a bit of TLC, it has been priced significantly below market rate to reflect its condition—offering a fantastic foundation for buyers looking to customize their space. Buyers must meet community age qualifications (55+) and are encouraged to contact the park management for screening details. !
For sale
$45,000
105 Rustique Dr, York, PA 17408
2beds
924sqft
Manufactured Home
Built in 1977
-- sqft lot
$-- Zestimate®
$49/sqft
$525/mo HOA
What's special
Open-concept layout
- 13 days |
- 389 |
- 10 |
Likely to sell faster than
Zillow last checked:
Listing updated:
Listed by:
Mr. Derek Greene 888-278-5840,
The Greene Realty Group 8882785840
Source: Bright MLS,MLS#: PAYK2109396
Facts & features
Interior
Bedrooms & bathrooms
- Bedrooms: 2
- Bathrooms: 1
- Full bathrooms: 1
- Main level bathrooms: 1
- Main level bedrooms: 2
Basement
- Area: 0
Heating
- Forced Air, Oil
Cooling
- Central Air, Electric
Appliances
- Included: Electric Water Heater
- Laundry: Main Level, Has Laundry
Features
- Has basement: No
- Has fireplace: No
Interior area
- Total structure area: 924
- Total interior livable area: 924 sqft
- Finished area above ground: 924
- Finished area below ground: 0
Property
Parking
- Total spaces: 2
- Parking features: Driveway
- Uncovered spaces: 2
Accessibility
- Accessibility features: 2+ Access Exits
Features
- Levels: One
- Stories: 1
- Pool features: None
Details
- Additional structures: Above Grade, Below Grade
- Parcel number: 40000GH0041D0M0108
- Zoning: R-3
- Zoning description: MEDIUM DENSITY RES
- Special conditions: Standard
Construction
Type & style
- Home type: MobileManufactured
- Property subtype: Manufactured Home
Materials
- Aluminum Siding, Vinyl Siding
- Foundation: None
Condition
- New construction: No
- Year built: 1977
Utilities & green energy
- Electric: 100 Amp Service
- Sewer: Public Sewer
- Water: Public
- Utilities for property: Cable Available, Phone Available
Community & HOA
Community
- Senior community: Yes
- Subdivision: Countryside Mhp
HOA
- Has HOA: Yes
- Services included: Common Area Maintenance, Sewer, Snow Removal, Trash, Water
- HOA fee: $525 monthly
Location
- Region: York
- Municipality: NORTH CODORUS TWP
Financial & listing details
- Price per square foot: $49/sqft
- Tax assessed value: $3,910
- Annual tax amount: $136
- Date on market: 8/6/2026
- Listing agreement: Exclusive Agency
- Listing terms: Cash,Conventional
- Ownership: Ground Rent
Estimated market value
Not available
Estimated sales range
Not available
Not available
Price history
| Date | Event | Price |
|---|---|---|
| 8/6/2026 | Listed for sale | $45,000+28.9%$49/sqft |
Source:  Bright MLS #PAYK2109396 Report a problem Bright MLS #PAYK2109396 Report a problem | ||
| 9/24/2024 | Listing removed | $34,900$38/sqft |
Source: Bright MLS #PAYK2068386 Report a problem | ||
| 9/10/2024 | Listed for sale | $34,900+168.5%$38/sqft |
Source: Bright MLS #PAYK2068386 Report a problem | ||
| 12/4/2010 | Listing removed | $13,000$14/sqft |
Source: BELL REAL ESTATE, INC. #21005193 Report a problem | ||
| 4/29/2010 | Listed for sale | $13,000$14/sqft |
Source: BELL REAL ESTATE, INC. #21005193 Report a problem | ||
Public tax history
| Year | Property taxes | Tax assessment |
|---|---|---|
| 2025 | $130 +1.1% | $3,910 |
| 2024 | $129 | $3,910 |
| 2023 | $129 +4.5% | $3,910 |
| 2022 | $123 -1.3% | $3,910 |
| 2021 | $125 +1.4% | $3,910 |
| 2020 | $123 +0.7% | $3,910 |
| 2019 | $123 +1.3% | $3,910 |
| 2018 | $121 +306.3% | $3,910 |
| 2017 | $30 | $3,910 |
| 2016 | -- | $3,910 |
| 2015 | -- | $3,910 |
| 2014 | -- | $3,910 |
| 2013 | -- | $3,910 |
| 2012 | -- | $3,910 |
| 2011 | -- | $3,910 |
| 2010 | -- | $3,910 |
| 2009 | -- | $3,910 |
| 2008 | -- | $3,910 |
| 2007 | -- | $3,910 |
| 2006 | -- | $3,910 -45.9% |
| 2005 | -- | $7,230 -3.3% |
| 2004 | -- | $7,480 |
| 2003 | -- | $7,480 +3.5% |
| 2002 | -- | $7,230 |
| 2000 | -- | $7,230 |
| 1999 | -- | $7,230 |
Find assessor info on the county website
Monthly payment
Climate risks
Neighborhood: 17408
Nearby schools
GreatSchools rating
- 7/10New Salem El SchoolGrades: K-4Distance: 1.2 mi
- 5/10Spring Grove Area Middle SchoolGrades: 7-8Distance: 5.2 mi
- 6/10Spring Grove Area Senior High SchoolGrades: 9-12Distance: 5.6 mi
Schools provided by the listing agent
- High: Spring Grove Area
- District: Spring Grove Area
Source: Bright MLS. This data may not be complete. We recommend contacting the local school district to confirm school assignments for this home.
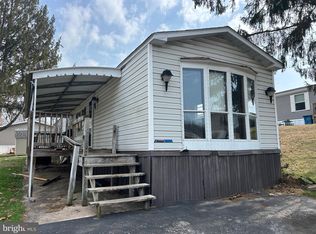
- $10,0002 bd1 ba1.1k sqft121 Chestnut Hill Dr, York, PA 17408Pending
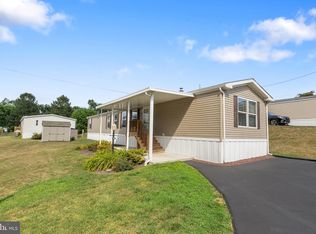
- $88,0003 bd2 ba1.1k sqft135 Rustique Dr, York, PA 17408Sold
- $114,9003 bd2 ba1.2k sqft119 Chestnut Hill Dr, York, PA 17408For Sale

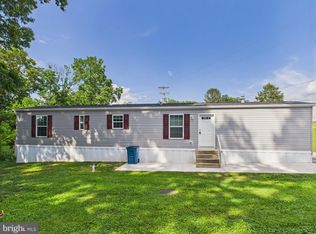
- $94,9002 bd2 ba832 sqft140 Rustique Dr, York, PA 17408Sold
- $64,9002 bd2 ba1k sqft112 Rustique Dr, York, PA 17408Sold
- $65,6502 bd2 ba980 sqft129 Rustique Dr, York, PA 17408Sold
- $101,5003 bd2 ba1.5k sqft224 Country Ridge Dr, York, PA 17408Off Market
- $110,0003 bd2 ba1.4k sqft144 Timber Crest Dr, York, PA 17408Off Market
Similar homes
- $44,0002 bd1 ba840 sqft427 Waldorf Dr, York, PA 17404For Sale

 MLS ID #PAYK2109272, Ethan Funderburk, Real of Pennsylvania. Bright MLS
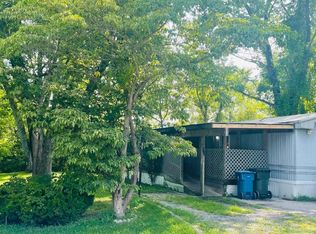
 - $44,9002 bd2 ba980 sqft563 Pine Dr, York, PA 17406For Sale
 MLS ID #PAYK2108024, Denise Newnam, Berkshire Hathaway HomeServices Homesale Realty. Bright MLS
 - $39,9002 bd1 ba624 sqft117 Haven Dr, Seitz, PA 17406For Sale
 MLS ID #PAYK2106868, Kylie Cornelius, RE/MAX Action Associates. Bright MLS
 - $34,9002 bd1 ba774 sqft30 Windsor Acres, Windsor, PA 17366For Sale
 MLS ID #PAYK2109024, Dylan Madsen, Coldwell Banker Realty. Bright MLS
 - $48,0002 bd1 ba728 sqft1 Northwood Mnr, York Haven, PA 17370For SaleMLS ID #PAYK2104266, Damon Walton, Keller Williams of Central PA. Bright MLS
- $67,5002 bd2 ba931 sqft157 Linda Dr, New Oxford, PA 17350For SaleMLS ID #PAAD2024466, Alberto Mateos, Coldwell Banker Realty. Bright MLS
- $24,9003 bd2 ba1.1k sqft3A Wilson Rd, York Haven, PA 17370For SaleMLS ID #PAYK2107232, Angela Card, RE/MAX Components. Bright MLS
- $67,5003 bd2 ba924 sqft53 Sherill Dr, New Oxford, PA 17350For SaleMLS ID #PAAD2023454, Alberto Mateos, Coldwell Banker Realty. Bright MLS
- $61,5002 bd1 ba812 sqft12 Mobile Dr, Thomasville, PA 17364For SaleMLS ID #PAYK2101696, Karin Negron-Caraballo, Berkshire Hathaway HomeServices Homesale Realty. Bright MLS
