
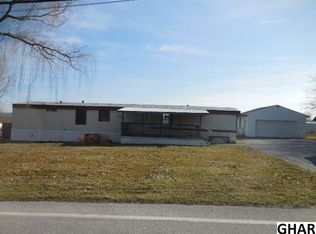
Affordable, move-in ready living with valuable updates and great inclusions! This well-maintained 2-bedroom, 1-bath manufactured home features a new oversized HVAC system for year-round comfort, and the roof will be professionally sealed prior to closing for added peace of mind. Even better, all furnishings stay, making this an easy transition for the next owner. The sale also includes the washer, dryer, riding mower, and many additional household items, offering exceptional value. Conveniently located in Westwood Mobile Home Park, this home is perfect for buyers looking for affordable, low-maintenance living. Current lot rent is $585 per month.
For sale
Price cut: $2.1K (8/21)
$41,900
427 Waldorf Dr, York, PA 17404
2beds
840sqft
Manufactured Home
Built in 1983
-- sqft lot
$-- Zestimate®
$50/sqft
$-- HOA
What's special
All furnishings stay
- 32 days
- 869
- 33
Zillow last checked:
Listing updated:
Listed by:
Ethan Funderburk 717-858-5123,
Real of Pennsylvania 7173445577
Source: Bright MLS,MLS#: PAYK2109272
Facts & features
Interior
Bedrooms & bathrooms
- Bedrooms: 2
- Bathrooms: 1
- Full bathrooms: 1
- Main level bathrooms: 1
- Main level bedrooms: 2
Basement
- Area: 0
Heating
- Forced Air, Natural Gas
Cooling
- Central Air, Electric
Appliances
- Included: Electric Water Heater
Features
- Has basement: No
- Has fireplace: No
Interior area
- Total structure area: 840
- Total interior livable area: 840 sqft
- Finished area above ground: 840
- Finished area below ground: 0
Property
Parking
- Total spaces: 2
- Parking features: Driveway
- Uncovered spaces: 2
Accessibility
- Accessibility features: 2+ Access Exits
Features
- Levels: One
- Stories: 1
- Pool features: None
Details
- Additional structures: Above Grade, Below Grade
- Parcel number: 23000030001E0M0427
- Zoning: RESIDENTIAL
- Special conditions: Standard
Construction
Type & style
- Home type: MobileManufactured
- Architectural style: Ranch/Rambler
- Property subtype: Manufactured Home
Materials
- Vinyl Siding, Aluminum Siding
Condition
- New construction: No
- Year built: 1983
Utilities & green energy
- Sewer: Public Sewer
- Water: Public
Community & HOA
Community
- Subdivision: Westwood Mhp
HOA
- Has HOA: No
Location
- Region: York
- Municipality: CONEWAGO TWP
Financial & listing details
- Price per square foot: $50/sqft
- Tax assessed value: $7,530
- Annual tax amount: $281
- Date on market: 8/6/2026
- Listing agreement: Exclusive Right To Sell
- Inclusions: Washer / Dryer, Furnishings, Riding Mower, Tools, Etc
- Ownership: Ground Rent
Estimated market value
Not available
Estimated sales range
Not available
Not available
Price history
| Date | Event | Price |
|---|---|---|
| 8/21/2026 | Price change | $41,900-4.8%$50/sqft |
Source:  Bright MLS #PAYK2109272 Report a problem Bright MLS #PAYK2109272 Report a problem | ||
| 8/11/2026 | Price change | $44,000-11.8%$52/sqft |
Source: Bright MLS #PAYK2109272 Report a problem | ||
| 8/6/2026 | Listed for sale | $49,900+28.3%$59/sqft |
Source: Bright MLS #PAYK2109272 Report a problem | ||
| 9/7/2022 | Listing removed | $38,900$46/sqft |
Source: Bright MLS #PAYK2021100 Report a problem | ||
| 5/12/2022 | Listing removed | -- |
Source: Bright MLS #PAYK2021100 Report a problem | ||
| 4/29/2022 | Listed for sale | $38,900$46/sqft |
Source: Bright MLS #PAYK2021100 Report a problem | ||
Public tax history
| Year | Property taxes | Tax assessment |
|---|---|---|
| 2026 | $275 +1.5% | $7,530 |
| 2025 | $271 +1.6% | $7,530 |
| 2024 | $266 | $7,530 |
| 2023 | $266 +4.2% | $7,530 |
| 2022 | $256 -0.6% | $7,530 |
| 2021 | $257 +0.6% | $7,530 |
| 2020 | $256 +1.3% | $7,530 |
| 2019 | $252 +0.5% | $7,530 |
| 2018 | $251 +404.4% | $7,530 |
| 2017 | $50 | $7,530 |
| 2016 | -- | $7,530 |
| 2015 | -- | $7,530 |
| 2014 | -- | $7,530 |
| 2013 | -- | $7,530 |
| 2012 | -- | $7,530 |
| 2011 | -- | $7,530 |
| 2010 | -- | $7,530 |
| 2009 | -- | $7,530 |
| 2008 | -- | $7,530 |
| 2007 | -- | $7,530 |
| 2006 | -- | $7,530 -40.9% |
| 2005 | -- | $12,740 |
| 2004 | -- | $12,740 |
| 2003 | -- | $12,740 |
| 2002 | -- | $12,740 |
| 2000 | -- | $12,740 |
| 1999 | -- | $12,740 |
Find assessor info on the county website
Monthly payment
Climate risks
Neighborhood: 17404
Nearby schools
Schools provided by the listing agent
- District: Northeastern York
Source: Bright MLS. This data may not be complete. We recommend contacting the local school district to confirm school assignments for this home.
Similar homes
- $49,5002 bd1 ba840 sqft238 Waldorf Dr, York, PA 17404For Sale

 MLS ID #PAYK2110544, Mr. Derek Greene, The Greene Realty Group. Bright MLS
 - $40,0002 bd1 ba924 sqft105 Rustique Dr, York, PA 17408For Sale
 MLS ID #PAYK2109396, Mr. Derek Greene, The Greene Realty Group. Bright MLS
 - $42,5002 bd1 ba980 sqft92 Mic Nan Dr, Middletown, PA 17057For Sale
 MLS ID #PADA2062558, Bailey Snyder, Realty ONE Group Unlimited. Bright MLS
 - $40,0002 bd1 ba728 sqft40 Walmar Mnr, Dillsburg, PA 17019For Sale
 MLS ID #PAYK2107988, Alberto Mateos, Coldwell Banker Realty. Bright MLS
 - $39,9002 bd1 ba624 sqft117 Haven Dr, Seitz, PA 17406For SaleMLS ID #PAYK2106868, Kylie Cornelius, RE/MAX Action Associates. Bright MLS
- $47,5002 bd1 ba840 sqft132 Park Dr, Middletown, PA 17057For SaleMLS ID #PADA2062928, Jonathan Fernandez, Coldwell Banker Realty. Bright MLS
- $48,0002 bd1 ba728 sqft1 Northwood Mnr, York Haven, PA 17370For SaleMLS ID #PAYK2104266, Damon Walton, Keller Williams of Central PA. Bright MLS
- $55,0002 bd1 ba980 sqft13 3rd St #13, York, PA 17406For SaleMLS ID #PAYK2110786, Dawn Loken, RE/MAX SmartHub Realty. Bright MLS
- $37,5002 bd1 ba720 sqft20 George Dr, Middletown, PA 17057For SaleMLS ID #PADA2060104, D.J. WINTER, KW Greater West Chester. Bright MLS
- $44,9002 bd2 ba924 sqft3 Vagabond Rd, Middletown, PA 17057For SaleMLS ID #PADA2059234, Toli Vainas, Coldwell Banker Realty. Bright MLS
- $35,0002 bd1 ba784 sqft152 Park Dr, Middletown, PA 17057For SaleMLS ID #PADA2060672, TIM GUTSHALL, Howard Hanna Company-Harrisburg. Bright MLS
- $35,0002 bd1 ba938 sqft90 Salem Church Rd Lot 503, Mechanicsburg, PA 17050For SaleMLS ID #PACB2057400, Dhru Patel, Coldwell Banker Realty. Bright MLS
- $60,0002 bd2 ba980 sqft700 Salem Rd, Etters, PA 17319For SaleMLS ID #PAYK2110436, Scott Rowen, Iron Valley Real Estate of Lancaster. Bright MLS
- $34,9002 bd1 ba728 sqft159 B Ln, Harrisburg, PA 17111For SaleMLS ID #PADA2061788, BOB STAMMEL, Iron Valley Real Estate of Central PA. Bright MLS
- $29,9002 bd1 ba774 sqft30 Windsor Acres, Windsor, PA 17366For SaleMLS ID #PAYK2109024, Dylan Madsen, Coldwell Banker Realty. Bright MLS
- $35,0002 bd1 ba784 sqft18 Park Ave, Middletown, PA 17057For SaleMLS ID #PADA2052330, D.J. WINTER, KW Greater West Chester. Bright MLS
- $55,0003 bd1 ba896 sqft221 Eby Ln, Middletown, PA 17057For SaleMLS ID #PADA2061626, Rae Wheelan, BHHS Homesale Realty- Reading Berks. Bright MLS
- $43,0002 bd1 ba978 sqft111 Vine St, Harrisburg, PA 17104For SaleMLS ID #PADA2060394, ERNIECE CAMPBELL, Real of Pennsylvania. Bright MLS
- $60,0003 bd2 ba1k sqft97 Sherrill Dr, New Oxford, PA 17350For SaleMLS ID #PAAD2023360, Shannon Ratcliffe, Berkshire Hathaway HomeServices Homesale Realty. Bright MLS
- $60,0002 bd1 ba940 sqft155 Salem Church Rd Lot 21, Mechanicsburg, PA 17050For SaleMLS ID #PACB2055902, Rich Hammer, JMG Pennsylvania. Bright MLS
