Skip main navigation
For sale
  • Price cut: $4K (7/9)
    $90,900

    116 Seneca Ave, Dover, PA 17315

    3beds
    1,280sqft
    Manufactured Home
    Built in 2005
    -- sqft lot
    $-- Zestimate®
    $71/sqft
    $-- HOA

    What's special

    Central airGas stove
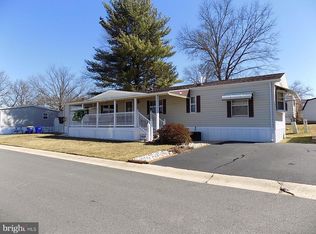
    Inquire about 2 Months FREE Lot Rent with Full-Price Offer (Lot Rent Only). Very nice Champion 3/2 with all the bells and whistles. Great kitchen with cabinet space galore. Central Air, Gas Stove, and Washer/Dryer hookups. Come live where nature comes to visit and the lot rents are still reasonable! Park lot rent for 2026: Lot rent is $551 (+$41 for water and +$50 for sewer). Dog (under 50lbs) extra $10/ month. Check park for breed restrictions. Trash is $74/Q through Penn Waste. Storage available for $60/month. Community Room for 1x fee of $10 for access card. This has full kitchen and dining set up for entertaining.
    134 days
    |
    445
    |
    31
    |

    Zillow last checked:

    Listing updated:

    Listed by:

    Michelle Buckley 717-688-8024,

    Coldwell Banker Realty (717) 757-2717

    Source: Bright MLS,MLS#: PAYK2101098MLS Logo

      Facts & features

      Interior

      Bedrooms & bathrooms
      • Bedrooms: 3
      • Bathrooms: 2
      • Full bathrooms: 2
      • Main level bathrooms: 2
      • Main level bedrooms: 3
      Basement
      • Area: 0
      Heating
      • Forced Air, Natural Gas
      Cooling
      • Central Air, Electric
      Appliances
      • Included: Electric Water Heater
      Features
      • Has basement: No
      • Has fireplace: No
      Interior area
      • Total structure area: 1,280
      • Total interior livable area: 1,280 sqft
      • Finished area above ground: 1,280
      • Finished area below ground: 0

      Property

      Parking
      • Parking features: Driveway
      • Has uncovered spaces: Yes
      Accessibility
      • Accessibility features: None
      Features
      • Levels: One
      • Stories: 1
      • Pool features: None
      Details
      • Additional structures: Above Grade, Below Grade
      • Parcel number: 24000KG015300M0127
      • Zoning: RESIDENTIAL MHP
      • Special conditions: Standard

      Construction

      Type & style
      • Home type: MobileManufactured
      • Property subtype: Manufactured Home
      Materials
      • Vinyl Siding, Aluminum Siding
      Condition
      • New construction: No
      • Year built: 2005

      Utilities & green energy

      • Sewer: Public Sewer
      • Water: Public

      Community & HOA

      Community
      • Subdivision: Thunderbird Terrace
      HOA
      • Has HOA: No
      Location
      • Region: Dover
      • Municipality: DOVER TWP

      Financial & listing details

      • Price per square foot: $71/sqft
      • Tax assessed value: $1,400
      • Date on market: 4/9/2026
      • Listing agreement: Exclusive Agency
      • Ownership: Ground Rent
      • Body type: Single Wide

        Estimated market value

        Not available

        Estimated sales range

        Not available

        Not available

        Price history

        DateEventPrice
        7/9/2026Price change$90,900-4.2%$71/sqft
        Source: Bright MLS #PAYK2101098 Report a problem
        6/29/2026Pending sale$94,900$74/sqft
        Source: Bright MLS #PAYK2101098 Report a problem
        4/22/2026Listed for sale$94,900$74/sqft
        Source: Bright MLS #PAYK2101098 Report a problem
        4/12/2026Contingent$94,900$74/sqft
        Source: Bright MLS #PAYK2101098 Report a problem
        4/9/2026Listed for sale$94,900+8%$74/sqft
        Source: Bright MLS #PAYK2101098 Report a problem
        1/25/2026Listing removed--
        Source: Owner Report a problem
        9/24/2025Listed for sale$87,900+664.3%$69/sqft
        Source: Owner Report a problem
        12/11/2012Listing removed$11,500$9/sqft
        Source: Keller Williams Keystone Realty #21208087 Report a problem
        8/9/2012Listed for sale$11,500-22.8%$9/sqft
        Source: Keller Williams Keystone Realty #21208087 Report a problem
        12/5/2010Listing removed$14,900$12/sqft
        Source: Keller Williams Keystone Realty #21010068 Report a problem
        2/18/2010Listed for sale$14,900$12/sqft
        Source: KELLER WILLIAMS KEYSTONE #20910262 Report a problem
        1/3/2010Listing removed$14,900$12/sqft
        Source: KELLER WILLIAMS KEYSTONE #20910262 Report a problem
        11/12/2009Price change$14,900-12.4%$12/sqft
        Source: KELLER WILLIAMS KEYSTONE #20910262 Report a problem
        10/3/2009Listed for sale$17,000$13/sqft
        Source: KELLER WILLIAMS KEYSTONE #20910262 Report a problem

        Public tax history

        YearProperty taxesTax assessment
        2025-- --
        2024-- --
        2023-- --
        2022-- --
        2021-- --
        2020-- --
        2019-- --
        2018-- --
        2017-- --
        2016-- --
        2015-- --
        2014-- --
        2013-- $1,400
        2012-- $1,400
        2011-- $1,400
        2010-- $1,400
        2009-- $1,400
        2008-- $1,400
        2007-- $1,400
        2006-- $1,400 -79.9%
        2005-- $6,950
        2004-- $6,950
        2003-- $6,950
        2002-- $6,950
        2000-- $6,950
        1999-- $6,950
        Find assessor info on the county website

        Monthly payment

        Estimated monthly payment$1,822
        All calculations are estimates and provided by Zillow, Inc. for informational purposes only. Actual amounts may vary.
        HOA fees may include property taxes on listings classified as Co-Ops. Contact the listing agent and/or owner for fee details.
        See how much you could borrow to make a competitive offer.

        Climate risks

        Neighborhood: Weigelstown

        Getting around

        5 / 100
        Car-Dependent
        20 / 100
        Somewhat Bikeable

        Nearby schools

        GreatSchools rating
        Schools provided by the listing agent
        • District: Dover Area

        Source: Bright MLS. This data may not be complete. We recommend contacting the local school district to confirm school assignments for this home.

        Similar homes