Skip main navigation
For sale
  • $125,000

    196 Shawnee Ave, Dover, PA 17315

    3beds
    1,140sqft
    Manufactured Home
    Built in 2021
    -- sqft lot
    $124,300 Zestimate®
    $110/sqft
    $-- HOA

    What's special

    Private patioThoughtfully designed kitchenStorage shedDramatic floor-to-ceiling windowsFarmhouse-style double sinkAbundant natural lightGenerous counter space
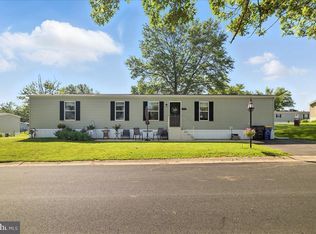
    Opportunities like this don’t come along often! Own a beautifully maintained, 7-year-old, 3-bedroom, 2-full bath home for just $125,000. Thoughtfully upgraded and exceptionally cared for, this move-in-ready home offers the peace of mind as it has all been done for you. From the moment you arrive, you’ll appreciate the inviting covered front porch with awning and the private patio, both thoughtfully added by the current owners to create wonderful outdoor living spaces. A storage shed provides plenty of room for lawn equipment and seasonal items, while the home backs to newer homes with trees in the distance, creating a peaceful setting. Step inside to discover abundant natural light, and a welcoming foyer featuring decorative shiplap accents and built-in shelving. The spacious living room showcases dramatic floor-to-ceiling windows and an entertainment area perfectly designed for a large-screen TV. Whether you’re preparing a quick meal or hosting friends and family, the thoughtfully designed kitchen offers beautiful 42-inch cabinetry, a large island with electrical outlets and pull-out shelving, a farmhouse-style double sink, decorative range hood, pendant lighting, a smooth-top electric range with a built-in air fryer (purchased in 2023 and still under warranty), dishwasher, and generous counter space. The island also provides additional seating, making it the perfect place to gather, enjoy your morning coffee, or catch up with family while dinner is being prepared. The generously sized laundry room is both functional and attractive with additional cabinetry, shelving, and decorative shiplap accents. Retreat to the spacious primary suite featuring a walk-in closet and an impressive private bath with double vanities, a soaking tub with built-in shelving that has never been used, and a walk-in shower with corner seating. The second full bathroom is equally immaculate, with the shower also never having been used. Additional features include a brand-new HVAC system, high-end custom blinds and all window treatments, ceiling fans throughout, built-in shelving above both bathroom toilets, a Ring doorbell, and a swivel-mounted TV in the primary bedroom that is negotiable. The monthly lot rent is $652 and includes water and sewer, while trash service averages approximately $80 per quarter. Even better, this section of the community is not located in a flood zone, so flood insurance is not required. If you’ve been searching for affordable homeownership without sacrificing style, comfort, or quality, this is your opportunity. Offering three bedrooms, two full baths, thoughtful upgrades, and exceptional pride of ownership for just $125,000, this home is an incredible value and truly move-in ready! SELLER'S DISCLOSURE IS COMING!
    10 days
    |
    367
    |
    46
    |

    Zillow last checked:

    Listing updated:

    Listed by:

    Elisa Schwenk 410-409-9001,

    House Broker Realty LLC 7177579999

    Source: Bright MLS,MLS#: PAYK2106628MLS Logo

      Facts & features

      Interior

      Bedrooms & bathrooms
      • Bedrooms: 3
      • Bathrooms: 2
      • Full bathrooms: 2
      • Main level bathrooms: 2
      • Main level bedrooms: 3
      Rooms
      • Room types: Living Room, Primary Bedroom, Bedroom 2, Bedroom 3, Kitchen, Laundry, Bathroom 2, Primary Bathroom
      Primary bedroom
      • Level: Main
      Bedroom 2
      • Level: Main
      Bedroom 3
      • Level: Main
      Primary bathroom
      • Level: Main
      Bathroom 2
      • Level: Main
      Kitchen
      • Level: Main
      Laundry
      • Level: Main
      Living room
      • Level: Main
      Heating
      • Heat Pump, Electric
      Cooling
      • Central Air, Electric
      Appliances
      • Included: Microwave, Dishwasher, Refrigerator, Cooktop, Washer, Dryer, Electric Water Heater
      • Laundry: Laundry Room
      Features
      • Soaking Tub
      • Has basement: No
      • Has fireplace: No
      Interior area
      • Total structure area: 1,140
      • Total interior livable area: 1,140 sqft
      • Finished area above ground: 1,140
      • Finished area below ground: 0

      Property

      Parking
      • Parking features: Driveway, On Street
      • Has uncovered spaces: Yes
      Accessibility
      • Accessibility features: No Stairs
      Features
      • Levels: One
      • Stories: 1
      • Patio & porch: Patio, Porch
      • Pool features: None
      Details
      • Additional structures: Above Grade, Below Grade
      • Parcel number: 24000KG015300M0062
      • Zoning: RESIDENTIAL
      • Special conditions: Standard

      Construction

      Type & style
      • Home type: MobileManufactured
      • Architectural style: Ranch/Rambler
      • Property subtype: Manufactured Home
      Materials
      • Vinyl Siding, Aluminum Siding
      Condition
      • Excellent
      • New construction: No
      • Year built: 2021

      Utilities & green energy

      • Sewer: Public Sewer
      • Water: Public

      Community & HOA

      Community
      • Subdivision: Thunderbird Terrace
      HOA
      • Has HOA: No
      Location
      • Region: Dover
      • Municipality: DOVER TWP

      Financial & listing details

      • Price per square foot: $110/sqft
      • Tax assessed value: $43,190
      • Annual tax amount: $1,445
      • Date on market: 6/30/2026
      • Listing agreement: Exclusive Right To Sell
      • Listing terms: Cash,Conventional
      • Inclusions: Refrigerator, Washer & Dryer
      • Ownership: Ground Rent
      Elisa Schwenk

      (410) 409-9001

      By pressing Contact Agent, you agree that the real estate professional identified above may call/text you about your search, which may involve use of automated means and pre-recorded/artificial voices. You don't need to consent as a condition of buying any property, goods, or services. Message/data rates may apply. You also agree to our Terms of Use. Zillow does not endorse any real estate professionals. We may share information about your recent and future site activity with your agent to help them understand what you're looking for in a home.

        Estimated market value

        $124,300

        $118,000 - $131,000

        $1,153/mo

        Price history

        DateEventPrice
        6/30/2026Listed for sale$125,000$110/sqft
        Source: Bright MLS #PAYK2106628 Report a problem

        Public tax history

        YearProperty taxesTax assessment
        2025$1,374 +0.9%$41,870
        2024$1,361 $41,870
        2023$1,361 $41,870
        2022-- $41,870
        2021-- --
        2020-- --
        2019-- --
        2018-- --
        2017-- --
        2016-- --
        2015-- --
        2006-- $2,520 -57.5%
        2005-- $5,930
        2004-- $5,930
        2003-- $5,930
        2002-- $5,930
        2000-- $5,930
        1999-- $5,930

        Find assessor info on the county website

        Monthly payment

        Estimated monthly payment$1,822
        All calculations are estimates and provided by Zillow, Inc. for informational purposes only. Actual amounts may vary.
        HOA fees may include property taxes on listings classified as Co-Ops. Contact the listing agent and/or owner for fee details.
        Mortgage interest rates are dependent on a number of factors, including credit score, down payment, and repayment length. Interest rate data provided by Zillow Group Marketplace, Inc. as of 1/1/1970 from various mortgage lenders with which we have lead or other similar arrangements; the Estimated Payment is an average of those rates.
        See how much you could borrow to make a competitive offer.

        Climate risks

        Neighborhood: Weigelstown

        Getting around

        7 / 100
        Car-Dependent
        20 / 100
        Somewhat Bikeable

        Nearby schools

        GreatSchools rating
        Schools provided by the listing agent
        • District: Dover Area

        Source: Bright MLS. This data may not be complete. We recommend contacting the local school district to confirm school assignments for this home.

        Similar homes

        Skip to the end of the carouselSkip to the beginning of the carousel