Welcome to Thunderbird Terrace! Here is your opportunity to make Thunderbird Terrace your new home! This vacant homesite is ready for a brand-new double-wide home, giving you the opportunity to enjoy new construction in the Dover Area School District. Imagine a beautiful 3-bedroom, 2-bath double-wide featuring a spacious living room, modern kitchen with center island, generous dining area, large pantry, and a comfortable primary suite with a walk-in closet and walk-in shower. Enjoy the benefits of a brand-new manufactured home while living in a convenient location close to restaurants, convenience stores, gas stations, golf courses, shopping, and other local amenities. Home is not currently on the lot. Photos and home details may represent a proposed home and are for illustrative purposes. Final home, options, pricing, site work, and availability are subject to change.
New construction
Price cut: $5K (10/19)
$139,900
176 Omaha Ave, Dover, PA 17315
3beds
--sqft
Manufactured Home
Built in 2027
-- sqft lot
$139,500 Zestimate®
$--/sqft
$-- HOA
What's special
Large pantryGenerous dining areaWalk-in closetComfortable primary suiteWalk-in shower
- 74 days
- 407
- 55
Zillow last checked:
Listing updated:
Listed by:
Lynn Hartman 717-644-8470,
Iron Valley Real Estate of Lancaster (717) 740-2221
Source: Bright MLS,MLS#: PAYK2108204
Facts & features
Interior
Bedrooms & bathrooms
- Bedrooms: 3
- Bathrooms: 2
- Full bathrooms: 2
- Main level bathrooms: 2
- Main level bedrooms: 3
Basement
- Area: 0
Heating
- Forced Air
Cooling
- Central Air, Electric
Appliances
- Included: Microwave, Refrigerator, Cooktop, Water Heater, Dishwasher, Electric Water Heater
- Laundry: Main Level, Hookup, Washer/Dryer Hookups Only
Features
- Bathroom - Tub Shower, Bathroom - Walk-In Shower, Open Floorplan
- Flooring: Carpet, Vinyl
- Has basement: No
- Has fireplace: No
Interior area
- Total structure area: 0
- Finished area above ground: 0
- Finished area below ground: 0
Property
Parking
- Parking features: Driveway
- Has uncovered spaces: Yes
Accessibility
- Accessibility features: 2+ Access Exits
Features
- Levels: One
- Stories: 1
- Pool features: None
- Park: Thunderbird Mhp
Details
- Additional structures: Above Grade, Below Grade
- Parcel number: 24000KG015300M1176
- Zoning: RESIDENDIAL
- Special conditions: Standard
Construction
Type & style
- Home type: MobileManufactured
- Architectural style: Raised Ranch/Rambler
- Property subtype: Manufactured Home
Materials
- Vinyl Siding
- Roof: Architectural Shingle
Condition
- Excellent
- New construction: Yes
- Year built: 2027
Details
- Builder name: Champion
Utilities & green energy
- Electric: 100 Amp Service
- Sewer: Public Sewer
- Water: Public
Community & HOA
Community
- Security: Smoke Detector(s)
- Subdivision: Dover Twp
HOA
- Has HOA: No
- Services included: Water, Sewer
Location
- Region: Dover
- Municipality: DOVER TWP
Financial & listing details
- Tax assessed value: $4,470
- Annual tax amount: $147
- Date on market: 8/8/2026
- Listing agreement: Exclusive Agency
- Listing terms: Cash,Other
- Ownership: Fee Simple
- Body type: Double Wide
Estimated market value
$139,500
$133,000 - $146,000
Not available
Price history
| Date | Event | Price |
|---|---|---|
| 10/19/2026 | Price change | $139,900-3.5% |
Source:  Bright MLS #PAYK2108204 Report a problem Bright MLS #PAYK2108204 Report a problem | ||
| 8/8/2026 | Listed for sale | $144,900+2534.5% |
Source: Bright MLS #PAYK2108204 Report a problem | ||
| 4/25/2002 | Sold | $5,500 |
Source: Agent Provided Report a problem | ||
Public tax history
| Year | Property taxes | Tax assessment |
|---|---|---|
| 2026 | -- | -- |
| 2025 | $147 +0.9% | $4,470 |
| 2024 | $145 | $4,470 |
| 2023 | $145 +7.9% | $4,470 |
| 2022 | $135 -2.6% | $4,470 |
| 2021 | $138 +3.6% | $4,470 |
| 2020 | $133 +1.3% | $4,470 |
| 2019 | $132 +2.6% | $4,470 |
| 2018 | $128 +366.4% | $4,470 |
| 2017 | $28 | $4,470 |
| 2016 | -- | $4,470 |
| 2015 | -- | $4,470 |
| 2014 | -- | $4,470 |
| 2013 | -- | $4,470 |
| 2012 | -- | $4,470 |
| 2011 | -- | $4,470 |
| 2010 | -- | $4,470 |
| 2009 | -- | $4,470 |
| 2008 | -- | $4,470 |
| 2007 | -- | $4,470 |
| 2006 | -- | $4,470 -41% |
| 2005 | -- | $7,570 |
| 2004 | -- | $7,570 |
| 2003 | -- | $7,570 |
| 2002 | -- | $7,570 |
| 2000 | -- | $7,570 |
| 1999 | -- | $7,570 |
Find assessor info on the county website
Monthly payment
Climate risks
Neighborhood: Weigelstown
Nearby schools
Schools provided by the listing agent
- District: Dover Area
Source: Bright MLS. This data may not be complete. We recommend contacting the local school district to confirm school assignments for this home.

Similar homes
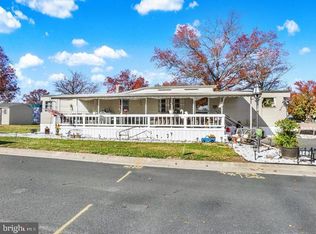
- $145,9004 bd2 ba-- sqft44 Chipawa Ave, Dover, PA 17315New Construction

 MLS ID #PAYK2109112, Lynn Hartman, Iron Valley Real Estate of Lancaster. Bright MLS
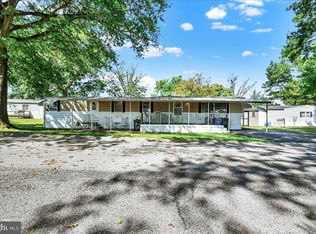
 - $144,9003 bd2 ba1.3k sqft2250 Old Trail Road 30 Lot 30, York Haven, PA 17370New Construction
 MLS ID #PAYK2109108, Lynn Hartman, Iron Valley Real Estate of Lancaster. Bright MLS
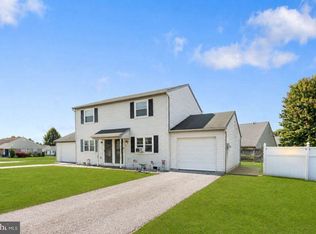
 - $99,9003 bd1 ba1.1k sqft2746 Genna Cir, Dover, PA 17315New Construction
 MLS ID #PAYK2110340, Susanna Kunkel, ABC Home Realty, LLC. Bright MLS
 - $185,0002 bd1 ba922 sqft1603 Blue Jay Dr, Dover, PA 17315For Sale
 MLS ID #PAYK2110946, Neil Reichart, Samson Properties. Bright MLS
 - $144,9003 bd2 ba1.6k sqft2550 Old Trail Road 35, York Haven, PA 17370New ConstructionMLS ID #PAYK2109124, Lynn Hartman, Iron Valley Real Estate of Lancaster. Bright MLS
- $145,0002 bd2 ba924 sqft250 Herman St, York, PA 17404For SaleMLS ID #PAYK2110814, Rick Shaffer, Berkshire Hathaway HomeServices Homesale Realty. Bright MLS
- $145,0003 bd1 ba1.8k sqft121 S West St, York, PA 17401For SaleMLS ID #PAYK2112756, Matthew Connelly, Real of Pennsylvania. Bright MLS
- $140,0004 bd1 ba1.4k sqft129 S Hartley St, York, PA 17401For SaleMLS ID #PAYK2112688, Maria Escalante, Coldwell Banker Realty. Bright MLS
- $184,9002 bd1 ba736 sqft160 E Berlin Rd, York, PA 17408For SaleMLS ID #PAYK2113842, Jason Phillips, Coldwell Banker Realty. Bright MLS
- $169,0003 bd1 ba1.2k sqft891 E Kings Ct, York, PA 17403For SaleMLS ID #PAYK2113788, Jacob Glick, Coldwell Banker Realty. Bright MLS
- $124,9003 bd1 ba2.3k sqft41 E Maple St, York, PA 17401For SaleMLS ID #PAYK2113800, Dave Hyson, Howard Hanna Real Estate Services-York. Bright MLS
- $125,0003 bd2 ba1.5k sqft841 Houston St, Columbia, PA 17512For SaleMLS ID #PALA2097372, Jesse Hersh, Berkshire Hathaway HomeServices Homesale Realty. Bright MLS
- $152,9003 bd2 ba1.2k sqft209 Park Pl, York, PA 17401For SaleMLS ID #PAYK2109960, Carlif Green, Mountain Realty ERA Powered. Bright MLS
- $135,0004 bd1 ba1.3k sqft39 N Hartley St, York, PA 17401For SaleMLS ID #PAYK2109854, Philip Accardo, Keller Williams Keystone Realty. Bright MLS
- $174,9002 bd1 ba772 sqft2451 Log Cabin Rd, York, PA 17408For SaleMLS ID #PAYK2110196, Dylan Madsen, Coldwell Banker Realty. Bright MLS
- $139,9003 bd2 ba1.2k sqft14 Hazel Cir, Mechanicsburg, PA 17050New ConstructionMLS ID #PACB2059008, Arlene Rainville-Hess, Straub & Associates Real Estate. Bright MLS
- $139,0003 bd2 ba1k sqft1365 Red Hill Rd Lot 18, New Oxford, PA 17350New ConstructionMLS ID #PAAD2026044, Serena Riedel, Howard Hanna Real Estate Services - Lancaster. Bright MLS
- $99,9003 bd2 ba1.1k sqft156 Timber Crest Dr, York, PA 17408For SaleMLS ID #PAYK2109300, Michael Stepp, Berkshire Hathaway HomeServices Homesale Realty. Bright MLS
- $132,9994 bd1 ba1.9k sqft136 S Queen St, York, PA 17403For SaleMLS ID #PAYK2107174, MICHAEL PFAUTZ, JR, Coldwell Banker Realty. Bright MLS
- $130,0003 bd1 ba960 sqft1058 E Market St, York, PA 17403For SaleMLS ID #PAYK2106902, Michael Segarra, Core Partners Realty LLC. Bright MLS
