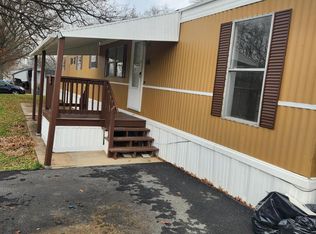
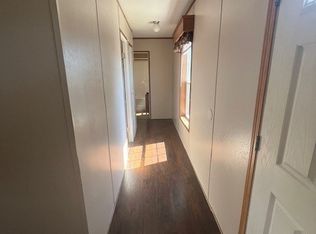
Build your new home in Thunderbird Terrace. This vacant homesite offers buyers the opportunity to select from a variety of manufactured home floor plans and customization options available through Superior Homes. Choose the home style, layout, features, and finishes that best fit your needs and budget. Home purchase, delivery, installation, site improvements, and other associated costs are separate unless otherwise specified. Please contact the listing agent for additional information regarding available home models, current pricing, lot details, community requirements, and the home\-ordering process. **Showings are by appointment only.** This home features 4 bedrooms and 2 full bathrooms. A spacious living room. Modern kitchen with Island and generous size dining area. There is a large pantry room right beside the kitchen area. Master room features a walk-in closet and a stand-up shower. Home is located in dover school district and close to small convenience stores, gas stations, golf course, restaurants etc.. Call agent schedule a showing today! 2026 Park Lot Rent & Community Fees * Monthly Lot Rent: $551 * Water: $41/month * Sewer: $50/month * Total Monthly Lot Rent + Water & Sewer: $642/month * Dog Fee: $10/month per dog under 50 lbs. Please verify current breed restrictions with the community. * Trash: $74 quarterly through Penn Waste * Storage: Available for $60/month * Community Room: One-time $10 access-card fee. The community room features a full kitchen and dining area, perfect for entertaining and gatherings. Park Management: PMI All 2026 fees, pet policies, availability, and community requirements should be verified directly with park management.
New construction
Price cut: $4K (10/19)
$145,900
44 Chipawa Ave, Dover, PA 17315
4beds
--sqft
Manufactured Home
Built in 2027
-- sqft lot
$145,500 Zestimate®
$--/sqft
$-- HOA
What's special
Modern kitchen with islandGenerous size dining area
- 74 days
- 573
- 56
Zillow last checked:
Listing updated:
Listed by:
Lynn Hartman 717-644-8470,
Iron Valley Real Estate of Lancaster (717) 740-2221
Source: Bright MLS,MLS#: PAYK2109112
Facts & features
Interior
Bedrooms & bathrooms
- Bedrooms: 4
- Bathrooms: 2
- Full bathrooms: 2
- Main level bathrooms: 2
- Main level bedrooms: 4
Basement
- Area: 0
Heating
- Forced Air, Propane
Cooling
- Central Air, Electric
Appliances
- Included: Microwave, Dishwasher, Refrigerator, Cooktop, Water Heater, Electric Water Heater
- Laundry: Hookup, Main Level, Washer/Dryer Hookups Only
Features
- Bathroom - Stall Shower, Bathroom - Tub Shower, Dining Area, Open Floorplan, Walk-In Closet(s)
- Flooring: Carpet, Vinyl
- Windows: Window Treatments
- Has basement: No
- Has fireplace: No
Interior area
- Total structure area: 0
- Finished area above ground: 0
- Finished area below ground: 0
Property
Parking
- Parking features: Driveway
- Has uncovered spaces: Yes
Accessibility
- Accessibility features: 2+ Access Exits
Features
- Levels: One
- Stories: 1
- Pool features: None
- Park: Thunderbird Terrace
Details
- Additional structures: Above Grade, Below Grade
- Parcel number: TBD
- Zoning: RESIDENTIAL
- Special conditions: Standard
Construction
Type & style
- Home type: MobileManufactured
- Architectural style: Ranch/Rambler
- Property subtype: Manufactured Home
Materials
- Roof: Architectural Shingle
Condition
- Excellent
- New construction: Yes
- Year built: 2027
Details
- Builder name: Champion
Utilities & green energy
- Sewer: Public Sewer
- Water: Public
Community & HOA
Community
- Security: Smoke Detector(s)
- Subdivision: Thunderbird Terrace
HOA
- Has HOA: No
Location
- Region: Dover
- Municipality: DOVER TWP
Financial & listing details
- Tax assessed value: $3,590
- Annual tax amount: $118
- Date on market: 8/8/2026
- Listing agreement: Exclusive Agency
- Listing terms: Other,Cash
- Ownership: Ground Rent
- Body type: Double Wide
Estimated market value
$145,500
$138,000 - $153,000
Not available
Price history
| Date | Event | Price |
|---|---|---|
| 10/19/2026 | Price change | $145,900-2.7% |
Source:  Bright MLS #PAYK2109112 Report a problem Bright MLS #PAYK2109112 Report a problem | ||
| 8/8/2026 | Listed for sale | $149,900+14890% |
Source: Bright MLS #PAYK2109112 Report a problem | ||
| 6/11/2015 | Sold | $1,000 |
Source: Agent Provided Report a problem | ||
Public tax history
| Year | Property taxes | Tax assessment |
|---|---|---|
| 2026 | $118 +0% | $3,590 |
| 2025 | $118 +0.9% | $3,590 |
| 2024 | $117 | $3,590 |
| 2023 | $117 +7.9% | $3,590 |
| 2022 | $108 -2.6% | $3,590 |
| 2021 | $111 +3.6% | $3,590 |
| 2020 | $107 +1.3% | $3,590 |
| 2019 | $106 +2.6% | $3,590 |
| 2018 | $103 +366.6% | $3,590 |
| 2017 | $22 | $3,590 |
| 2016 | -- | $3,590 |
| 2015 | -- | $3,590 |
| 2014 | -- | $3,590 |
| 2013 | -- | $3,590 |
| 2012 | -- | $3,590 |
| 2011 | -- | $3,590 |
| 2010 | -- | $3,590 |
| 2009 | -- | $3,590 |
| 2008 | -- | $3,590 |
| 2007 | -- | $3,590 |
| 2006 | -- | $3,590 -52.6% |
| 2005 | -- | $7,580 |
| 2004 | -- | $7,580 |
| 2003 | -- | $7,580 |
| 2002 | -- | $7,580 |
| 2000 | -- | $7,580 |
| 1999 | -- | $7,580 |
Find assessor info on the county website
Monthly payment
Climate risks
Neighborhood: Weigelstown
Nearby schools
Schools provided by the listing agent
- District: Dover Area
Source: Bright MLS. This data may not be complete. We recommend contacting the local school district to confirm school assignments for this home.
Similar homes
- $139,9003 bd2 ba-- sqft176 Omaha Ave, Dover, PA 17315New Construction

 MLS ID #PAYK2108204, Lynn Hartman, Iron Valley Real Estate of Lancaster. Bright MLS
 - $144,9003 bd2 ba1.3k sqft2250 Old Trail Road 30 Lot 30, York Haven, PA 17370New Construction
 MLS ID #PAYK2109108, Lynn Hartman, Iron Valley Real Estate of Lancaster. Bright MLS
 - $99,9003 bd1 ba1.1k sqft2746 Genna Cir, Dover, PA 17315New Construction
 MLS ID #PAYK2110340, Susanna Kunkel, ABC Home Realty, LLC. Bright MLS
 - $185,0002 bd1 ba922 sqft1603 Blue Jay Dr, Dover, PA 17315For Sale
 MLS ID #PAYK2110946, Neil Reichart, Samson Properties. Bright MLS
 - $145,0002 bd2 ba924 sqft250 Herman St, York, PA 17404For SaleMLS ID #PAYK2110814, Rick Shaffer, Berkshire Hathaway HomeServices Homesale Realty. Bright MLS
- $144,9003 bd2 ba1.6k sqft2550 Old Trail Road 35, York Haven, PA 17370New ConstructionMLS ID #PAYK2109124, Lynn Hartman, Iron Valley Real Estate of Lancaster. Bright MLS
- $145,0003 bd1 ba1.8k sqft121 S West St, York, PA 17401For SaleMLS ID #PAYK2112756, Matthew Connelly, Real of Pennsylvania. Bright MLS
- $184,9002 bd1 ba736 sqft160 E Berlin Rd, York, PA 17408For SaleMLS ID #PAYK2113842, Jason Phillips, Coldwell Banker Realty. Bright MLS
- $135,0004 bd1 ba1.3k sqft39 N Hartley St, York, PA 17401For SaleMLS ID #PAYK2109854, Philip Accardo, Keller Williams Keystone Realty. Bright MLS
- $160,0004 bd1 ba1.3k sqft740 E Clarke Ave, York, PA 17403For SaleMLS ID #PAYK2112770, Paola Glace, Keller Williams Keystone Realty. Bright MLS
- $152,9003 bd2 ba1.2k sqft209 Park Pl, York, PA 17401For SaleMLS ID #PAYK2109960, Carlif Green, Mountain Realty ERA Powered. Bright MLS
- $174,9002 bd1 ba772 sqft2451 Log Cabin Rd, York, PA 17408For SaleMLS ID #PAYK2110196, Dylan Madsen, Coldwell Banker Realty. Bright MLS
- $169,0003 bd1 ba1.2k sqft891 E Kings Ct, York, PA 17403For SaleMLS ID #PAYK2113788, Jacob Glick, Coldwell Banker Realty. Bright MLS
- $132,9994 bd1 ba1.9k sqft136 S Queen St, York, PA 17403For SaleMLS ID #PAYK2107174, MICHAEL PFAUTZ, JR, Coldwell Banker Realty. Bright MLS
- $169,9994 bd2 ba1.4k sqft326 Smith St, York, PA 17401For SaleMLS ID #PAYK2109102, Justin ASHBY, Keller Williams Elite. Bright MLS
- $150,0003 bd2 ba1.1k sqft10 Summer Dr, Elizabethtown, PA 17022For SaleMLS ID #PALA2095138, Ms. Lethea Myers, Berkshire Hathaway HomeServices Homesale Realty. Bright MLS
- $175,0004 bd1 ba1.4k sqft813 W King St, York, PA 17401For SaleMLS ID #PAYK2113078, Spencer Blake, Renaissance Realty Sales, LLC. Bright MLS
- $169,9003 bd2 ba1.3k sqft170 Timber Crest Dr, York, PA 17408New ConstructionMLS ID #PAYK2110924, Bonnie Collins, Howard Hanna Real Estate Services-Shrewsbury. Bright MLS
- $124,9003 bd1 ba2.3k sqft41 E Maple St, York, PA 17401For SaleMLS ID #PAYK2113800, Dave Hyson, Howard Hanna Real Estate Services-York. Bright MLS
- $175,0004 bd2 ba1.8k sqft1221 W Poplar St, York, PA 17404For SaleMLS ID #PAYK2109036, Kettybel Velazquez-Diaz, Realty ONE Group Unlimited. Bright MLS
