Charming One-Owner Home in Desirable Thunderbird Mobile Home Park Welcome to this well-maintained, one-owner single-wide mobile home, conveniently close to shopping, parks, and everyday amenities. This home was purchased new in 1989 and offers a thoughtful and comfortable floor plan featuring bedrooms and full bathrooms at each end of the home, providing privacy for residents and guests alike. The living room and kitchen are centrally located, creating a natural gathering space and easy flow throughout the home. The property includes all newer appliances, making it move-in ready for its next owner. Enjoy relaxing on the beautiful front porch, complete with awnings for shade and furniture included. Peaceful community setting in a sought-after park location. This charming home offers comfort, convenience, and a welcoming community atmosphere — a wonderful opportunity to enjoy affordable living in a great location.
Sold for $70,400
$70,400
122 Seneca Ave, Dover, PA 17315
2beds
924sqft
Manufactured Home
Built in 1989
-- sqft lot
$72,600 Zestimate®
$76/sqft
$-- Estimated rent
Home value
$72,600
$68,000 - $77,000
Not available
Zestimate® history
Owner options
List your home for rent
Find your next renter with Zillow Rental Manager. Plus, with online applications, you can quickly screen prospective tenants – for free.
Refinance and save
$1,029/mo
Est. payment
Refinancing to a lower rate could help reduce your monthly payments and save thousands over the life of the loan.
$1,029/mo
Est. payment
Explore your selling options
Work with a Zillow partner agent
Leverage their expertise and Zillow's premium Showcase listings to get your home seen by more buyers.
Get startedList with your own agent
Get your home in front of millions of buyers by listing it on Zillow.
Learn how to do itSell it yourself
Take full control of how buyers see your home on Zillow by listing For Sale by Owner (FSBO).
List your homeWhat's special
Beautiful front porchFurniture includedAwnings for shadeAll newer appliances
Zillow last checked:
Listing updated:
Listed by:
Debora H Speaks 717-887-1149,
RE/MAX Quality Service, Inc.
Bought with:
Ralph Miller, RS193777L
Coldwell Banker Realty
Source: Bright MLS,MLS#: PAYK2097898
Facts & features
Interior
Bedrooms & bathrooms
- Bedrooms: 2
- Bathrooms: 2
- Full bathrooms: 2
- Main level bathrooms: 2
- Main level bedrooms: 2
Rooms
- Room types: Living Room, Primary Bedroom, Bedroom 2, Kitchen, Laundry, Bathroom 2, Primary Bathroom
Primary bedroom
- Features: Ceiling Fan(s), Flooring - Carpet
- Level: Main
- Area: 132 Square Feet
- Dimensions: 11 X 12
Bedroom 2
- Features: Ceiling Fan(s), Flooring - Carpet
- Level: Main
- Area: 130 Square Feet
- Dimensions: 10 X 13
Primary bathroom
- Features: Flooring - Luxury Vinyl Tile, Bathroom - Stall Shower, Soaking Tub
- Level: Main
- Area: 50 Square Feet
- Dimensions: 5 X 10
Bathroom 2
- Features: Bathroom - Tub Shower, Flooring - Luxury Vinyl Tile
- Level: Main
- Area: 28 Square Feet
- Dimensions: 4 X 7
Kitchen
- Features: Flooring - Luxury Vinyl Tile, Countertop(s) - Solid Surface, Eat-in Kitchen, Kitchen - Electric Cooking, Built-in Features, Pantry
- Level: Main
- Area: 169 Square Feet
- Dimensions: 13 X 13
Laundry
- Features: Flooring - Luxury Vinyl Tile
- Level: Main
- Area: 30 Square Feet
- Dimensions: 5 X 6
Living room
- Features: Flooring - Carpet, Ceiling Fan(s)
- Level: Main
- Area: 234 Square Feet
- Dimensions: 13 X 18
Heating
- Forced Air, Natural Gas
Cooling
- Central Air, Electric
Appliances
- Included: Dishwasher, Dryer, Exhaust Fan, Oven/Range - Electric, Range Hood, Refrigerator, Washer, Water Heater, Electric Water Heater
- Laundry: Main Level, Laundry Room
Features
- Soaking Tub, Bathroom - Stall Shower, Bathroom - Tub Shower, Ceiling Fan(s), Floor Plan - Traditional, Eat-in Kitchen, Primary Bath(s)
- Flooring: Carpet, Luxury Vinyl
- Doors: Insulated, Storm Door(s)
- Windows: Double Pane Windows, Window Treatments
- Has basement: No
- Has fireplace: No
Interior area
- Total structure area: 924
- Total interior livable area: 924 sqft
- Finished area above ground: 924
- Finished area below ground: 0
Property
Parking
- Total spaces: 2
- Parking features: Driveway, Off Street, On Street
- Uncovered spaces: 2
Accessibility
- Accessibility features: None
Features
- Levels: One
- Stories: 1
- Exterior features: Awning(s)
- Pool features: None
- Park: Thunderbird Mhp
Details
- Additional structures: Above Grade, Below Grade
- Parcel number: 24000KG015300M0022
- Zoning: RESIDENTIAL
- Special conditions: Standard
Construction
Type & style
- Home type: MobileManufactured
- Architectural style: Other
- Property subtype: Manufactured Home
Materials
- Vinyl Siding
- Roof: Architectural Shingle
Condition
- Good
- New construction: No
- Year built: 1989
Details
- Builder name: Northeast Homes
Utilities & green energy
- Sewer: Public Sewer
- Water: Public
Community & HOA
Community
- Subdivision: Thunderbird Mhp
HOA
- Has HOA: Yes
- HOA fee: $642 monthly
- HOA name: PROPERTY MANAGEMENT, INC.
Location
- Region: Dover
- Municipality: DOVER TWP
Financial & listing details
- Price per square foot: $76/sqft
- Tax assessed value: $11,790
- Annual tax amount: $386
- Date on market: 3/11/2026
- Listing agreement: Exclusive Right To Sell
- Listing terms: Cash,Other
- Inclusions: Refrigerator, Oven / Range, Dishwasher, Microwave, Washer, Dryer, Dining Room Set, Bunk Beds, All Blinds, Chest Of Drawers, Snowblower, Front Porch Furniture, Bar Stools And Shed.
- Ownership: Other
- Body type: Single Wide
Price history
| Date | Event | Price |
|---|---|---|
| 4/7/2026 | Sold | $70,400+0.7%$76/sqft |
Source:  Bright MLS #PAYK2097898 Report a problem Bright MLS #PAYK2097898 Report a problem | ||
| 3/27/2026 | Pending sale | $69,900$76/sqft |
Source: Bright MLS #PAYK2097898 Report a problem | ||
| 3/17/2026 | Contingent | $69,900$76/sqft |
Source: Bright MLS #PAYK2097898 Report a problem | ||
| 3/11/2026 | Listed for sale | $69,900$76/sqft |
Source: Bright MLS #PAYK2097898 Report a problem | ||
Public tax history
| Year | Property taxes | Tax assessment |
|---|---|---|
| 2026 | $387 | $11,790 |
| 2025 | $387 +0.9% | $11,790 |
| 2024 | $383 | $11,790 |
| 2023 | $383 +8% | $11,790 |
| 2022 | $355 -2.6% | $11,790 |
| 2021 | $364 +3.6% | $11,790 |
| 2020 | $352 +1.3% | $11,790 |
| 2019 | $347 +2.6% | $11,790 |
| 2018 | $339 +366.4% | $11,790 |
| 2017 | $73 | $11,790 |
| 2016 | -- | $11,790 |
| 2015 | -- | $11,790 |
| 2014 | -- | $11,790 |
| 2013 | -- | $11,790 |
| 2012 | -- | $11,790 |
| 2011 | -- | $11,790 |
| 2010 | -- | $11,790 |
| 2009 | -- | $11,790 |
| 2008 | -- | $11,790 |
| 2007 | -- | $11,790 |
| 2006 | -- | $11,790 -35.3% |
| 2005 | -- | $18,230 |
| 2004 | -- | $18,230 |
| 2003 | -- | $18,230 |
| 2002 | -- | $18,230 +20.3% |
| 2000 | -- | $15,160 |
| 1999 | -- | $15,160 |
Find assessor info on the county website
Neighborhood: Weigelstown
Nearby homes
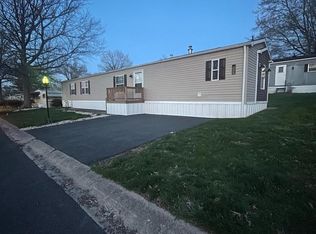
- $80,0003 bd2 ba1.2k sqft116 Seneca Ave, Dover, PA 17315Sold
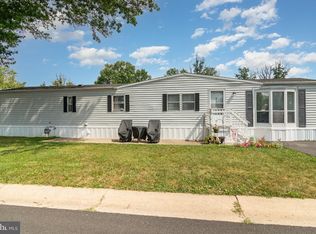
- $52,0002 bd1 ba938 sqft130 Seneca Ave, Dover, PA 17315Sold
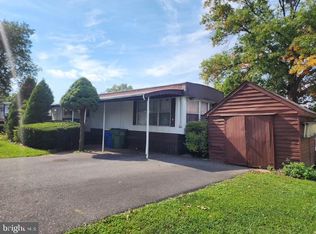
- $17,5002 bd1 ba732 sqft129 Seneca Ave, Dover, PA 17315For Sale
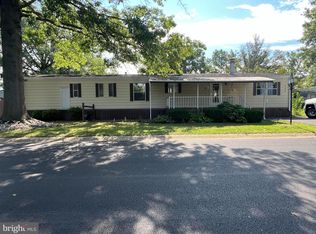
- $37,0002 bd1 ba938 sqft132 Seneca Ave, Dover, PA 17315Sold
- $90,0003 bd2 ba1.3k sqft110 Mohawk Ave, Dover, PA 17315Sold
- $63,9003 bd2 ba1k sqft155 Pawnee Ave, Dover, PA 17315Sold
- $105,0003 bd2 ba1.1k sqft196 Shawnee Ave, Dover, PA 17315Sold
- $90,0003 bd2 ba990 sqft150 Pawnee Ave, Dover, PA 17315Sold
Nearby schools
GreatSchools rating
- 5/10Weigelstown El SchoolGrades: K-5Distance: 0.7 mi
- 5/10Dover Area Middle SchoolGrades: 6-8Distance: 1.2 mi
- 6/10Dover Area High SchoolGrades: 9-12Distance: 1.5 mi
Schools provided by the listing agent
- District: Dover Area
Source: Bright MLS. This data may not be complete. We recommend contacting the local school district to confirm school assignments for this home.
Sell for more on Zillow
Get a Zillow Showcase℠ listing at no additional cost and you could sell for .
$72,600
2% more
+$1,452
With Zillow Showcase(estimated)
$74,052
Sell for more on Zillow
Get a Zillow Showcase℠ listing at no additional cost and you could sell for .
$72,600
2% more
+$1,452
With Zillow Showcase(estimated)
$74,052
- Pennsylvania
- York County
- Dover
- 17315
- Weigelstown
- 122 Seneca Ave
