Brand New Double Wide Home in Ridge Community Park – Just Outside Historic Gettysburg! Enjoy easy living in this beautiful brand-new 3 bedroom, 2 full bath double wide mobile home conveniently located in Ridge Community Park with quick access to Route 15 for an easy commute. This spacious home features a gourmet kitchen complete with center island, walk-in pantry, and kitchen appliances included. The owner’s suite offers a private full bath and walk in closet, while the thoughtfully designed floor plan includes a separate laundry room with laundry sink for added convenience. Relax outdoors on the front and rear decks and enjoy year-round comfort with an energy-efficient electric heat pump and central air conditioning. Wonderful opportunity to own a brand-new home in a convenient location near all the shopping, dining, and historic charm Gettysburg has to offer! Application Link: https://screen.boompay.app/auth/sign-in?token=2hLLTyMPyI5ehGdglW8x&unit_id=415197
New construction
Price cut: $10K (7/20)
$120,000
2581 Old Harrisburg Rd Trailer 41, Gettysburg, PA 17325
3beds
1,493sqft
Manufactured Home
Built in 2026
-- sqft lot
$-- Zestimate®
$80/sqft
$-- HOA
What's special
Front and rear decksEnergy-efficient electric heat pumpCenter islandWalk-in pantryCentral air conditioningGourmet kitchenKitchen appliances included
- 140 days
- 831
- 72
Zillow last checked:
Listing updated:
Listed by:
Alycia Hays 717-752-5697,
RE/MAX of Gettysburg (717) 338-0881
Source: Bright MLS,MLS#: PAAD2023350
Facts & features
Interior
Bedrooms & bathrooms
- Bedrooms: 3
- Bathrooms: 2
- Full bathrooms: 2
- Main level bathrooms: 2
- Main level bedrooms: 3
Basement
- Area: 0
Heating
- Heat Pump, Electric
Cooling
- Central Air, Electric
Appliances
- Included: Microwave, Built-In Range, Dishwasher, Refrigerator, Electric Water Heater
- Laundry: Main Level, Hookup
Features
- Bathroom - Stall Shower, Breakfast Area, Butlers Pantry, Ceiling Fan(s), Chair Railings, Combination Kitchen/Dining, Open Floorplan, Kitchen Island, Primary Bath(s), Walk-In Closet(s), Dry Wall, Paneled Walls
- Flooring: Carpet, Vinyl
- Doors: Insulated
- Windows: Double Hung
- Has basement: No
- Has fireplace: No
Interior area
- Total structure area: 1,493
- Total interior livable area: 1,493 sqft
- Finished area above ground: 1,493
- Finished area below ground: 0
Property
Parking
- Total spaces: 2
- Parking features: Driveway
- Uncovered spaces: 2
Accessibility
- Accessibility features: 2+ Access Exits
Features
- Levels: One
- Stories: 1
- Exterior features: Sidewalks
- Pool features: None
- Has view: Yes
- View description: Garden
- Park: Ridge Park Community
Lot
- Features: Backs to Trees, Corner Lot/Unit
Details
- Additional structures: Above Grade, Below Grade
- Parcel number: 01
- Zoning: RESIDENTIAL
- Special conditions: Standard
Construction
Type & style
- Home type: MobileManufactured
- Architectural style: Ranch/Rambler
- Property subtype: Manufactured Home
Materials
- Vinyl Siding
- Roof: Architectural Shingle
Condition
- Excellent
- New construction: Yes
- Year built: 2026
- Major remodel year: 2026
Utilities & green energy
- Electric: 200+ Amp Service
- Sewer: Public Sewer
- Water: Public
Community & HOA
Community
- Subdivision: Castle Hill Mobile Park
HOA
- Has HOA: No
Location
- Region: Gettysburg
- Municipality: STRABAN TWP
Financial & listing details
- Price per square foot: $80/sqft
- Date on market: 5/13/2026
- Listing agreement: Exclusive Right To Sell
- Listing terms: Cash,Other
- Inclusions: Range, Refrigerator, Dishwasher, Microwave.
- Ownership: Ground Rent
- Road surface type: Black Top
- Body type: Double Wide
Estimated market value
Not available
Estimated sales range
Not available
Not available
Price history
| Date | Event | Price |
|---|---|---|
| 9/4/2026 | Listed for sale | $120,000$80/sqft |
Source:  Bright MLS #PAAD2023350 Report a problem Bright MLS #PAAD2023350 Report a problem | ||
| 8/26/2026 | Contingent | $120,000$80/sqft |
Source: Bright MLS #PAAD2023350 Report a problem | ||
| 8/7/2026 | Pending sale | $120,000$80/sqft |
Source: Bright MLS #PAAD2023350 Report a problem | ||
| 7/20/2026 | Price change | $120,000-7.7%$80/sqft |
Source: Bright MLS #PAAD2023350 Report a problem | ||
| 6/3/2026 | Price change | $130,000-10.3%$87/sqft |
Source: Bright MLS #PAAD2023350 Report a problem | ||
| 5/13/2026 | Listed for sale | $144,900$97/sqft |
Source: Bright MLS #PAAD2023350 Report a problem | ||
Public tax history
Tax history is unavailable.
Monthly payment
Climate risks
Neighborhood: 17325
Nearby schools
Schools provided by the listing agent
- High: Gettysburg Area
- District: Gettysburg Area
Source: Bright MLS. This data may not be complete. We recommend contacting the local school district to confirm school assignments for this home.
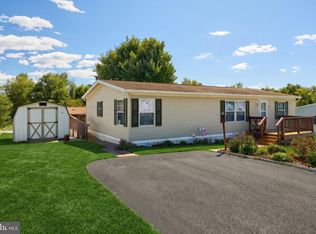
- $104,9003 bd2 ba1.2k sqft2581 Old Harrisburg Rd TRLR 31, Gettysburg, PA 17325Pending
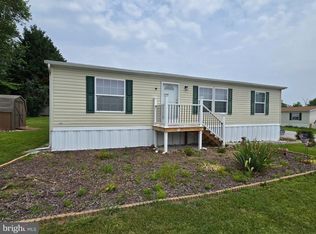
- $70,0003 bd2 ba1.1k sqft2581 Old Harrisburg Rd TRAILER 25, Gettysburg, PA 17325Sold
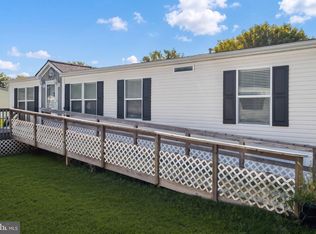
- $176,5003 bd2 ba1.7k sqft2581 Old Harrisburg Rd TRLR 36, Gettysburg, PA 17325Off Market
- $50,4003 bd2 ba938 sqft2581 Old Harrisburg Rd TRLR 11, Gettysburg, PA 17325Off Market
Similar homes
- $84,9003 bd2 ba1.4k sqft4820 Old Harrisburg Rd Lot 80, Gettysburg, PA 17325For Sale
 MLS ID #PAAD2025668, Lexie Crowner, RE/MAX of Gettysburg. Bright MLS
 - $75,0003 bd2 ba1.4k sqft4820 Old Harrisburg Rd Lot 147, Gettysburg, PA 17325For Sale
 MLS ID #PAAD2024274, Heather Bradley, Core Partners Realty LLC. Bright MLS
 - $67,0003 bd2 ba1.1k sqft4820 Old Harrisburg Rd Lot 99, Gettysburg, PA 17325For Sale
 MLS ID #PAAD2024332, Petula Yingling, Samson Properties. Bright MLS
 - $74,9003 bd2 ba1.3k sqft4820 Old Harrisburg Rd Lot 86, Gettysburg, PA 17325For Sale
 MLS ID #PAAD2024208, Shawn Shaffer, Coldwell Banker Realty. Bright MLS
 - $70,5003 bd2 ba952 sqft81 Pegram St, Gettysburg, PA 17325For SaleMLS ID #PAAD2025630, CONNIE FISSEL, Iron Valley Real Estate Gettysburg. Bright MLS
- $71,5002 bd1 ba848 sqft26 Davis Ave, Gettysburg, PA 17325For SaleMLS ID #PAAD2024548, David Monsour, Keller Williams Keystone Realty. Bright MLS
- $99,9003 bd2 ba1.5k sqft5614 Classic Ct #21, Fayetteville, PA 17222For SaleMLS ID #PAFL2036776, Kimberly LaRose, Berkshire Hathaway HomeServices Homesale Realty. Bright MLS
- $97,0003 bd2 ba1.4k sqft115 Raptor Dr, Hanover, PA 17331For SaleMLS ID #PAAD2024414, Jason VanDyke, RE/MAX of Gettysburg. Bright MLS
- $115,0003 bd1 ba1.7k sqft645 Miltonberger Rd, Orrtanna, PA 17353For SaleMLS ID #PAAD2022816, Jeff Shaffer, Jeff A. Shaffer Real Estate, Inc.. Bright MLS
- $79,9003 bd2 ba1.2k sqft88 Mobile Dr, Thomasville, PA 17364For SaleMLS ID #PAYK2110984, Tori Wagner, RE/MAX 1st Class. Bright MLS
- $60,0003 bd2 ba1k sqft97 Sherrill Dr, New Oxford, PA 17350For SaleMLS ID #PAAD2023360, Shannon Ratcliffe, Berkshire Hathaway HomeServices Homesale Realty. Bright MLS
- $149,9003 bd2 ba1.3k sqft117 Frog Pond Holw, Abbottstown, PA 17301For SaleMLS ID #PAAD2023458, Rosemary Kuhn-Hobbs, Keller Williams Keystone Realty. Bright MLS
- $66,0003 bd2 ba924 sqft53 Sherill Dr, New Oxford, PA 17350For SaleMLS ID #PAAD2023454, Alberto Mateos, Coldwell Banker Realty. Bright MLS
- $65,5002 bd2 ba931 sqft157 Linda Dr, New Oxford, PA 17350For SaleMLS ID #PAAD2024466, Alberto Mateos, Coldwell Banker Realty. Bright MLS
- $179,9003 bd2 ba1.3k sqft625 E Middle St, Hanover, PA 17331For SaleMLS ID #PAYK2112464, Marsha Smith, RE/MAX of Gettysburg. Bright MLS
- $159,9003 bd1 ba1.1k sqft60 Pine Grove Rd, Hanover, PA 17331For SaleMLS ID #PAAD2025582, Kevin Klunk, Cummings & Co. Realtors. Bright MLS
- $165,0002 bd1 ba900 sqft61 Cottage Ln, New Oxford, PA 17350For SaleMLS ID #PAAD2025094, Jason VanDyke, RE/MAX of Gettysburg. Bright MLS
- $149,9003 bd1 ba1.2k sqft543-2 Baer Rear Ave, Hanover, PA 17331For SaleMLS ID #PAYK2111124, Sherri Rose, Iron Valley Real Estate Hanover. Bright MLS
- $75,0003 bd2 ba854 sqft13 Mobile Dr, Thomasville, PA 17364For SaleMLS ID #PAYK2110792, Susan Anderson, Iron Valley Real Estate of Central PA. Bright MLS
- $174,9003 bd2 ba1.3k sqft118 John St, Hanover, PA 17331For SaleMLS ID #PAYK2111210, Cassidy Hershey, Fathom Realty. Bright MLS
