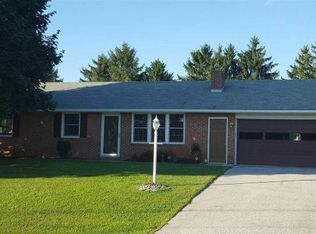
Here's your opportunity. This rancher set on a half acre lot between Hanover and Littlestown needs someone to love it again. This is a complete renovation project but the end result will be we worth the effort. home features large living room across the front, kitchen/dining room combo 3 beds and full bath on the main floor. Full basement, oversized one car garage and classic back yard with fruit trees. Cash or rehab loans only due to condition.
Pending
$169,900
60 Pine Grove Rd, Hanover, PA 17331
3beds
1,118sqft
Single Family Residence
Built in 1972
0.46 Acres Lot
$-- Zestimate®
$152/sqft
$-- HOA
What's special
Full basementOversized one car garage
- 11 days
- 3,728
- 292
Zillow last checked:
Listing updated:
Listed by:
Kevin Klunk 717-476-9769,
Cummings & Co. Realtors 7179005990
Source: Bright MLS,MLS#: PAAD2025582
Facts & features
Interior
Bedrooms & bathrooms
- Bedrooms: 3
- Bathrooms: 1
- Full bathrooms: 1
- Main level bathrooms: 1
- Main level bedrooms: 3
Rooms
- Room types: Living Room, Bedroom 2, Bedroom 3, Kitchen, Bedroom 1
Bedroom 1
- Level: Main
Bedroom 2
- Level: Main
Bedroom 3
- Level: Main
Kitchen
- Level: Main
Living room
- Level: Main
Heating
- Forced Air, Electric
Cooling
- Wall Unit(s), Electric
Appliances
- Included: Dishwasher, Microwave, Oven/Range - Electric, Refrigerator, Water Heater
- Laundry: In Basement
Features
- Bathroom - Tub Shower, Ceiling Fan(s), Combination Kitchen/Dining, Entry Level Bedroom
- Basement: Full
- Number of fireplaces: 1
- Fireplace features: Wood Burning
Interior area
- Total structure area: 2,236
- Total interior livable area: 1,118 sqft
- Finished area above ground: 1,118
- Finished area below ground: 0
Property
Parking
- Total spaces: 5
- Parking features: Garage Faces Front, Oversized, Asphalt, Attached, Driveway
- Attached garage spaces: 1
- Uncovered spaces: 4
- Details: Garage Sqft: 390
Accessibility
- Accessibility features: None
Features
- Levels: One
- Stories: 1
- Pool features: None
Lot
- Size: 0.46 Acres
- Features: Rural
Details
- Additional structures: Above Grade, Below Grade
- Parcel number: 41K170009000
- Zoning: RESIDENTIAL
- Special conditions: Short Sale
Construction
Type & style
- Home type: SingleFamily
- Architectural style: Ranch/Rambler
- Property subtype: Single Family Residence
Materials
- Brick Front, Aluminum Siding
- Foundation: Block
Condition
- Fixer
- New construction: No
- Year built: 1972
Utilities & green energy
- Sewer: On Site Septic
- Water: Private
Community & HOA
Community
- Subdivision: Union
HOA
- Has HOA: No
Location
- Region: Hanover
- Municipality: UNION TWP
Financial & listing details
- Price per square foot: $152/sqft
- Tax assessed value: $146,800
- Annual tax amount: $2,818
- Date on market: 9/3/2026
- Listing agreement: Exclusive Right To Sell
- Listing terms: Cash,FHA 203(k)
- Ownership: Fee Simple
Estimated market value
Not available
Estimated sales range
Not available
Not available
Price history
| Date | Event | Price |
|---|---|---|
| 9/14/2026 | Pending sale | $169,900$152/sqft |
Source:  Bright MLS #PAAD2025582 Report a problem Bright MLS #PAAD2025582 Report a problem | ||
| 9/3/2026 | Listed for sale | $169,900$152/sqft |
Source: Bright MLS #PAAD2025582 Report a problem | ||
Public tax history
| Year | Property taxes | Tax assessment |
|---|---|---|
| 2025 | $2,779 +3.8% | $146,800 |
| 2024 | $2,676 +0.7% | $146,800 |
| 2023 | $2,656 +11% | $146,800 |
| 2022 | $2,392 -4.7% | $146,800 |
| 2021 | $2,510 +1.5% | $146,800 |
| 2020 | $2,474 +269.7% | $146,800 |
| 2019 | $669 +182.5% | $146,800 |
| 2018 | $237 | $146,800 |
| 2017 | -- | $146,800 |
| 2016 | -- | $146,800 |
| 2015 | -- | $146,800 |
| 2014 | -- | $146,800 |
| 2013 | -- | -- |
| 2012 | -- | -- |
| 2011 | -- | -- |
| 2010 | -- | $31,797 |
| 2009 | -- | $31,797 |
| 2008 | -- | $31,797 |
| 2007 | -- | $31,797 |
| 2006 | -- | $31,797 +0% |
| 2005 | -- | $31,796 |
| 2004 | -- | $31,796 |
| 2003 | -- | $31,796 |
| 2002 | -- | $31,796 |
| 2000 | -- | $31,796 |
Find assessor info on the county website
Monthly payment
Est. payment
Payment breakdown
Explore the cost of this home by adjusting the details. Changes won't be saved.Climate risks
Neighborhood: 17331
Nearby schools
Schools provided by the listing agent
- Middle: Maple Avenue
- High: Littlestown
- District: Littlestown Area
Source: Bright MLS. This data may not be complete. We recommend contacting the local school district to confirm school assignments for this home.
Similar homes
- $--3 bd2 ba1.4k sqft2967 Baltimore Pike, Hanover, PA 17331Auction
 Auction.com 2
 - $--3 bd2 ba1.2k sqft67 Hemlock Dr, Hanover, PA 17331AuctionXome
- $174,9003 bd2 ba1.3k sqft118 John St, Hanover, PA 17331For Sale

 MLS ID #PAYK2111210, Cassidy Hershey, Fathom Realty. Bright MLS
 - $--3 bd1 ba1.1k sqft207 Stuart Ave, Hanover, PA 17331Auction
 Auction.com 2
 - $169,0003 bd2 ba1.3k sqft870 Baltimore St, Hanover, PA 17331For SaleMLS ID #PAYK2101248, Mrs. KASEY KING, Iron Valley Real Estate Hanover. Bright MLS
- $159,9003 bd1 ba1.2k sqft543-2 Baer Rear Ave, Hanover, PA 17331For SaleMLS ID #PAYK2111124, Sherri Rose, Iron Valley Real Estate Hanover. Bright MLS
- $224,9902 bd1 ba1.1k sqft150 Sherman St, Hanover, PA 17331For SaleMLS ID #PAYK2111682, Travis Myers, Samson Properties. Bright MLS
- $174,9002 bd1 ba932 sqft229 Locust St, Hanover, PA 17331For SaleMLS ID #PAYK2103232, Susan Hartman, RE/MAX Quality Service, Inc.. Bright MLS
- $160,0004 bd2 ba1.6k sqft325 N Franklin St, Hanover, PA 17331For SaleMLS ID #PAYK2101342, Julianne Lesniak, EXP Realty, LLC. Bright MLS
- $159,0002 bd1 ba1k sqft878 York 1/2 St, Hanover, PA 17331For SaleMLS ID #PAYK2107936, Angie Mummert, RE/MAX Quality Service, Inc.. Bright MLS
- $209,9003 bd2 ba1.2k sqft1212 Broadway, Hanover, PA 17331For SaleMLS ID #PAYK2110152, Lori Hockensmith, Iron Valley Real Estate Hanover. Bright MLS
- $239,9003 bd1 ba1.2k sqft245 York St, Hanover, PA 17331For SaleMLS ID #PAYK2110756, TIM FORBES, Berkshire Hathaway HomeServices Homesale Realty. Bright MLS
- $139,9952 bd1 ba1k sqft24 Moul Ave, Hanover, PA 17331For SaleMLS ID #PAYK2106918, Christopher Martin, Coldwell Banker Realty. Bright MLS
- $165,0002 bd1 ba900 sqft61 Cottage Ln, New Oxford, PA 17350For SaleMLS ID #PAAD2025094, Jason VanDyke, RE/MAX of Gettysburg. Bright MLS
- $144,9003 bd2 ba1.3k sqft219 Eagle Dr, Hanover, PA 17331For SaleMLS ID #PAAD2025584, Ashlea Brehm, Keller Williams Keystone Realty. Bright MLS
- $249,9003 bd3 ba1.6k sqft53 Sara Ln, Hanover, PA 17331For SaleMLS ID #PAYK2111504, Colin Forrest, Coldwell Banker Realty. Bright MLS
