This charming Colonial townhouse in the desirable New Oxford Boro offers a blend of comfort and convenience. With 1,152 sq. ft. , this meticulously maintained home features 3 bedrooms and 1.5 bathrooms. Inside you'll quickly notice new flooring and paint has been done to give that fresh modern feel back to the home! One bathroom features a tub shower. All 3 bedrooms feature cozy NEW carpeting & ceiling fans, while the primary bedroom boasts a walk-in closet. The kitchen is equipped with essential appliances, an electric oven/range, refrigerator, and a dishwasher. Laundry is conveniently located on the main-floor with a washer & dryer set that will convey with the property. Enjoy summer nights in your own private backyard with partial wood fencing making it ideal for hosting friends or family. Outside you'll also find a storage shed and the paved driveway. The urban location provides quick access to local amenities. This property is perfect for anyone looking for a low-maintenance home that welcomes them with modern elements and space to grow. Don't miss the opportunity to make this your new start/home! *SOME PHOTOS INCLUDE AI VIRTUAL STAGING AND AI EDITING. ORIGINAL PHOTOS ARE ALWAYS INCLUDED BEFORE OR AFTER THE AI VERSION*
For sale
$212,000
39 Commerce St, New Oxford, PA 17350
3beds
1,152sqft
Townhouse
Built in 1975
2,614 Square Feet Lot
$-- Zestimate®
$184/sqft
$-- HOA
What's special
Storage shedPaved drivewayNew flooring and paintCeiling fans
- 14 days
- 274
- 25
Likely to sell faster than
Zillow last checked:
Listing updated:
Listed by:
Suzanne H Christianson 717-357-0952,
RE/MAX of Gettysburg (717) 338-0881
Source: Bright MLS,MLS#: PAAD2026302
Facts & features
Interior
Bedrooms & bathrooms
- Bedrooms: 3
- Bathrooms: 2
- Full bathrooms: 1
- 1/2 bathrooms: 1
- Main level bathrooms: 1
Rooms
- Room types: Living Room, Primary Bedroom, Bedroom 2, Bedroom 3, Kitchen, Laundry, Bathroom 1, Full Bath
Primary bedroom
- Features: Flooring - Carpet, Ceiling Fan(s), Walk-In Closet(s)
- Level: Upper
- Area: 154 Square Feet
- Dimensions: 11 X 14
Bedroom 2
- Features: Flooring - Carpet, Ceiling Fan(s)
- Level: Upper
- Area: 99 Square Feet
- Dimensions: 9 X 11
Bedroom 3
- Features: Flooring - Carpet, Ceiling Fan(s)
- Level: Upper
- Area: 88 Square Feet
- Dimensions: 8 X 11
Bathroom 1
- Features: Flooring - Luxury Vinyl Plank
- Level: Main
- Area: 18 Square Feet
- Dimensions: 3 X 6
Other
- Features: Flooring - Vinyl, Bathroom - Tub Shower
- Level: Upper
- Area: 60 Square Feet
- Dimensions: 6 X 10
Kitchen
- Features: Flooring - Luxury Vinyl Plank, Pantry, Kitchen - Electric Cooking
- Level: Main
- Area: 204 Square Feet
- Dimensions: 12 X 17
Laundry
- Level: Main
- Area: 18 Square Feet
- Dimensions: 3 X 6
Living room
- Features: Flooring - Luxury Vinyl Plank
- Level: Main
- Area: 238 Square Feet
- Dimensions: 14 X 17
Heating
- Baseboard, Electric
Cooling
- Window Unit(s), Electric
Appliances
- Included: Dryer, Washer, Refrigerator, Oven/Range - Electric, Dishwasher, Electric Water Heater
- Laundry: Main Level, Laundry Room
Features
- Bathroom - Tub Shower, Ceiling Fan(s), Pantry, Walk-In Closet(s)
- Flooring: Carpet, Luxury Vinyl
- Has basement: No
- Has fireplace: No
Interior area
- Total structure area: 1,152
- Total interior livable area: 1,152 sqft
- Finished area above ground: 1,152
- Finished area below ground: 0
Property
Parking
- Parking features: Driveway
- Has uncovered spaces: Yes
Accessibility
- Accessibility features: None
Features
- Levels: Two
- Stories: 2
- Pool features: None
- Fencing: Wood
Lot
- Size: 2,614 Square Feet
- Features: Urban
Details
- Additional structures: Above Grade, Below Grade
- Parcel number: 340050212000
- Zoning: LOW DENSITY RESIDENTIAL
- Zoning description: See associated docs.
- Special conditions: Standard
Construction
Type & style
- Home type: Townhouse
- Architectural style: Colonial
- Property subtype: Townhouse
Materials
- Brick, Vinyl Siding
- Foundation: Block
- Roof: Shingle
Condition
- Good
- New construction: No
- Year built: 1975
Utilities & green energy
- Electric: 200+ Amp Service
- Sewer: Public Sewer
- Water: Public
Community & HOA
Community
- Subdivision: New Oxford
HOA
- Has HOA: No
Location
- Region: New Oxford
- Municipality: NEW OXFORD BORO
Financial & listing details
- Price per square foot: $184/sqft
- Tax assessed value: $122,400
- Annual tax amount: $3,159
- Date on market: 10/21/2026
- Listing agreement: Exclusive Right To Sell
- Listing terms: Cash,Conventional,FHA,VA Loan
- Ownership: Fee Simple
Estimated market value
Not available
Estimated sales range
Not available
Not available
Price history
| Date | Event | Price |
|---|---|---|
| 10/21/2026 | Listed for sale | $212,000+277.9%$184/sqft |
Source:  Bright MLS #PAAD2026302 Report a problem | ||
| 6/25/2013 | Sold | $56,100-58.8%$49/sqft |
Source: Public Record Report a problem | ||
| 9/19/2007 | Sold | $136,000$118/sqft |
Source: Public Record Report a problem | ||
Public tax history
| Year | Property taxes | Tax assessment |
|---|---|---|
| 2025 | $3,040 +2.9% | $122,400 |
| 2024 | $2,954 +5.8% | $122,400 |
| 2023 | $2,792 +6.9% | $122,400 |
| 2022 | $2,612 +2.5% | $122,400 |
| 2021 | $2,547 +2.3% | $122,400 |
| 2020 | $2,490 +195.2% | $122,400 |
| 2019 | $843 -64.1% | $122,400 |
| 2018 | $2,348 | $122,400 |
| 2017 | -- | $122,400 |
| 2016 | -- | $122,400 |
| 2015 | -- | $122,400 |
| 2014 | -- | $122,400 |
| 2013 | -- | -- |
| 2012 | -- | -- |
| 2011 | -- | -- |
| 2010 | -- | $28,857 |
| 2009 | -- | $28,857 |
| 2008 | -- | $28,857 |
| 2007 | -- | $28,857 |
| 2006 | -- | $28,857 +0% |
| 2005 | -- | $28,856 |
| 2004 | -- | $28,856 |
| 2003 | -- | $28,856 |
| 2002 | -- | $28,856 |
| 2000 | -- | $28,856 |
Find assessor info on the county website
Monthly payment
Est. payment
Payment breakdown
Explore the cost of this home by adjusting the details. Changes won't be saved.Climate risks
Neighborhood: 17350
Nearby schools
Schools provided by the listing agent
- District: Conewago Valley
Source: Bright MLS. This data may not be complete. We recommend contacting the local school district to confirm school assignments for this home.

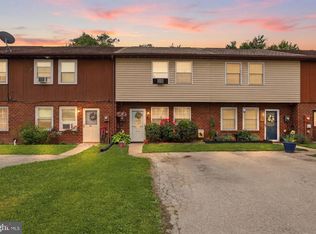
Similar homes
- $259,9003 bd2 ba1.2k sqft706 Blossom Dr, Hanover, PA 17331For Sale
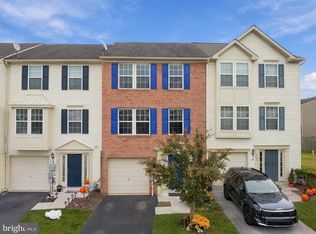
 MLS ID #PAYK2114102, Carly Patla, Iron Valley Real Estate of Chambersburg. Bright MLS
- $230,0003 bd1 ba1.1k sqft429 Clover Ct, Taneytown, MD 21787For Sale
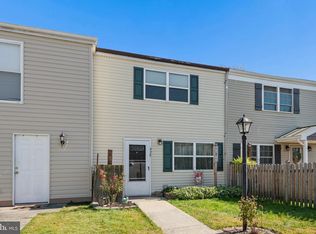 MLS ID #MDCR2038200, Beth Ohler, J&B Real Estate. Bright MLS
- $255,0003 bd1 ba912 sqft235 Lincolnway Dr, York, PA 17408For Sale
 MLS ID #PAYK2114502, Denis Tarasov, Prime Home Real Estate, LLC. Bright MLS
- $249,0003 bd2 ba1.4k sqft175 Scott St, Hanover, PA 17331For Sale
 MLS ID #PAYK2114464, Morgan Muse, Corner House Realty. Bright MLS
- $234,9003 bd2 ba1.7k sqft670 Robin Hill Cir, York, PA 17404For SaleMLS ID #PAYK2114324, CHRIS DETWEILER, Howard Hanna Company-Camp Hill. Bright MLS
- $275,0002 bd1 ba1k sqft404 Deerfield Dr #404, Hanover, PA 17331For SaleMLS ID #PAYK2114222, Mark Meiler, Meiler's Next Level Realty. Bright MLS
- $234,9003 bd2 ba1.1k sqft2360 Woodmont Dr, York, PA 17404For SaleMLS ID #PAYK2113976, TIM GUTSHALL, Howard Hanna Company-Harrisburg. Bright MLS
- $225,0003 bd3 ba1.6k sqft4144 Turkey Creek Ct, Dover, PA 17315For SaleMLS ID #PAYK2113698, Josh Bealing, Berkshire Hathaway HomeServices Homesale Realty. Bright MLS
- $236,0002 bd1 ba1.1k sqft52 Sedgwick Dr, East Berlin, PA 17316For SaleMLS ID #PAAD2025784, Kristen Zeigler, Iron Valley Real Estate of York County. Bright MLS
- $215,0003 bd1 ba1k sqft344 Pennsylvania Ave, York, PA 17404For SaleMLS ID #PAYK2113670, Mark Roberts, Inch & Co. Real Estate, LLC. Bright MLS
- $169,9003 bd1 ba1.1k sqft122-2 McAllister St, Hanover, PA 17331For SaleMLS ID #PAYK2114452, Neil Reichart, Samson Properties. Bright MLS
- $309,0003 bd1 ba1.6k sqft1014 Pine Grove Rd, Hanover, PA 17331For SaleMLS ID #PAAD2026412, Cheyenne Rice, Cummings & Co. Realtors. Bright MLS
- $225,0003 bd2 ba1.2k sqft3750 Mazeland Ct #32, Dover, PA 17315For SaleMLS ID #PAYK2110848, Kim Smith, Berkshire Hathaway HomeServices Homesale Realty. Bright MLS
- $179,9904 bd1 ba836 sqft115 Clover Ln, Hanover, PA 17331For SaleMLS ID #PAYK2114376, Dominic Mallozzi, Real of Pennsylvania. Bright MLS
- $275,0003 bd3 ba1.6k sqft715 Grant Dr, Hanover, PA 17331For SaleMLS ID #PAYK2112824, Lucy Peterman, Iron Valley Real Estate Hanover. Bright MLS
- $229,0003 bd2 ba1.5k sqft115 Hanover St, Glen Rock, PA 17327For SaleMLS ID #PAYK2114524, Joshua McBride, Keller Williams Keystone Realty. Bright MLS
- $249,9003 bd1 ba1.1k sqft598 Grant Dr, Gettysburg, PA 17325For SaleMLS ID #PAAD2025568, David Sites, Sites Realty, Inc.. Bright MLS
- $229,9954 bd3 ba1.5k sqft3033 Bornt Dr, Dover, PA 17315For SaleMLS ID #PAYK2108546, Ms. Julia E Gilchrist, Coldwell Banker Realty. Bright MLS
- $224,9902 bd1 ba1.1k sqft150 Sherman St, Hanover, PA 17331For SaleMLS ID #PAYK2111682, Travis Myers, Samson Properties. Bright MLS
- $259,9003 bd3 ba1.5k sqft37 S Center St, Hanover, PA 17331For SaleMLS ID #PAYK2107982, Lisa Barrett, Berkshire Hathaway HomeServices Homesale Realty. Bright MLS
