Charming Duplex Just Minutes from Downtown Hanover! This adorable home is bursting with classic charm and character, starting with the beautiful hardwood floors that flow through the inviting living room and dining room. The cute and cozy kitchen offers Luxury Vinyl flooring, gas cooking, and plenty of storage space. You'll also love the added convenience of having the laundry right on the main level! Head upstairs, where you'll find 3 nicely sized bedrooms and a full bathroom. Walk up attic and the concrete floored basement gives you plenty of storage. Step outside and discover the big, level backyard, offering endless possibilities for outdoor fun, gardening, or simply relaxing. The wonderful patio is the perfect spot for entertaining friends and family, or enjoying your morning coffee! Charm, convenience, and a fantastic backyard — this home has it all! Don't miss your chance to make it yours.
For sale
$169,900
122-2 McAllister St, Hanover, PA 17331
3beds
1,119sqft
Single Family Residence
Built in 1900
2,252 Square Feet Lot
$169,100 Zestimate®
$152/sqft
$-- HOA
What's special
Big level backyardWonderful patioDining roomFantastic backyardGas cookingPlenty of storage spaceBeautiful hardwood floors
- --
- on Zillow
- 285
- views
- 19
- saves
Zillow last checked:
Listing updated:
Listed by:
Neil Reichart 717-465-7076,
Samson Properties 7033788810,
Listing Team: Colby Jacobs & Neil Reichart Team, Co-Listing Team: Colby Jacobs & Neil Reichart Team,Co-Listing Agent: Colby Jacobs 717-465-7588,
Samson Properties
Source: Bright MLS,MLS#: PAYK2114452
Facts & features
Interior
Bedrooms & bathrooms
- Bedrooms: 3
- Bathrooms: 1
- Full bathrooms: 1
Rooms
- Room types: Living Room, Dining Room, Primary Bedroom, Bedroom 2, Kitchen, Bedroom 1, Storage Room, Full Bath
Primary bedroom
- Features: Flooring - HardWood
- Level: Upper
- Area: 100 Square Feet
- Dimensions: 10 X 10
Bedroom 1
- Features: Flooring - HardWood
- Level: Upper
- Area: 169 Square Feet
- Dimensions: 13 X 13
Bedroom 2
- Features: Flooring - HardWood
- Level: Upper
- Area: 140 Square Feet
- Dimensions: 14 X 10
Dining room
- Features: Flooring - HardWood
- Level: Main
- Area: 126 Square Feet
- Dimensions: 14 X 9
Other
- Features: Flooring - Vinyl, Bathroom - Stall Shower, Chair Rail
- Level: Upper
- Area: 50 Square Feet
- Dimensions: 5 X 10
Kitchen
- Features: Flooring - Luxury Vinyl Tile, Ceiling Fan(s), Kitchen - Gas Cooking
- Level: Main
- Area: 160 Square Feet
- Dimensions: 16 X 10
Living room
- Features: Flooring - HardWood
- Level: Main
- Area: 169 Square Feet
- Dimensions: 13 X 13
Storage room
- Level: Main
- Area: 15 Square Feet
- Dimensions: 3 X 5
Heating
- Forced Air, Baseboard, Natural Gas
Cooling
- None
Appliances
- Included: Oven/Range - Gas, Range Hood, Refrigerator, Washer/Dryer Stacked, Gas Water Heater
- Laundry: Main Level
Features
- Bathroom - Stall Shower, Ceiling Fan(s), Floor Plan - Traditional, Formal/Separate Dining Room
- Flooring: Wood
- Basement: Partial
- Has fireplace: No
Interior area
- Total structure area: 1,119
- Total interior livable area: 1,119 sqft
- Finished area above ground: 1,119
- Finished area below ground: 0
Property
Parking
- Parking features: On Street
- Has uncovered spaces: Yes
Accessibility
- Accessibility features: None
Features
- Levels: Two
- Stories: 2
- Patio & porch: Patio
- Pool features: None
Lot
- Size: 2,252 Square Feet
Details
- Additional structures: Above Grade, Below Grade
- Parcel number: 670000502980000000
- Zoning: RESIDENTIAL
- Special conditions: Standard
Construction
Type & style
- Home type: SingleFamily
- Architectural style: Traditional
- Property subtype: Single Family Residence
- Attached to another structure: Yes
Materials
- Frame
- Foundation: Permanent
Condition
- New construction: No
- Year built: 1900
Utilities & green energy
- Electric: 100 Amp Service
- Sewer: Public Sewer
- Water: Public
Community & HOA
Community
- Subdivision: Hanover Boro
HOA
- Has HOA: No
Location
- Region: Hanover
- Municipality: HANOVER BORO
Financial & listing details
- Price per square foot: $152/sqft
- Tax assessed value: $66,620
- Annual tax amount: $2,482
- Date on market: 10/30/2026
- Listing agreement: Exclusive Right To Sell
- Listing terms: Cash,Conventional,FHA,VA Loan
- Ownership: Fee Simple
Estimated market value
$169,100
$161,000 - $178,000
$1,601/mo
Price history
Price history is unavailable.
Public tax history
Tax history is unavailable.
Monthly payment
Est. payment
Payment breakdown
Explore the cost of this home by adjusting the details. Changes won't be saved.Climate risks
Neighborhood: 17331
Nearby schools
Schools provided by the listing agent
- District: Hanover Public
Source: Bright MLS. This data may not be complete. We recommend contacting the local school district to confirm school assignments for this home.

Similar homes
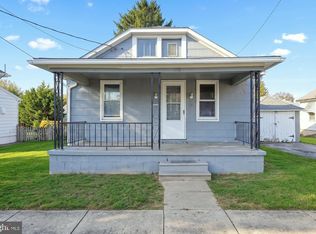
- $164,9003 bd2 ba1.3k sqft118 John St, Hanover, PA 17331For Sale

 MLS ID #PAYK2111210, Cassidy Hershey, Fathom Realty. Bright MLS
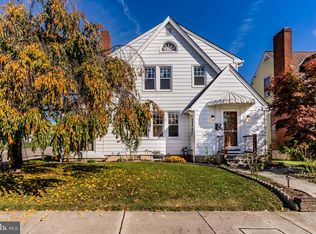
- $179,9904 bd1 ba836 sqft115 Clover Ln, Hanover, PA 17331For Sale
 MLS ID #PAYK2114376, Dominic Mallozzi, Real of Pennsylvania. Bright MLS
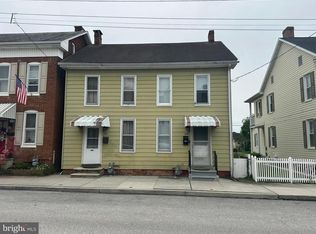
- $250,0003 bd2 ba1.2k sqft168 2nd Ave, Hanover, PA 17331For Sale
 MLS ID #PAYK2114670, Nicole Werner, Howard Hanna Company-Carlisle. Bright MLS
- $164,9002 bd1 ba932 sqft229 Locust St, Hanover, PA 17331For Sale
 MLS ID #PAYK2103232, Susan Hartman, RE/MAX Quality Service, Inc.. Bright MLS
- $250,0003 bd1 ba1.4k sqft913 York St, Hanover, PA 17331For SaleMLS ID #PAYK2114712, Gail Schuchart, Cummings & Co. Realtors. Bright MLS
- $204,9003 bd1 ba1.5k sqft15 Willow Ct, Hanover, PA 17331For SaleMLS ID #PAYK2114500, Cynthia Quinnett, RE/MAX Quality Service, Inc.. Bright MLS
- $164,9003 bd1 ba1.1k sqft816 McAllister St, Hanover, PA 17331For SaleMLS ID #PAYK2106756, Trish Black, Samson Properties. Bright MLS
- $239,9003 bd1 ba1.2k sqft245 York St, Hanover, PA 17331For SaleMLS ID #PAYK2110756, TIM FORBES, Berkshire Hathaway HomeServices Homesale Realty. Bright MLS
- $249,0003 bd3 ba1.5k sqft153 McAllister St, Hanover, PA 17331For SaleMLS ID #PAYK2107718, Rebecca Gray, Keller Williams Legacy. Bright MLS
- $149,9003 bd1 ba1.1k sqft60 Pine Grove Rd, Hanover, PA 17331For SaleMLS ID #PAAD2025582, Kevin Klunk, Cummings & Co. Realtors. Bright MLS
- $249,0003 bd2 ba1.4k sqft175 Scott St, Hanover, PA 17331For SaleMLS ID #PAYK2114464, Morgan Muse, Corner House Realty. Bright MLS
- $253,0003 bd2 ba1.5k sqft615 Frederick St, Hanover, PA 17331For SaleMLS ID #PAYK2110634, Ali Haghgoo, EXP Realty, LLC. Bright MLS
- $219,9003 bd1 ba1.2k sqft4 S Penn St, Hanover, PA 17331For SaleMLS ID #PAYK2101074, Emily Davis, Iron Valley Real Estate Hanover. Bright MLS
- $224,9902 bd1 ba1.1k sqft150 Sherman St, Hanover, PA 17331For SaleMLS ID #PAYK2111682, Travis Myers, Samson Properties. Bright MLS
- $214,0003 bd2 ba1.3k sqft527 Main St, Mc Sherrystown, PA 17344For SaleMLS ID #PAAD2025954, David Johnson, Cavalry Realty LLC. Bright MLS
- $235,0003 bd3 ba1.4k sqft409 Springbrook Ct, Hanover, PA 17331For SaleMLS ID #PAYK2105254, Steph Werner, Berkshire Hathaway HomeServices Homesale Realty. Bright MLS
- $175,0002 bd2 ba961 sqft420 Brooks Howard Dr, Union Bridge, MD 21791For SaleMLS ID #MDCR2038578, Barry Weller, Barry Weller Properties, LLC. Bright MLS
- $184,9002 bd1 ba736 sqft160 E Berlin Rd, York, PA 17408For SaleMLS ID #PAYK2113842, Jason Phillips, Coldwell Banker Realty. Bright MLS
- $171,9002 bd2 ba1.1k sqft502 Musket Ridge Rd, Abbottstown, PA 17301For SaleMLS ID #PAAD2025676, Ethan Funderburk, Real of Pennsylvania. Bright MLS
- $229,0003 bd2 ba1.5k sqft115 Hanover St, Glen Rock, PA 17327For SaleMLS ID #PAYK2114524, Joshua McBride, Keller Williams Keystone Realty. Bright MLS
