Nestled in the charming Tall Oak Estates, this delightful double-wide manufactured home offers a perfect blend of comfort and convenience. Built in 1983, this residence features three spacious bedrooms and two full bathrooms, making it an ideal retreat for those seeking a cozy yet functional living space. Step inside to discover a warm and inviting interior, where the combination dining and living area creates an open and airy atmosphere, perfect for gatherings or quiet evenings at home. The well-appointed kitchen comes equipped with essential appliances, including a gas oven/range, and dishwasher, ensuring that daily tasks are a breeze. The vinyl-clad windows allow natural light to flood the space, enhancing the home’s welcoming ambiance. Outside, the property boasts a charming patio and porch area, perfect for enjoying morning coffee or evening sunsets. The exterior features include awnings that provide shade and comfort, as well as a convenient outbuilding and shed for additional storage. The lot is cleared and level, offering a blank canvas for gardening or outdoor activities, while off-street parking ensures easy access for you and your guests. Living in Tall Oak Estates means enjoying a vibrant community with numerous benefits. The neighborhood is well-connected, with a bus stop less than a mile away, making commuting and travel hassle-free. Residents appreciate the nearby parks, which provide ample opportunities for outdoor recreation and relaxation. The community is also served by reliable public services, ensuring a comfortable and convenient lifestyle. The friendly atmosphere of the neighborhood encourages a sense of belonging, making it easy to connect with neighbors and create lasting memories. This home is not just a place to live; it’s a place to thrive. With its inviting features, convenient location, and community spirit, it’s ready to welcome you home. Don’t miss the opportunity to make this charming residence your own!
Pending
$65,000
4244 Leah Ave, Dover, PA 17315
3beds
1,200sqft
Manufactured Home
Built in 1983
-- sqft lot
$-- Zestimate®
$54/sqft
$551/mo HOA
What's special
Three spacious bedroomsOff-street parkingOpen and airy atmosphereWell-appointed kitchenWarm and inviting interior
- 68 days
- 59
- 0
Likely to sell faster than
Zillow last checked:
Listing updated:
Listed by:
Taylor Hertig 717-968-0102,
Howard Hanna Real Estate Services-York (717) 846-6500
Source: Bright MLS,MLS#: PAYK2108738
Facts & features
Interior
Bedrooms & bathrooms
- Bedrooms: 3
- Bathrooms: 2
- Full bathrooms: 2
- Main level bathrooms: 2
- Main level bedrooms: 3
Basement
- Area: 0
Heating
- Forced Air, Natural Gas
Cooling
- Central Air, Electric
Appliances
- Included: Dishwasher, Oven/Range - Gas, Electric Water Heater
- Laundry: Dryer In Unit, Washer In Unit
Features
- Combination Dining/Living
- Windows: Vinyl Clad
- Has basement: No
- Has fireplace: No
Interior area
- Total structure area: 1,200
- Total interior livable area: 1,200 sqft
- Finished area above ground: 1,200
- Finished area below ground: 0
Property
Parking
- Parking features: Off Street
Accessibility
- Accessibility features: None
Features
- Levels: One
- Stories: 1
- Patio & porch: Patio, Porch
- Exterior features: Awning(s), Sidewalks
- Pool features: None
Lot
- Features: Cleared, Level
Details
- Additional structures: Above Grade, Below Grade, Outbuilding
- Parcel number: 6724000240001A0M0016
- Zoning: RESIDENTIAL
- Zoning description: Residential
- Special conditions: Standard
Construction
Type & style
- Home type: MobileManufactured
- Architectural style: Other
- Property subtype: Manufactured Home
Materials
- Aluminum Siding
- Foundation: Other
- Roof: Asphalt,Fiberglass
Condition
- New construction: No
- Year built: 1983
Utilities & green energy
- Electric: 100 Amp Service
- Sewer: Public Sewer
- Water: Public
Community & HOA
Community
- Security: Smoke Detector(s)
- Subdivision: Tall Oak Estates
HOA
- Has HOA: Yes
- Services included: Sewer, Water
- HOA fee: $551 monthly
- HOA name: PMI
Location
- Region: Dover
- Municipality: DOVER TWP
Financial & listing details
- Price per square foot: $54/sqft
- Tax assessed value: $18,260
- Annual tax amount: $619
- Date on market: 8/15/2026
- Listing agreement: Exclusive Right To Sell
- Listing terms: Cash,Conventional
- Ownership: Ground Rent
- Body type: Double Wide
Estimated market value
Not available
Estimated sales range
Not available
Not available
Price history
| Date | Event | Price |
|---|---|---|
| 9/16/2026 | Pending sale | $65,000$54/sqft |
Source:  Bright MLS #PAYK2108738 Report a problem | ||
| 8/25/2026 | Contingent | $65,000$54/sqft |
Source: Bright MLS #PAYK2108738 Report a problem | ||
| 8/15/2026 | Listed for sale | $65,000+160%$54/sqft |
Source: Bright MLS #PAYK2108738 Report a problem | ||
| 8/28/2017 | Sold | $25,000-16.4%$21/sqft |
Source: Agent Provided Report a problem | ||
| 8/8/2017 | Pending sale | $29,900$25/sqft |
Source: Howard Hanna - Camp Hill #10304419 Report a problem | ||
| 7/18/2017 | Price change | $29,900-14.3%$25/sqft |
Source: Howard Hanna - Camp Hill #10304419 Report a problem | ||
| 7/7/2017 | Listed for sale | $34,900$29/sqft |
Source: Howard Hanna - Camp Hill #10304419 Report a problem | ||
Public tax history
| Year | Property taxes | Tax assessment |
|---|---|---|
| 2026 | $599 | $18,260 |
| 2025 | $599 +0.9% | $18,260 |
| 2024 | $594 | $18,260 |
| 2023 | $594 +8% | $18,260 |
| 2022 | $550 -2.6% | $18,260 |
| 2021 | $565 +3.6% | $18,260 |
| 2020 | $545 +1.3% | $18,260 |
| 2019 | $538 +2.6% | $18,260 |
| 2018 | $525 +366.5% | $18,260 |
| 2017 | $112 | $18,260 |
| 2016 | -- | $18,260 |
| 2015 | -- | $18,260 |
| 2014 | -- | $18,260 |
| 2013 | -- | $18,260 |
| 2012 | -- | $18,260 |
| 2011 | -- | $18,260 |
| 2010 | -- | $18,260 |
| 2009 | -- | $18,260 |
| 2008 | -- | $18,260 |
| 2007 | -- | $18,260 |
| 2006 | -- | $18,260 -21.3% |
| 2005 | -- | $23,190 |
| 2004 | -- | $23,190 |
| 2003 | -- | $23,190 |
| 2002 | -- | $23,190 |
| 2000 | -- | $23,190 |
| 1999 | -- | $23,190 |
Find assessor info on the county website
Monthly payment
Climate risks
Neighborhood: Weigelstown
Nearby schools
Schools provided by the listing agent
- High: Dover Area
- District: Dover Area
Source: Bright MLS. This data may not be complete. We recommend contacting the local school district to confirm school assignments for this home.
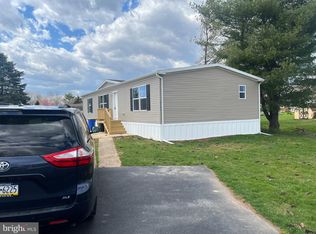


Similar homes
- $69,9003 bd2 ba975 sqft177 Omaha Ave, Dover, PA 17315For Sale

 MLS ID #PAYK2103418, Michelle Buckley, Coldwell Banker Realty. Bright MLS
- $55,0003 bd2 ba980 sqft53 Chesapeake Est, Thomasville, PA 17364For Sale
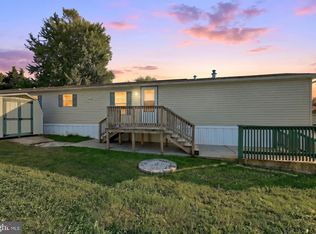 MLS ID #PAYK2112908, Liz Kirkland, Realty ONE Group Unlimited. Bright MLS
- $69,9003 bd2 ba1.2k sqft88 Mobile Dr, Thomasville, PA 17364For Sale
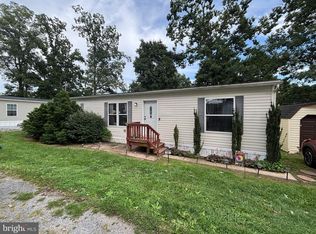 MLS ID #PAYK2110984, Tori Wagner, RE/MAX 1st Class. Bright MLS
- $75,0003 bd2 ba1k sqft716 Shawna Ave, York, PA 17402For Sale
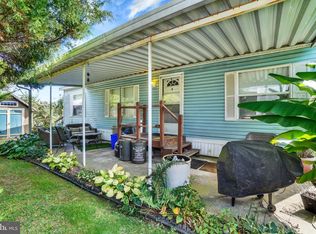 MLS ID #PAYK2112924, Tami Behler, Inch & Co. Real Estate, LLC. Bright MLS
- $64,0003 bd2 ba924 sqft53 Sherill Dr, New Oxford, PA 17350For SaleMLS ID #PAAD2023454, Alberto Mateos, Coldwell Banker Realty. Bright MLS
- $64,9003 bd1 ba980 sqft109 Nancy Blvd, Middletown, PA 17057For SaleMLS ID #PADA2064180, Ysmaine M Domiciano, NextHome Dream Seekers Realty. Bright MLS
- $60,0003 bd2 ba1k sqft97 Sherrill Dr, New Oxford, PA 17350For SaleMLS ID #PAAD2023360, Shannon Ratcliffe, Berkshire Hathaway HomeServices Homesale Realty. Bright MLS
- $65,5002 bd2 ba931 sqft157 Linda Dr, New Oxford, PA 17350For SaleMLS ID #PAAD2024466, Alberto Mateos, Coldwell Banker Realty. Bright MLS
- $79,9003 bd2 ba1k sqft211 Jody Dr, York, PA 17402For SaleMLS ID #PAYK2113878, Chris Leiphart, Berkshire Hathaway HomeServices Homesale Realty. Bright MLS
- $49,9003 bd1 ba1.1k sqft77 Wilson Rd, York Haven, PA 17370For SaleMLS ID #PAYK2113172, Krista Ruppert, Iron Valley Real Estate of Central PA. Bright MLS
- $74,8132 bd2 ba1.1k sqft3 Oaklyn Dr, York Haven, PA 17370For SaleMLS ID #PAYK2108960, Emma Trout, Howard Hanna Real Estate Services-York. Bright MLS
- $58,9002 bd1 ba712 sqft459 Clover Dr, York, PA 17406For SaleMLS ID #PAYK2113410, Matt Helsel, Iron Valley Real Estate of Lancaster. Bright MLS
- $60,0002 bd2 ba924 sqft137 Carbridge Rd W, Stewartstown, PA 17363For SaleMLS ID #PAYK2112868, Debbie McLaughlin, Cummings & Co. Realtors. Bright MLS
- $70,0003 bd2 ba1.4k sqft4820 Old Harrisburg Rd Lot 147, Gettysburg, PA 17325For SaleMLS ID #PAAD2024274, Heather Bradley, Core Partners Realty LLC. Bright MLS
- $50,0002 bd1 ba840 sqft967 W Trindle Rd Lot 8, Mechanicsburg, PA 17055For SaleMLS ID #PACB2059698, Nicole Yeingst, Keller Williams Keystone Realty. Bright MLS
- $74,9002 bd2 ba980 sqft109 Rain Dove Dr, Red Lion, PA 17356For SaleMLS ID #PAYK2113896, Wendy Parde, The Exchange Real Estate Company LLC. Bright MLS
- $78,0003 bd2 ba960 sqft500 N Pine St, Middletown, PA 17057For SaleMLS ID #PADA2065114, John Smith, Keller Williams Elite. Bright MLS
- $88,0003 bd2 ba1.4k sqft300 Ridge Rd #11, Etters, PA 17319For SaleMLS ID #PAYK2112960, Serena Riedel, Howard Hanna Real Estate Services - Lancaster. Bright MLS
- $71,5003 bd1 ba924 sqft37 George Dr, Middletown, PA 17057For SaleMLS ID #PADA2064364, Serena Riedel, Howard Hanna Real Estate Services - Lancaster. Bright MLS
- $39,7003 bd1 ba938 sqft72 Aspen Rd, Dillsburg, PA 17019For SaleMLS ID #PAYK2112936, Jim Penny, RE/MAX 1st Advantage. Bright MLS
