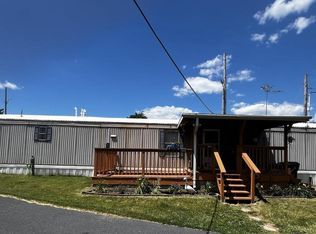
Charming 3-Bedroom Home in Cedar Manor – Backing to a Beautiful Tree Line! Welcome to this well-maintained 1994 Fleetwood Single Wide located in the peaceful Cedar Manor Mobile Home Park in Elizabethtown, PA. Nestled in the desirable Lower Dauphin School District, this home offers comfort, convenience, and a serene setting. Step inside to find Luxury Vinyl Plank flooring throughout the main living areas, adding a modern touch and easy maintenance. The spacious layout includes 3 bedrooms and 1 full bathroom, perfect for families or those needing extra space. Recent updates include a new water heater and new dishwasher, ensuring peace of mind and added value. The home backs up to a lush tree line, providing privacy and a wonderful space for gathering around the firepit. Whether you're a first-time buyer or looking to downsize, this home offers an affordable and inviting opportunity in a great location.
For sale
Price cut: $1.5K (9/26)
$57,000
198 Rim Rd, Elizabethtown, PA 17022
3beds
938sqft
Manufactured Home
Built in 1994
4,356 Square Feet Lot
$-- Zestimate®
$61/sqft
$-- HOA
What's special
Spacious layout
- 23 days
- 1,302
- 47
Zillow last checked:
Listing updated:
Listed by:
Brogan Eshelman 210-906-0698,
Keller Williams of Central PA 7177614300
Source: Bright MLS,MLS#: PADA2063988
Facts & features
Interior
Bedrooms & bathrooms
- Bedrooms: 3
- Bathrooms: 1
- Full bathrooms: 1
- Main level bathrooms: 1
- Main level bedrooms: 3
Basement
- Area: 0
Heating
- Forced Air, Natural Gas
Cooling
- Window Unit(s), Electric
Appliances
- Included: Built-In Range, Dishwasher, Refrigerator, Gas Water Heater
- Laundry: Hookup
Features
- Bathroom - Tub Shower, Breakfast Area, Combination Kitchen/Dining, Entry Level Bedroom, Eat-in Kitchen
- Flooring: Carpet, Luxury Vinyl
- Has basement: No
- Has fireplace: No
Interior area
- Total structure area: 938
- Total interior livable area: 938 sqft
- Finished area above ground: 938
- Finished area below ground: 0
Property
Parking
- Total spaces: 3
- Parking features: Off Street, On Street
- Has uncovered spaces: Yes
Accessibility
- Accessibility features: Accessible Doors
Features
- Levels: One
- Stories: 1
- Patio & porch: Deck
- Exterior features: Lighting
- Pool features: None
- Park: Cedar Manor
Lot
- Size: 4,356 Square Feet
- Features: Backs to Trees, SideYard(s)
Details
- Additional structures: Above Grade, Below Grade
- Parcel number: 340260051980723
- Zoning: RESIDENTIAL
- Zoning description: Residential
- Special conditions: Standard
Construction
Type & style
- Home type: MobileManufactured
- Property subtype: Manufactured Home
Materials
- Metal Siding
- Roof: Architectural Shingle
Condition
- Good
- New construction: No
- Year built: 1994
Utilities & green energy
- Electric: 200+ Amp Service
- Sewer: Public Sewer
- Water: Community
- Utilities for property: Cable Available, Electricity Available, Natural Gas Available, Phone Available, Sewer Available, Water Available
Community & HOA
Community
- Subdivision: Cedar Manor Mhp
HOA
- Has HOA: No
- Services included: Sewer, Water
Location
- Region: Elizabethtown
- Municipality: LONDONDERRY TWP
Financial & listing details
- Price per square foot: $61/sqft
- Tax assessed value: $9,600
- Annual tax amount: $351
- Date on market: 9/10/2026
- Listing agreement: Exclusive Right To Sell
- Listing terms: Cash,Conventional
- Inclusions: Refrigerator, Shed
- Exclusions: Washer And Dryer
- Ownership: Fee Simple
- Body type: Single Wide
Estimated market value
Not available
Estimated sales range
Not available
Not available
Price history
| Date | Event | Price |
|---|---|---|
| 9/26/2026 | Price change | $57,000-2.6%$61/sqft |
Source:  Bright MLS #PADA2063988 Report a problem Bright MLS #PADA2063988 Report a problem | ||
| 9/19/2026 | Price change | $58,500-0.8%$62/sqft |
Source: Bright MLS #PADA2063988 Report a problem | ||
| 9/12/2026 | Price change | $59,000-1.7%$63/sqft |
Source: Bright MLS #PADA2063988 Report a problem | ||
| 9/10/2026 | Listed for sale | $60,000+9.1%$64/sqft |
Source: Bright MLS #PADA2063988 Report a problem | ||
| 8/12/2025 | Listing removed | $55,000$59/sqft |
Source: Bright MLS #PADA2046538 Report a problem | ||
| 6/22/2025 | Pending sale | $55,000$59/sqft |
Source: Bright MLS #PADA2046538 Report a problem | ||
| 6/19/2025 | Listed for sale | $55,000+423.8%$59/sqft |
Source: Bright MLS #PADA2046538 Report a problem | ||
| 8/6/2013 | Sold | $10,500-56.4%$11/sqft |
Source: Agent Provided Report a problem | ||
| 11/17/1994 | Sold | $24,100$26/sqft |
Source: Agent Provided Report a problem | ||
Public tax history
| Year | Property taxes | Tax assessment |
|---|---|---|
| 2026 | $343 +5.2% | $9,600 |
| 2025 | $326 +8.8% | $9,600 |
| 2023 | $299 | $9,600 |
| 2022 | $299 +1.8% | $9,600 |
| 2021 | $294 +150.7% | $9,600 |
| 2020 | $117 | $9,600 |
| 2019 | $117 | $9,600 |
| 2018 | $117 | $9,600 |
| 2017 | -- | $9,600 |
| 2016 | -- | $9,600 |
| 2015 | -- | $9,600 |
| 2014 | -- | $9,600 |
| 2013 | -- | $9,600 |
| 2012 | -- | $9,600 |
| 2011 | -- | $9,600 |
| 2010 | -- | $9,600 |
| 2008 | -- | $9,600 |
| 2007 | -- | $9,600 |
| 2006 | -- | $9,600 |
Find assessor info on the county website
Monthly payment
Climate risks
Neighborhood: 17022
Nearby schools
Schools provided by the listing agent
- Elementary: Londonderry
- Middle: Lower Dauphin
- High: Lower Dauphin
- District: Lower Dauphin
Source: Bright MLS. This data may not be complete. We recommend contacting the local school district to confirm school assignments for this home.
Similar homes
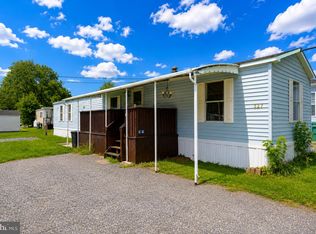
- $49,9003 bd1 ba896 sqft221 Eby Ln, Middletown, PA 17057For Sale
 MLS ID #PADA2061626, Rae Wheelan, BHHS Homesale Realty- Reading Berks. Bright MLS
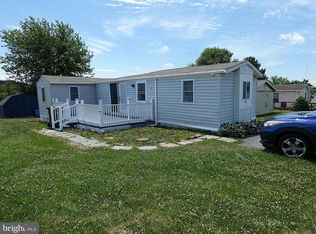
 - $65,0002 bd2 ba980 sqft327 Caravan Ct, Middletown, PA 17057For Sale
 MLS ID #PADA2063240, Jacob Hernandez, SERHANT PENNSYLVANIA LLC. Bright MLS
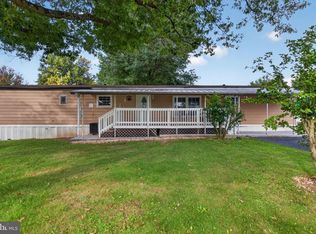
 - $47,9003 bd2 ba1k sqft36 Dallas Dr, Grantville, PA 17028For Sale
 MLS ID #PADA2061172, Mike Suter, RE/MAX Pinnacle. Bright MLS
 - $64,9003 bd1 ba980 sqft109 Nancy Blvd, Middletown, PA 17057For Sale
 MLS ID #PADA2064180, Ysmaine M Domiciano, NextHome Dream Seekers Realty. Bright MLS
 - $62,0002 bd2 ba924 sqft719 Palm City Park, Annville, PA 17003For SaleMLS ID #PALN2028114, Theresa Reidmiller, Berkshire Hathaway HomeServices Homesale Realty. Bright MLS
- $65,0003 bd2 ba938 sqft744 Palm City Park, Annville, PA 17003For SaleMLS ID #PALN2028410, Scott Graby, Gacono Real Estate LLC. Bright MLS
- $47,9003 bd2 ba938 sqft239 Saginaw St, Grantville, PA 17028For SaleMLS ID #PADA2061244, Scott Graby, Gacono Real Estate LLC. Bright MLS
- $35,0002 bd1 ba784 sqft18 Park Ave, Middletown, PA 17057For SaleMLS ID #PADA2052330, D.J. WINTER, KW Greater West Chester. Bright MLS
- $71,5003 bd1 ba924 sqft37 George Dr, Middletown, PA 17057For SaleMLS ID #PADA2064364, Serena Riedel, Howard Hanna Real Estate Services - Lancaster. Bright MLS
- $44,5002 bd2 ba980 sqft563 Pine Dr, York, PA 17406For SaleMLS ID #PAYK2108024, Denise Newnam, Berkshire Hathaway HomeServices Homesale Realty. Bright MLS
- $48,0002 bd1 ba728 sqft1 Northwood Mnr, York Haven, PA 17370For SaleMLS ID #PAYK2104266, Damon Walton, Keller Williams of Central PA. Bright MLS
- $55,0002 bd1 ba784 sqftPheasant Ridge,717-291-4986, Lancaster, PA 17603For SaleMLS ID #PALA2091512, Donna Shaw, RE/MAX SmartHub Realty. Bright MLS
- $60,0003 bd2 ba1k sqft3586 Mobile Rd, Harrisburg, PA 17109For SaleMLS ID #PADA2057022, MICHAEL CHAN, Iron Valley Real Estate of Central PA. Bright MLS
- $74,9002 bd2 ba1k sqft119 Bentley Ln, Middletown, PA 17057New ConstructionMLS ID #PADA2064742, Jeremy Hess, Kingsway Realty - Lancaster. Bright MLS
- $38,5002 bd1 ba840 sqft132 Park Dr, Middletown, PA 17057For SaleMLS ID #PADA2062928, Jonathan Fernandez, Coldwell Banker Realty. Bright MLS
- $35,0002 bd1 ba784 sqft152 Park Dr, Middletown, PA 17057For SaleMLS ID #PADA2060672, TIM GUTSHALL, Howard Hanna Company-Harrisburg. Bright MLS
- $70,0003 bd2 ba1k sqft314 Nectarine St, Harrisburg, PA 17104For SaleMLS ID #PADA2062892, Josh Heller, JRHeller.com LLC. Bright MLS
- $45,0002 bd1 ba1k sqft49 Meadow Run Pl, Harrisburg, PA 17112For SaleMLS ID #PADA2060932, LINDA MEHAFFIE, RE/MAX Delta Group, Inc.. Bright MLS
- $34,9002 bd1 ba728 sqft159 B Ln, Harrisburg, PA 17111For SaleMLS ID #PADA2061788, BOB STAMMEL, Iron Valley Real Estate of Central PA. Bright MLS
- $40,0002 bd1 ba849 sqft423 W 28th Division Hwy Trailer 5, Lititz, PA 17543For SaleMLS ID #PALA2094314, Wendy McCooey, RE/MAX Of Reading. Bright MLS
