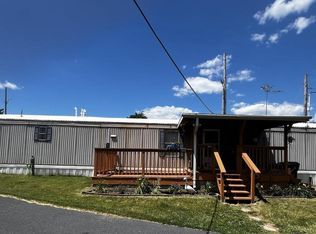
Welcome to 36 Dallas Dr. Grantville in Chesapeake Estates. This 3 bedroom 2 full bath home has a large master suite with vaulted ceilings and it's own full bath. The living space is open and bright. Wood laminate flooring throughout. The front deck measures 20 x 10. Shed stays with the property . New roof installed August 2025. Painted deck and shed in August or 2025. Subject to Park approval. Property sold as is. Water is included in base park fee. Park Base Lot Rent breakdown...$777 ground rent includes water +$65 Sewer +$17.39 Trash, +Storm water $9.63 = total a month $869.02 includes w/s/t /sw. See Bright documents for Park Community Rules and Regulations.
For sale
$49,900
36 Dallas Dr, Grantville, PA 17028
3beds
1,018sqft
Manufactured Home
Built in 1987
-- sqft lot
$-- Zestimate®
$49/sqft
$-- HOA
What's special
Wood laminate flooring throughout
- 36 days |
- 826 |
- 66 |
Zillow last checked:
Listing updated:
Listed by:
Mike Suter 717-575-1136,
RE/MAX Pinnacle 7175692222
Source: Bright MLS,MLS#: PADA2061172
Facts & features
Interior
Bedrooms & bathrooms
- Bedrooms: 3
- Bathrooms: 2
- Full bathrooms: 2
- Main level bathrooms: 2
- Main level bedrooms: 3
Rooms
- Room types: Living Room, Primary Bedroom, Bedroom 2, Bedroom 3, Kitchen, Laundry, Primary Bathroom, Full Bath
Primary bedroom
- Features: Flooring - Laminated, Ceiling Fan(s)
- Level: Main
- Area: 130 Square Feet
- Dimensions: 10 X 13
Bedroom 2
- Features: Flooring - Laminated
- Level: Main
- Area: 121 Square Feet
- Dimensions: 11 X 11
Bedroom 3
- Features: Flooring - Carpet, Ceiling Fan(s)
- Level: Main
- Area: 90 Square Feet
- Dimensions: 9 X 10
Primary bathroom
- Features: Flooring - Laminated
- Level: Main
- Area: 65 Square Feet
- Dimensions: 5 X 13
Other
- Features: Flooring - Laminated
- Level: Main
- Area: 50 Square Feet
- Dimensions: 5 X 10
Kitchen
- Features: Flooring - Laminated
- Level: Main
- Area: 195 Square Feet
- Dimensions: 13 X 15
Laundry
- Features: Flooring - Laminated
- Level: Main
- Area: 36 Square Feet
- Dimensions: 6 X 6
Living room
- Features: Flooring - Laminated
- Level: Main
- Area: 195 Square Feet
- Dimensions: 13 X 15
Heating
- Other, Electric
Cooling
- Window Unit(s)
Appliances
- Included: Microwave, Oven/Range - Electric, Electric Water Heater
- Laundry: Laundry Room
Features
- Dining Area
- Has basement: No
- Has fireplace: No
Interior area
- Total structure area: 1,018
- Total interior livable area: 1,018 sqft
- Finished area above ground: 1,018
- Finished area below ground: 0
Property
Parking
- Total spaces: 2
- Parking features: Off Street
Accessibility
- Accessibility features: 2+ Access Exits
Features
- Levels: One
- Stories: 1
- Patio & porch: Deck
- Pool features: None
- Park: Chesapeake Estates
Lot
- Features: Rented Lot
Details
- Additional structures: Above Grade, Below Grade
- Parcel number: 250080080360036
- Lease amount: $777
- Zoning: RESIDENTIAL
- Special conditions: Standard
Construction
Type & style
- Home type: MobileManufactured
- Property subtype: Manufactured Home
Materials
- Frame
Condition
- New construction: No
- Year built: 1987
Utilities & green energy
- Electric: 100 Amp Service
- Sewer: Other
- Water: Community
Community & HOA
Community
- Subdivision: Chesapeake Estates
HOA
- Has HOA: No
Location
- Region: Grantville
- Municipality: EAST HANOVER TWP
Financial & listing details
- Price per square foot: $49/sqft
- Tax assessed value: $9,500
- Annual tax amount: $263
- Date on market: 6/18/2026
- Listing agreement: Exclusive Right To Sell
- Listing terms: Cash,Conventional
- Ownership: Land Lease
- Body type: Other

Michael Suter
(717) 575-1136
By pressing Contact Agent, you agree that the real estate professional identified above may call/text you about your search, which may involve use of automated means and pre-recorded/artificial voices. You don't need to consent as a condition of buying any property, goods, or services. Message/data rates may apply. You also agree to our Terms of Use. Zillow does not endorse any real estate professionals. We may share information about your recent and future site activity with your agent to help them understand what you're looking for in a home.
Estimated market value
Not available
Estimated sales range
Not available
$1,490/mo
Price history
| Date | Event | Price |
|---|---|---|
| 6/18/2026 | Listed for sale | $49,900+17.4%$49/sqft |
Source:  Bright MLS #PADA2061172 Report a problem Bright MLS #PADA2061172 Report a problem | ||
| 1/17/2025 | Sold | $42,500-5.6%$42/sqft |
Source: Bright MLS #PADA2038254 Report a problem | ||
| 12/5/2024 | Pending sale | $45,000$44/sqft |
Source: Bright MLS #PADA2038254 Report a problem | ||
| 9/19/2024 | Listed for sale | $45,000+95.7%$44/sqft |
Source: Bright MLS #PADA2038254 Report a problem | ||
| 2/23/2023 | Listing removed | -- |
Source: Bright MLS #PADA127862 Report a problem | ||
| 2/22/2021 | Sold | $23,000-9.8%$23/sqft |
Source: BHHS Homesale Realty #PADA127862_17028 Report a problem | ||
| 2/10/2021 | Pending sale | $25,500$25/sqft |
Source: Bright MLS #PADA127862 Report a problem | ||
| 2/8/2021 | Listing removed | -- |
Source: Bright MLS #PADA127862 Report a problem | ||
| 1/26/2021 | Pending sale | $25,500$25/sqft |
Source: Bright MLS #PADA127862 Report a problem | ||
| 1/14/2021 | Price change | $25,500-22.7%$25/sqft |
Source: Bright MLS #PADA127862 Report a problem | ||
| 12/10/2020 | Price change | $33,000-8.3%$32/sqft |
Source: Bright MLS #PADA127862 Report a problem | ||
| 11/18/2020 | Listed for sale | $35,999$35/sqft |
Source: Berkshire Hathaway Homesale Realty #PADA127862 Report a problem | ||
Public tax history
| Year | Property taxes | Tax assessment |
|---|---|---|
| 2025 | $280 +11% | $9,500 |
| 2023 | $252 | $9,500 |
| 2022 | $252 +2.1% | $9,500 |
| 2021 | $247 +242.8% | $9,500 |
| 2020 | $72 | $9,500 |
| 2019 | $72 | $9,500 |
| 2018 | $72 | $9,500 |
| 2017 | -- | $9,500 |
| 2016 | -- | $9,500 |
| 2015 | -- | $9,500 |
| 2014 | -- | $9,500 |
| 2013 | -- | $9,500 |
| 2012 | -- | $9,500 |
| 2011 | -- | $9,500 |
| 2010 | -- | $9,500 |
| 2008 | -- | $9,500 |
| 2007 | -- | $9,500 |
| 2006 | -- | $9,500 |
Find assessor info on the county website
Monthly payment
Climate risks
Neighborhood: 17028
Nearby schools
GreatSchools rating
- 5/10East Hanover El SchoolGrades: K-5Distance: 2 mi
- 5/10Lower Dauphin Middle SchoolGrades: 6-8Distance: 8.8 mi
- NAPrice SchoolGrades: 6-12Distance: 8.8 mi
Schools provided by the listing agent
- High: Lower Dauphin
- District: Lower Dauphin
Source: Bright MLS. This data may not be complete. We recommend contacting the local school district to confirm school assignments for this home.
- $13,4003 bd2 ba1.5k sqft49 Dallas Dr, Grantville, PA 17028Off Market
- $45,5003 bd1 ba938 sqft32 Dallas Dr, Grantville, PA 17028Off Market
- $67,7003 bd2 ba1.5k sqft34 Dallas Dr, Grantville, PA 17028Off Market

- $58,5003 bd-- ba1k sqft30 Dallas Dr, Grantville, PA 17028Off Market
- $65,7003 bd-- ba1.2k sqft47 Dallas Dr, Grantville, PA 17028Off Market
- $58,5003 bd2 ba1.6k sqft28 Dallas Dr, Grantville, PA 17028Off Market
- $64,0004 bd2 ba1.3k sqft45 Dallas Dr, Grantville, PA 17028Off Market
- $72,0003 bd-- ba1.4k sqft38 Dallas Dr, Grantville, PA 17028Off Market
Similar homes
- $49,9003 bd2 ba938 sqft239 Saginaw St, Grantville, PA 17028For Sale

 MLS ID #PADA2061244, Scott Graby, Gacono Real Estate LLC. Bright MLS
 - $50,0002 bd1 ba1k sqft49 Meadow Run Pl, Harrisburg, PA 17112For Sale
 MLS ID #PADA2060932, LINDA MEHAFFIE, RE/MAX Delta Group, Inc.. Bright MLS
 - $55,0003 bd1 ba896 sqft221 Eby Ln, Middletown, PA 17057For Sale
 MLS ID #PADA2061626, Rae Wheelan, BHHS Homesale Realty- Reading Berks. Bright MLS
 - $59,5002 bd2 ba1.1k sqft3 Meadow Run Pl, Harrisburg, PA 17112For Sale
 MLS ID #PADA2060864, CHRIS DETWEILER, Howard Hanna Company-Camp Hill. Bright MLS
 - $49,9002 bd2 ba924 sqft3 Vagabond Rd, Middletown, PA 17057For SaleMLS ID #PADA2059234, Toli Vainas, Coldwell Banker Realty. Bright MLS
- $40,9983 bd2 ba952 sqft5 Sunrise Dr, Hershey, PA 17033For SaleMLS ID #PADA2057864, Scott Rowen, Iron Valley Real Estate of Lancaster. Bright MLS
- $43,0002 bd1 ba784 sqft152 Park Dr, Middletown, PA 17057For SaleMLS ID #PADA2060672, TIM GUTSHALL, Howard Hanna Company-Harrisburg. Bright MLS
- $37,5003 bd1 ba1k sqft11 David Dr, Lebanon, PA 17046For SaleMLS ID #PALN2027170, Salvatore Santelli, Real of Pennsylvania. Bright MLS
- $45,9002 bd1 ba784 sqft109 Eby Ln, Middletown, PA 17057For SaleMLS ID #PADA2057826, Parker Wolfe, Prime Home Real Estate, LLC. Bright MLS
- $34,9002 bd1 ba728 sqft159 B Ln, Harrisburg, PA 17111For SaleMLS ID #PADA2061788, BOB STAMMEL, Iron Valley Real Estate of Central PA. Bright MLS
- $58,9004 bd2 ba920 sqft40 Meadowbrook Ct, New Cumberland, PA 17070For SaleMLS ID #PAYK2099456, Loretta Hershey, Keller Williams of Central PA. Bright MLS
- $65,0003 bd1 ba924 sqft73 S Elmer Ave, Halifax, PA 17032For SaleMLS ID #PADA2060458, KEITH LIPARI, RE/MAX 1st Advantage. Bright MLS
- $65,0003 bd2 ba1k sqft3586 Mobile Rd, Harrisburg, PA 17109For SaleMLS ID #PADA2057022, MICHAEL CHAN, Iron Valley Real Estate of Central PA. Bright MLS
- $39,0002 bd1 ba720 sqft20 George Dr, Middletown, PA 17057For SaleMLS ID #PADA2060104, D.J. WINTER, KW Greater West Chester. Bright MLS
- $35,0002 bd1 ba784 sqft18 Park Ave, Middletown, PA 17057For SaleMLS ID #PADA2052330, D.J. WINTER, KW Greater West Chester. Bright MLS
- $30,0003 bd1 ba1.1k sqft5 Park Ave, Middletown, PA 17057For SaleMLS ID #PADA2056702, Matthew Connelly, Keller Williams Elite. Bright MLS
- $69,0002 bd2 ba1k sqft10 Caravan Ct, Middletown, PA 17057For SaleMLS ID #PADA2055904, Erika Dominguez, Berkshire Hathaway HomeServices Homesale Realty. Bright MLS
- $59,900-- bd-- ba1.5k sqft543 Mountain House Rd, Halifax, PA 17032For SaleMLS ID #PADA2059170, Kara Weber, Keller Williams of Central PA. Bright MLS
- $43,0002 bd1 ba978 sqft111 Vine St, Harrisburg, PA 17104For SaleMLS ID #PADA2060394, ERNIECE CAMPBELL, Real of Pennsylvania. Bright MLS
- $71,0003 bd1 ba924 sqft37 George Dr, Middletown, PA 17057For SaleMLS ID #PADA2050310, Serena Riedel, Howard Hanna Real Estate Services - Lancaster. Bright MLS
