Welcome to Palmdale mobile home park in Herhsey PA. This nicely maintained 3 bedroom 2 bathroom Colon is 14x70 and is in a 55+ park. As you pull up you will see there is a nice covered front porch where you can really enjoy the seasons. The seller will include all appliances, stove, dishwasher, refrigerator, washer & dyer, The current lot rent is $550 monthly and all buyers must be park approved and adhere to the pet policy which is 1 small dog under 30 pounds.
For sale
Price cut: $999 (7/30)
$39,999
5 Sunrise Dr, Hershey, PA 17033
3beds
952sqft
Manufactured Home
Built in 1993
-- sqft lot
$-- Zestimate®
$42/sqft
$-- HOA
What's special
Nice covered front porch
- 143 days |
- 1,209 |
- 36 |
Zillow last checked:
Listing updated:
Listed by:
Scott Rowen 717-449-0521,
Iron Valley Real Estate of Lancaster (717) 740-2221,
Co-Listing Agent: Lynn Marie Hartman 717-644-8470,
Iron Valley Real Estate of Lancaster
Source: Bright MLS,MLS#: PADA2057864
Facts & features
Interior
Bedrooms & bathrooms
- Bedrooms: 3
- Bathrooms: 2
- Full bathrooms: 2
- Main level bathrooms: 2
- Main level bedrooms: 3
Basement
- Area: 0
Heating
- Forced Air, Propane
Cooling
- Central Air, Electric
Appliances
- Included: Dishwasher, Refrigerator, Cooktop, Electric Water Heater
- Laundry: Has Laundry, Main Level
Features
- Breakfast Area, Bathroom - Tub Shower, Paneled Walls
- Flooring: Carpet, Laminate
- Windows: Skylight(s)
- Has basement: No
- Has fireplace: No
Interior area
- Total structure area: 952
- Total interior livable area: 952 sqft
- Finished area above ground: 952
- Finished area below ground: 0
Property
Parking
- Parking features: On Street
- Has uncovered spaces: Yes
Accessibility
- Accessibility features: None
Features
- Levels: One
- Stories: 1
- Patio & porch: Patio, Roof
- Exterior features: Lighting
- Pool features: None
- Park: Palmdale Mhp
Lot
- Features: Rented Lot
Details
- Additional structures: Above Grade, Below Grade
- Parcel number: 240050061290001
- Zoning: MOBILE HOME RESIDENTIAL
- Special conditions: Standard
Construction
Type & style
- Home type: MobileManufactured
- Architectural style: Ranch/Rambler
- Property subtype: Manufactured Home
Materials
- Frame, Vinyl Siding
- Roof: Shingle
Condition
- Very Good
- New construction: No
- Year built: 1993
Utilities & green energy
- Electric: 100 Amp Service
- Sewer: Public Sewer
- Water: Public
- Utilities for property: Cable Available, Electricity Available, Phone Available, Sewer Available, Water Available
Community & HOA
Community
- Senior community: Yes
- Subdivision: Palmdale Mobile Home Park
HOA
- Has HOA: No
- Amenities included: None
- Services included: Snow Removal
Location
- Region: Hershey
- Municipality: DERRY TWP
Financial & listing details
- Price per square foot: $42/sqft
- Tax assessed value: $32,300
- Annual tax amount: $911
- Date on market: 3/26/2026
- Listing agreement: Exclusive Right To Sell
- Listing terms: Cash,Other
- Inclusions: Dishwasher, Refrigerator, Stove, Washer & Dryer, Ring System
- Ownership: Ground Rent
- Body type: Single Wide
Estimated market value
Not available
Estimated sales range
Not available
$1,348/mo
Price history
| Date | Event | Price |
|---|---|---|
| 8/7/2026 | Listed for sale | $39,999$42/sqft |
Source:  Bright MLS #PADA2057864 Report a problem Bright MLS #PADA2057864 Report a problem | ||
| 8/4/2026 | Pending sale | $39,999$42/sqft |
Source: Bright MLS #PADA2057864 Report a problem | ||
| 7/30/2026 | Price change | $39,999-2.4%$42/sqft |
Source: Bright MLS #PADA2057864 Report a problem | ||
| 7/28/2026 | Listed for sale | $40,998$43/sqft |
Source: Bright MLS #PADA2057864 Report a problem | ||
| 7/24/2026 | Pending sale | $40,998$43/sqft |
Source: Bright MLS #PADA2057864 Report a problem | ||
| 7/16/2026 | Price change | $40,9980%$43/sqft |
Source: Bright MLS #PADA2057864 Report a problem | ||
| 6/14/2026 | Price change | $40,999-8.9%$43/sqft |
Source: Bright MLS #PADA2057864 Report a problem | ||
| 5/20/2026 | Listed for sale | $45,000$47/sqft |
Source: Bright MLS #PADA2057864 Report a problem | ||
| 5/19/2026 | Pending sale | $45,000$47/sqft |
Source: Bright MLS #PADA2057864 Report a problem | ||
| 3/26/2026 | Listed for sale | $45,000+12.5%$47/sqft |
Source: Bright MLS #PADA2057864 Report a problem | ||
| 9/1/2021 | Sold | $39,999$42/sqft |
Source: Bright MLS #PADA2002090 Report a problem | ||
Public tax history
| Year | Property taxes | Tax assessment |
|---|---|---|
| 2025 | $1,009 +6.4% | $32,300 |
| 2023 | $949 +1.8% | $32,300 |
| 2022 | $932 +2.3% | $32,300 |
| 2021 | $911 +199.7% | $32,300 |
| 2020 | $304 | $32,300 |
Find assessor info on the county website
Monthly payment
Climate risks
Neighborhood: 17033
Nearby schools
GreatSchools rating
- 9/10Hershey Primary El SchoolGrades: 2-3Distance: 1.8 mi
- 9/10Hershey Middle SchoolGrades: 6-8Distance: 1.8 mi
- 10/10Hershey High SchoolGrades: 9-12Distance: 1.9 mi
Schools provided by the listing agent
- High: Hershey High School
- District: Derry Township
Source: Bright MLS. This data may not be complete. We recommend contacting the local school district to confirm school assignments for this home.
- $40,9002 bd1 ba882 sqft7 Sunrise Dr, Hershey, PA 17033Off Market
- $38,9002 bd1 ba840 sqft3 Sunrise Dr, Hershey, PA 17033Off Market
- $40,2002 bd2 ba980 sqft9 Sunrise Dr, Hershey, PA 17033Off Market
- $49,9992 bd1 ba938 sqft1 Sunrise Dr, Hershey, PA 17033Sold
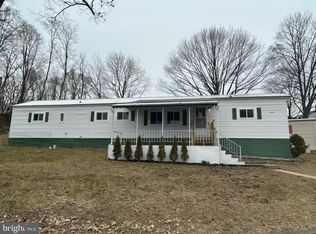
- $40,0002 bd2 ba840 sqft11 Sunrise Dr, Hershey, PA 17033Sold
- $58,3002 bd1 ba840 sqft13 Sunrise Dr, Hershey, PA 17033Off Market
- $43,0002 bd1 ba980 sqft8 Sunrise Dr, Hershey, PA 17033Off Market
- $99,9003 bd2 ba1k sqft10 Sunrise Dr, Hershey, PA 17033Off Market
Similar homes
- $55,0002 bd2 ba1k sqft8 Hillcrest Dr, Hershey, PA 17033For Sale

 MLS ID #PADA2062970, Scott Rowen, Iron Valley Real Estate of Lancaster. Bright MLS
 - $50,0003 bd2 ba1.1k sqft203 Houston Dr, Grantville, PA 17028For Sale
 MLS ID #PADA2062720, Nicole Pearson, Howard Hanna Company-Carlisle. Bright MLS
 - $44,9002 bd2 ba924 sqft3 Vagabond Rd, Middletown, PA 17057For Sale
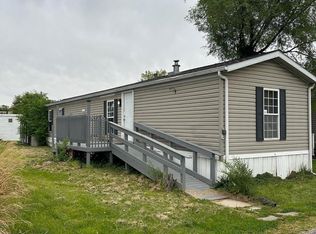 MLS ID #PADA2059234, Toli Vainas, Coldwell Banker Realty. Bright MLS
 - $37,5003 bd1 ba1k sqft11 David Dr, Lebanon, PA 17046For Sale
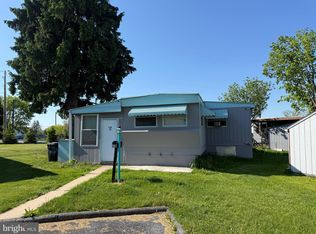 MLS ID #PALN2027170, Salvatore Santelli, Real of Pennsylvania. Bright MLS
 - $49,9003 bd2 ba1k sqft36 Dallas Dr, Grantville, PA 17028For SaleMLS ID #PADA2061172, Mike Suter, RE/MAX Pinnacle. Bright MLS
- $49,9003 bd2 ba938 sqft239 Saginaw St, Grantville, PA 17028For SaleMLS ID #PADA2061244, Scott Graby, Gacono Real Estate LLC. Bright MLS
- $34,9002 bd1 ba728 sqft159 B Ln, Harrisburg, PA 17111For SaleMLS ID #PADA2061788, BOB STAMMEL, Iron Valley Real Estate of Central PA. Bright MLS
- $50,0002 bd1 ba1k sqft49 Meadow Run Pl, Harrisburg, PA 17112For SaleMLS ID #PADA2060932, LINDA MEHAFFIE, RE/MAX Delta Group, Inc.. Bright MLS
- $55,0003 bd1 ba896 sqft221 Eby Ln, Middletown, PA 17057For SaleMLS ID #PADA2061626, Rae Wheelan, BHHS Homesale Realty- Reading Berks. Bright MLS
- $39,0002 bd1 ba720 sqft20 George Dr, Middletown, PA 17057For SaleMLS ID #PADA2060104, D.J. WINTER, KW Greater West Chester. Bright MLS
- $35,0002 bd1 ba784 sqft152 Park Dr, Middletown, PA 17057For SaleMLS ID #PADA2060672, TIM GUTSHALL, Howard Hanna Company-Harrisburg. Bright MLS
- $35,0002 bd1 ba784 sqft18 Park Ave, Middletown, PA 17057For SaleMLS ID #PADA2052330, D.J. WINTER, KW Greater West Chester. Bright MLS
- $48,0002 bd1 ba728 sqft1 Northwood Mnr, York Haven, PA 17370For SaleMLS ID #PAYK2104266, Damon Walton, Keller Williams of Central PA. Bright MLS
- $55,0002 bd1 ba840 sqft132 Park Dr, Middletown, PA 17057For SaleMLS ID #PADA2062928, Jonathan Fernandez, Coldwell Banker Realty. Bright MLS
- $43,0002 bd1 ba978 sqft111 Vine St, Harrisburg, PA 17104For SaleMLS ID #PADA2060394, ERNIECE CAMPBELL, Real of Pennsylvania. Bright MLS
- $24,9003 bd2 ba1.1k sqft3A Wilson Rd, York Haven, PA 17370For SaleMLS ID #PAYK2107232, Angela Card, RE/MAX Components. Bright MLS
- $49,9992 bd2 ba920 sqft487 N 6th St, Lebanon, PA 17046AuctionMLS ID #PALN2027672, Kevin Snyder, RE/MAX Of Reading. Bright MLS
