55+ community, this home offers an open floor plan with new LVT in the living room, dining room and kitchen. new carpeting in the bedrooms. New HVAC and water heater. This open plan has the living section in the center with a bedroom on each end with their own bath. Also included is a large 3 season room with new LVT flooring as well. The home can be accessed by steps or a convenient ramp. extra storage with the outside shed. Parking for 2 cars. Buyers must be park approved.
For sale
$65,000
19 Meadow Run Pl, Harrisburg, PA 17112
2beds
1,248sqft
Manufactured Home
Built in 1985
-- sqft lot
$-- Zestimate®
$52/sqft
$-- HOA
What's special
Open floor plan
- 20 days
- 514
- 29
Likely to sell faster than
Zillow last checked:
Listing updated:
Listed by:
TODD DOYLE 717-877-6936,
Howard Hanna Company-Harrisburg (717) 920-9700,
Co-Listing Agent: Jennifer A Muggio 717-712-9055,
Howard Hanna Company-Harrisburg
Source: Bright MLS,MLS#: PADA2065412
Facts & features
Interior
Bedrooms & bathrooms
- Bedrooms: 2
- Bathrooms: 2
- Full bathrooms: 2
- Main level bathrooms: 2
- Main level bedrooms: 2
Basement
- Area: 0
Heating
- Forced Air, Natural Gas
Cooling
- Central Air, Electric
Appliances
- Included: Refrigerator, Electric Water Heater
- Laundry: Main Level
Features
- Built-in Features, Ceiling Fan(s), Combination Dining/Living, Combination Kitchen/Living, Entry Level Bedroom, Open Floorplan
- Flooring: Carpet, Luxury Vinyl
- Has basement: No
- Has fireplace: No
Interior area
- Total structure area: 1,248
- Total interior livable area: 1,248 sqft
- Finished area above ground: 1,248
- Finished area below ground: 0
Property
Parking
- Total spaces: 2
- Parking features: Driveway
- Uncovered spaces: 2
Accessibility
- Accessibility features: Accessible Approach with Ramp
Features
- Levels: One
- Stories: 1
- Exterior features: Lighting
- Pool features: None
- Park: Country Manor Farms
Lot
- Features: Level
Details
- Additional structures: Above Grade, Below Grade, Outbuilding
- Parcel number: 680281070190039
- Zoning: R3 SUBURBAN RESIDENTIAL
- Special conditions: Standard
Construction
Type & style
- Home type: MobileManufactured
- Property subtype: Manufactured Home
Materials
- Frame
Condition
- Average
- New construction: No
- Year built: 1985
Utilities & green energy
- Electric: 100 Amp Service
- Sewer: Other, Public Sewer
- Water: Community
Community & HOA
Community
- Senior community: Yes
- Subdivision: Country Manor Farms
HOA
- Has HOA: No
Location
- Region: Harrisburg
- Municipality: WEST HANOVER TWP
Financial & listing details
- Price per square foot: $52/sqft
- Tax assessed value: $9,000
- Annual tax amount: $267
- Date on market: 10/20/2026
- Listing agreement: Exclusive Agency
- Listing terms: Cash
- Inclusions: Refrigerator
- Ownership: Ground Rent
- Body type: Double Wide
Estimated market value
Not available
Estimated sales range
Not available
Not available
Price history
| Date | Event | Price |
|---|---|---|
| 10/20/2026 | Listed for sale | $65,000+94%$52/sqft |
Source:  Bright MLS #PADA2065412 Report a problem | ||
| 10/31/2023 | Sold | $33,500-6.9%$27/sqft |
Source: Bright MLS #PADA2026452 Report a problem | ||
| 10/23/2023 | Pending sale | $36,000$29/sqft |
Source: Bright MLS #PADA2026452 Report a problem | ||
| 10/12/2023 | Contingent | $36,000$29/sqft |
Source: Bright MLS #PADA2026452 Report a problem | ||
| 9/25/2023 | Price change | $36,000-1.4%$29/sqft |
Source: Bright MLS #PADA2026452 Report a problem | ||
| 9/13/2023 | Price change | $36,500-6.4%$29/sqft |
Source: Bright MLS #PADA2026452 Report a problem | ||
| 8/29/2023 | Listed for sale | $39,000$31/sqft |
Source: Bright MLS #PADA2026452 Report a problem | ||
Public tax history
| Year | Property taxes | Tax assessment |
|---|---|---|
| 2026 | $264 +5.9% | $9,000 |
| 2025 | $249 +6.5% | $9,000 |
| 2023 | $234 | $9,000 |
| 2022 | $234 | $9,000 |
| 2021 | $234 +206.8% | $9,000 |
| 2020 | $76 | $9,000 |
| 2019 | $76 -15.3% | $9,000 |
| 2018 | $90 | $9,000 |
| 2017 | -- | $9,000 |
| 2016 | -- | $9,000 |
| 2015 | -- | $9,000 |
| 2014 | -- | $9,000 |
| 2013 | -- | $9,000 |
| 2012 | -- | $9,000 |
| 2011 | -- | $9,000 |
| 2010 | -- | $9,000 |
| 2008 | -- | $9,000 |
| 2007 | -- | $9,000 |
| 2006 | -- | $9,000 |
Find assessor info on the county website
Monthly payment
Climate risks
Neighborhood: 17112
Nearby schools
Schools provided by the listing agent
- Elementary: West Hanover
- High: Central Dauphin
- District: Central Dauphin
Source: Bright MLS. This data may not be complete. We recommend contacting the local school district to confirm school assignments for this home.


Similar homes
- $59,5002 bd2 ba960 sqft14 Meadow Run Pl, Harrisburg, PA 17112For Sale
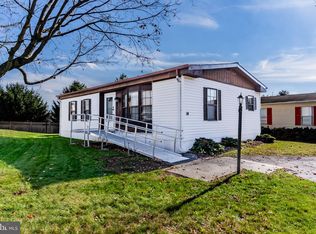
 MLS ID #PADA2065834, Christie Bellamy, NextHome Capital Realty. Bright MLS
- $79,9002 bd2 ba1.1k sqft91 Meadow Run Pl, Harrisburg, PA 17112For Sale
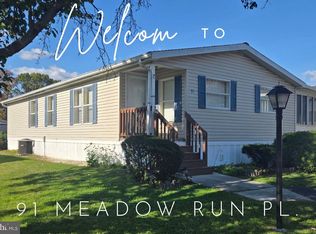 MLS ID #PADA2065586, Shannon Clayton, Keller Williams Realty. Bright MLS
- $65,0003 bd2 ba1.2k sqft524 N Pine St, Middletown, PA 17057For Sale
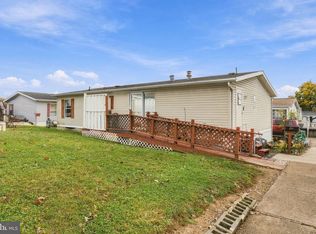 MLS ID #PADA2065776, Danny Figueroa, Coldwell Banker Realty. Bright MLS
- $60,0003 bd2 ba1.1k sqft3584 Mobile Rd, Harrisburg, PA 17109For Sale
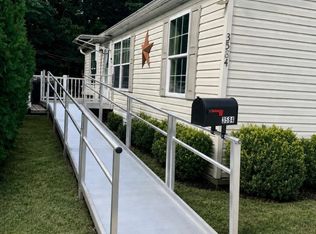 MLS ID #PADA2063000, Monique Johnson, Iron Valley Real Estate of Central PA. Bright MLS
- $65,0003 bd2 ba1.4k sqft108 Decatur Dr, Grantville, PA 17028For SaleMLS ID #PADA2065388, Josue Hernandez, Real of Pennsylvania. Bright MLS
- $59,9003 bd2 ba720 sqft130 Raymond Ln, Middletown, PA 17057For SaleMLS ID #PADA2065630, Lee Wolff, Heroes Real Estate. Bright MLS
- $68,9003 bd2 ba1.4k sqft215 Houston Dr, Grantville, PA 17028For SaleMLS ID #PADA2064566, Stacy Iachini, Keller Williams Realty. Bright MLS
- $64,9003 bd1 ba980 sqft109 Nancy Blvd, Middletown, PA 17057For SaleMLS ID #PADA2064180, Ysmaine M Domiciano, NextHome Dream Seekers Realty. Bright MLS
- $60,0003 bd2 ba1k sqft3586 Mobile Rd, Harrisburg, PA 17109For SaleMLS ID #PADA2057022, MICHAEL CHAN, Iron Valley Real Estate of Central PA. Bright MLS
- $71,5003 bd1 ba924 sqft37 George Dr, Middletown, PA 17057For SaleMLS ID #PADA2064364, Serena Riedel, Howard Hanna Real Estate Services - Lancaster. Bright MLS
- $60,0002 bd1 ba672 sqft14 Nelson Mobile Mnr, Middletown, PA 17057For SaleMLS ID #PADA2064362, Serena Riedel, Howard Hanna Real Estate Services - Lancaster. Bright MLS
- $78,0003 bd2 ba960 sqft500 N Pine St, Middletown, PA 17057For SaleMLS ID #PADA2065114, John Smith, Keller Williams Elite. Bright MLS
- $72,0003 bd2 ba960 sqft24 Willow St, Highspire, PA 17034For SaleMLS ID #PADA2064782, Christina Bailey, Coldwell Banker Realty. Bright MLS
- $63,0002 bd2 ba1.2k sqft718 Palm City Park, Annville, PA 17003For SaleMLS ID #PALN2027198, Amy Zechman, Iron Valley Real Estate. Bright MLS
- $65,0003 bd2 ba938 sqft744 Palm City Park, Annville, PA 17003For SaleMLS ID #PALN2028410, Scott Graby, Gacono Real Estate LLC. Bright MLS
- $74,8132 bd2 ba1.1k sqft3 Oaklyn Dr, York Haven, PA 17370For SaleMLS ID #PAYK2108960, Emma Trout, Howard Hanna Real Estate Services-York. Bright MLS
- $74,9003 bd2 ba1.5k sqft701 Cassel Rd Lot 120, Manchester, PA 17345For SaleMLS ID #PAYK2113974, Dave Pottle, Keller Williams Keystone Realty. Bright MLS
- $74,9002 bd2 ba1.1k sqft140 David Dr, Middletown, PA 17057For SaleMLS ID #PADA2063484, Dani Louer, Berkshire Hathaway HomeServices Homesale Realty. Bright MLS
- $50,0003 bd2 ba1k sqft225 Rim Rd, Elizabethtown, PA 17022For SaleMLS ID #PADA2065324, Kris Niehaus, Weichert Realtors - The Ortega Group. Bright MLS
