Welcome to 108 Decatur Drive! Offering just under 1,500 square feet of thoughtfully renovated living space, this spacious 1988 double-wide delivers modern updates, functional design, and exceptional outdoor living, all priced aggressively to sell at just $65,000. Step inside to an expansive, open-concept layout that seamlessly connects the central family room, dining area, and updated kitchen. The kitchen has been tastefully refreshed with painted cabinetry, updated countertops, and an oversized stainless steel sink, complemented by updated flooring running throughout the home. The desirable split-bedroom floor plan ensures optimal privacy for everyone. The left wing serves as a dedicated owner's retreat featuring a generous primary bedroom, private full bathroom, and a convenient separate laundry room. On the opposite side of the home, you will find two sizable guest bedrooms alongside a second full bathroom, ideal for family, guests, or a dedicated home office setup. Outdoor relaxation and entertaining are effortless with not one, but two large private decks extending off the side and rear entrances, paired with a freshly painted exterior. Peace of mind comes standard with major system updates already handled, including a water heater replaced in 2025, an electric furnace and central air conditioning unit updated within the last 5 years, and a roof replaced within the last 8 years. This move-in-ready home offers tremendous value and low-maintenance living in Grantville. Schedule your private tour today before this opportunity is gone!
For sale
$65,000
108 Decatur Dr, Grantville, PA 17028
3beds
1,456sqft
Manufactured Home
Built in 1988
-- sqft lot
$-- Zestimate®
$45/sqft
$-- HOA
What's special
Functional designCentral family roomModern updatesDesirable split-bedroom floor planThoughtfully renovated living spaceFreshly painted exteriorUpdated countertops
- 15 days
- 785
- 89
Likely to sell faster than
Zillow last checked:
Listing updated:
Listed by:
Josue Hernandez 717-202-5761,
Real of Pennsylvania 8554500442,
Listing Team: Michael Orta Team, Co-Listing Team: Michael Orta Team,Co-Listing Agent: Salvatore Santelli 717-376-6396,
Real of Pennsylvania
Source: Bright MLS,MLS#: PADA2065388
Facts & features
Interior
Bedrooms & bathrooms
- Bedrooms: 3
- Bathrooms: 2
- Full bathrooms: 2
- Main level bathrooms: 2
- Main level bedrooms: 3
Basement
- Area: 0
Heating
- Heat Pump, Electric
Cooling
- Central Air, Electric
Appliances
- Included: Stainless Steel Appliance(s), Electric Water Heater
- Laundry: Washer In Unit, Dryer In Unit
Features
- Has basement: No
- Has fireplace: No
Interior area
- Total structure area: 1,456
- Total interior livable area: 1,456 sqft
- Finished area above ground: 1,456
- Finished area below ground: 0
Video & virtual tour
Property
Parking
- Total spaces: 2
- Parking features: Driveway
- Uncovered spaces: 2
Accessibility
- Accessibility features: None
Features
- Levels: One
- Stories: 1
- Patio & porch: Deck
- Pool features: None
- Park: Grantville Commons Manufactured Home Community
Details
- Additional structures: Above Grade, Below Grade
- Parcel number: 250080081080108
- Zoning: RESIDENTIAL
- Special conditions: Standard
Construction
Type & style
- Home type: MobileManufactured
- Architectural style: Traditional,Ranch/Rambler
- Property subtype: Manufactured Home
Materials
- Frame
Condition
- Good
- New construction: No
- Year built: 1988
Utilities & green energy
- Electric: 200+ Amp Service
- Sewer: Community Septic Tank
- Water: Community
Community & HOA
Community
- Subdivision: Grantville
HOA
- Has HOA: No
Location
- Region: Grantville
- Municipality: EAST HANOVER TWP
Financial & listing details
- Price per square foot: $45/sqft
- Tax assessed value: $24,900
- Annual tax amount: $800
- Date on market: 10/20/2026
- Listing agreement: Exclusive Right To Sell
- Listing terms: Cash,Conventional
- Inclusions: Negotiable
- Ownership: Ground Rent
- Body type: Double Wide
Estimated market value
Not available
Estimated sales range
Not available
Not available
Price history
| Date | Event | Price |
|---|---|---|
| 10/20/2026 | Listed for sale | $65,000+364.3%$45/sqft |
Source:  Bright MLS #PADA2065388 Report a problem | ||
| 6/27/2012 | Sold | $14,000$10/sqft |
Source: Agent Provided Report a problem | ||
| 12/10/2010 | Sold | $14,000$10/sqft |
Source: Agent Provided Report a problem | ||
Public tax history
| Year | Property taxes | Tax assessment |
|---|---|---|
| 2026 | $778 +6% | $24,900 |
| 2025 | $734 +11% | $24,900 |
| 2023 | $661 | $24,900 |
| 2022 | $661 +2.1% | $24,900 |
| 2021 | $648 +242.8% | $24,900 |
| 2020 | $189 | $24,900 |
| 2019 | $189 | $24,900 |
| 2018 | $189 | $24,900 |
| 2017 | -- | $24,900 |
| 2016 | -- | $24,900 |
| 2015 | -- | $24,900 |
| 2014 | -- | $24,900 |
| 2013 | -- | $24,900 |
| 2012 | -- | $24,900 |
| 2011 | -- | $24,900 |
| 2010 | -- | $24,900 |
| 2008 | -- | $24,900 |
| 2007 | -- | $24,900 |
| 2006 | -- | $24,900 |
Find assessor info on the county website
Monthly payment
Climate risks
Neighborhood: 17028
Nearby schools
Schools provided by the listing agent
- High: Lower Dauphin
- District: Lower Dauphin
Source: Bright MLS. This data may not be complete. We recommend contacting the local school district to confirm school assignments for this home.
Similar homes
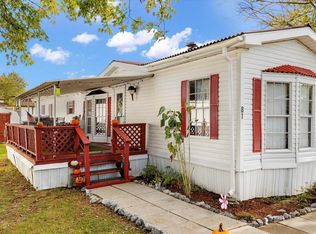
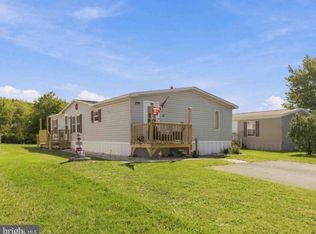
- $68,9003 bd2 ba1.4k sqft215 Houston Dr, Grantville, PA 17028For Sale
 MLS ID #PADA2064566, Stacy Iachini, Keller Williams Realty. Bright MLS
- $47,9003 bd2 ba938 sqft239 Saginaw St, Grantville, PA 17028For Sale
 MLS ID #PADA2061244, Scott Graby, Gacono Real Estate LLC. Bright MLS
- $90,0003 bd2 ba1.8k sqft303 Dallas Dr, Grantville, PA 17028For Sale
 MLS ID #PADA2062604, TRACY KLINGER, RE/MAX Delta Group, Inc.. Bright MLS
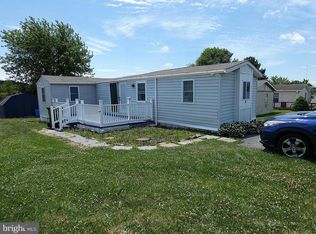
- $42,9003 bd2 ba1k sqft36 Dallas Dr, Grantville, PA 17028For Sale
 MLS ID #PADA2061172, Mike Suter, RE/MAX Pinnacle. Bright MLS
- $65,0002 bd2 ba1.2k sqft19 Meadow Run Pl, Harrisburg, PA 17112For SaleMLS ID #PADA2065412, TODD DOYLE, Howard Hanna Company-Harrisburg. Bright MLS
- $78,9002 bd2 ba1k sqft317 Lewis Rd, Annville, PA 17003For SaleMLS ID #PALN2029272, Scott Graby, Gacono Real Estate LLC. Bright MLS
- $79,9002 bd2 ba1.1k sqft91 Meadow Run Pl, Harrisburg, PA 17112For SaleMLS ID #PADA2065586, Shannon Clayton, Keller Williams Realty. Bright MLS
- $63,0002 bd2 ba1.2k sqft718 Palm City Park, Annville, PA 17003For SaleMLS ID #PALN2027198, Amy Zechman, Iron Valley Real Estate. Bright MLS
- $64,9003 bd1 ba980 sqft109 Nancy Blvd, Middletown, PA 17057For SaleMLS ID #PADA2064180, Ysmaine M Domiciano, NextHome Dream Seekers Realty. Bright MLS
- $50,0003 bd2 ba1k sqft225 Rim Rd, Elizabethtown, PA 17022For SaleMLS ID #PADA2065324, Kris Niehaus, Weichert Realtors - The Ortega Group. Bright MLS
- $65,0003 bd2 ba938 sqft744 Palm City Park, Annville, PA 17003For SaleMLS ID #PALN2028410, Scott Graby, Gacono Real Estate LLC. Bright MLS
- $79,0002 bd2 ba1.2k sqft1300 E Kercher Ave Lot 98, Myerstown, PA 17067For SaleMLS ID #PALN2029450, Scott Jaraczewski, Iron Valley Real Estate of Berks. Bright MLS
- $60,0003 bd2 ba1.1k sqft3584 Mobile Rd, Harrisburg, PA 17109For SaleMLS ID #PADA2063000, Monique Johnson, Iron Valley Real Estate of Central PA. Bright MLS
- $56,0003 bd1 ba938 sqft198 Rim Rd, Elizabethtown, PA 17022For SaleMLS ID #PADA2063988, Brogan Eshelman, Keller Williams of Central PA. Bright MLS
- $72,0003 bd2 ba960 sqft24 Willow St, Highspire, PA 17034For SaleMLS ID #PADA2064782, Christina Bailey, Coldwell Banker Realty. Bright MLS
- $71,5003 bd1 ba924 sqft37 George Dr, Middletown, PA 17057For SaleMLS ID #PADA2064364, Serena Riedel, Howard Hanna Real Estate Services - Lancaster. Bright MLS
- $52,0002 bd2 ba924 sqft719 Palm City Park, Annville, PA 17003For SaleMLS ID #PALN2028114, Theresa Reidmiller, Berkshire Hathaway HomeServices Homesale Realty. Bright MLS
- $78,0003 bd2 ba960 sqft500 N Pine St, Middletown, PA 17057For SaleMLS ID #PADA2065114, John Smith, Keller Williams Elite. Bright MLS
- $80,0003 bd1 ba1.4k sqft1035 Plane St, Middletown, PA 17057AuctionMLS ID #PADA2065664, Thomas Stewart, Cavalry Realty LLC. Bright MLS
