Beautifully renovated and move-in ready, this spacious 1,258-square-foot manufactured home offers an impressive combination of updated interiors, comfortable living space, and excellent outdoor features. Currently configured as a two-bedroom, 1.5-bath home, the layout could be converted back to three bedrooms if desired. The interior has been completely refreshed with new flooring, fresh paint, and attractive updates throughout the kitchen and bathrooms. The home features a welcoming living room with an electric fireplace, a separate dining area, a convenient laundry space, and a functional kitchen with plenty of room for everyday living and entertaining. Situated on a very desirable corner lot near the rear entrance of the community, the property offers great curb appeal, mature landscaping, off-street parking, and a large storage shed. Enjoy the covered 9x30 front porch and patio, or relax in the 11x14 three-season room located off the back of the home. With its generous square footage, flexible floor plan, extensive renovations, and appealing outdoor spaces, this home is ready for its next owner to move in and enjoy. Schedule your showing today!
For sale
Price cut: $4.9K (8/26)
$85,000
718 Palm City Park, Annville, PA 17003
2beds
1,258sqft
Mobile Home
Built in 1972
-- sqft lot
$-- Zestimate®
$68/sqft
$-- HOA
What's special
Electric fireplaceBeautifully renovatedFresh paintLarge storage shedOff-street parkingComfortable living spaceVery desirable corner lot
- 58 days
- 467
- 34
Zillow last checked:
Listing updated:
Listed by:
Amy Zechman 717-497-3400,
Iron Valley Real Estate (717) 769-2986
Source: Bright MLS,MLS#: PALN2027198
Facts & features
Interior
Bedrooms & bathrooms
- Bedrooms: 2
- Bathrooms: 2
- Full bathrooms: 1
- 1/2 bathrooms: 1
- Main level bathrooms: 2
- Main level bedrooms: 2
Rooms
- Room types: Living Room, Dining Room, Bedroom 2, Kitchen, Bedroom 1, Sun/Florida Room, Laundry, Full Bath, Half Bath
Bedroom 1
- Level: Main
Bedroom 2
- Level: Main
Dining room
- Features: Flooring - Luxury Vinyl Plank
- Level: Main
Other
- Level: Main
Half bath
- Level: Main
Kitchen
- Features: Flooring - Luxury Vinyl Plank
- Level: Main
Laundry
- Level: Main
Living room
- Features: Fireplace - Electric, Flooring - Luxury Vinyl Plank, Recessed Lighting
- Level: Main
Other
- Level: Main
- Area: 154 Square Feet
- Dimensions: 11 X 14
Heating
- Forced Air, Oil
Cooling
- Window Unit(s), Electric
Appliances
- Included: Electric Water Heater
- Laundry: Main Level, Laundry Room
Features
- Bathroom - Stall Shower, Ceiling Fan(s), Dining Area, Entry Level Bedroom, Family Room Off Kitchen, Open Floorplan, Recessed Lighting
- Flooring: Carpet
- Has basement: No
- Number of fireplaces: 1
- Fireplace features: Electric, Mantel(s)
Interior area
- Total structure area: 1,258
- Total interior livable area: 1,258 sqft
- Finished area above ground: 1,258
- Finished area below ground: 0
Property
Parking
- Parking features: Paved, Off Street
Accessibility
- Accessibility features: 2+ Access Exits
Features
- Levels: One
- Stories: 1
- Patio & porch: Patio, Porch
- Pool features: None
- Park: Palm City Park
Lot
- Features: Corner Lot, Front Yard, Landscaped, Level, Rear Yard, SideYard(s), Backs to Trees
Details
- Additional structures: Above Grade, Below Grade
- Parcel number: 2923010803503331606
- Zoning: RESIDENTIAL
- Special conditions: Standard
Construction
Type & style
- Home type: MobileManufactured
- Property subtype: Mobile Home
Materials
- Aluminum Siding
- Foundation: None
Condition
- New construction: No
- Year built: 1972
- Major remodel year: 2026
Utilities & green energy
- Electric: 200+ Amp Service
- Sewer: Community Septic Tank
- Water: Community
Community & HOA
Community
- Subdivision: Palm City Park
HOA
- Has HOA: No
Location
- Region: Annville
- Municipality: SOUTH ANNVILLE TWP
Financial & listing details
- Price per square foot: $68/sqft
- Tax assessed value: $6,900
- Annual tax amount: $163
- Date on market: 7/6/2026
- Listing agreement: Exclusive Right To Sell
- Listing terms: Cash,Bank Portfolio
- Inclusions: Appliances
- Ownership: Fee Simple
- Body type: Double Wide
Estimated market value
Not available
Estimated sales range
Not available
$1,339/mo
Price history
| Date | Event | Price |
|---|---|---|
| 8/26/2026 | Price change | $85,000-5.5%$68/sqft |
Source:  Bright MLS #PALN2027198 Report a problem Bright MLS #PALN2027198 Report a problem | ||
| 8/12/2026 | Price change | $89,900-2.3%$71/sqft |
Source: Bright MLS #PALN2027198 Report a problem | ||
| 7/21/2026 | Price change | $92,000-5.2%$73/sqft |
Source: Bright MLS #PALN2027198 Report a problem | ||
| 7/6/2026 | Listed for sale | $97,000+1193.3%$77/sqft |
Source: Bright MLS #PALN2027198 Report a problem | ||
| 4/13/1996 | Sold | $7,500$6/sqft |
Source: Agent Provided Report a problem | ||
Public tax history
| Year | Property taxes | Tax assessment |
|---|---|---|
| 2025 | $156 +4% | $6,900 |
| 2024 | $150 +2.3% | $6,900 |
| 2023 | $147 +3.8% | $6,900 |
| 2022 | $142 +8.2% | $6,900 |
| 2021 | $131 +1.5% | $6,900 |
| 2020 | $129 +335.6% | $6,900 |
| 2019 | $30 -69.6% | $6,900 |
| 2018 | $98 | $6,900 |
| 2017 | -- | $6,900 |
| 2016 | -- | $6,900 |
| 2015 | -- | $6,900 |
| 2014 | -- | $6,900 +331.3% |
| 2012 | -- | $1,600 |
| 2011 | -- | $1,600 -70.4% |
| 2010 | -- | $5,400 |
| 2009 | -- | $5,400 |
| 2007 | -- | $5,400 |
| 2006 | -- | $5,400 |
Find assessor info on the county website
Monthly payment
Climate risks
Neighborhood: 17003
Nearby schools
Schools provided by the listing agent
- Middle: Annville Cleona
- High: Annville Cleona
- District: Annville-cleona
Source: Bright MLS. This data may not be complete. We recommend contacting the local school district to confirm school assignments for this home.
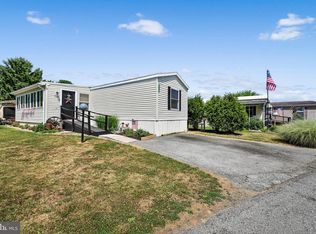

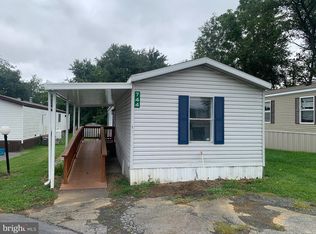
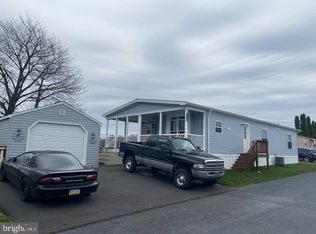
Similar homes
- $99,7572 bd1 ba930 sqft308 Palm City Park, Annville, PA 17003For Sale

 MLS ID #PALN2027230, Scott Graby, Gacono Real Estate LLC. Bright MLS
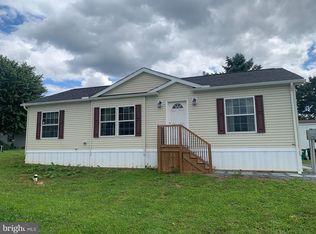
 - $99,9003 bd2 ba1.1k sqft538 Palm City Park, Annville, PA 17003For Sale
 MLS ID #PALN2028292, Scott Graby, Gacono Real Estate LLC. Bright MLS
 - $80,0002 bd2 ba1.2k sqft303 Cambridge Ct, Palmyra, PA 17078Auction
 MLS ID #PALN2028376, Bill Bering, Bering Real Estate Co.. Bright MLS
 - $84,9002 bd1 ba896 sqft152 Joan St, Elizabethtown, PA 17022For Sale
 MLS ID #PADA2063462, Steph Gray, Keller Williams Realty. Bright MLS
 - $84,8132 bd2 ba1.1k sqft3 Oaklyn Dr, York Haven, PA 17370For SaleMLS ID #PAYK2108960, Emma Trout, Howard Hanna Real Estate Services-York. Bright MLS
- $89,9003 bd2 ba924 sqft72 Oak Knoll Est, Elizabethtown, PA 17022For SaleMLS ID #PADA2062906, Ms. Lethea Myers, Berkshire Hathaway HomeServices Homesale Realty. Bright MLS
- $90,0003 bd2 ba1.8k sqft303 Dallas Dr, Grantville, PA 17028For SaleMLS ID #PADA2062604, TRACY KLINGER, RE/MAX Delta Group, Inc.. Bright MLS
- $69,9002 bd1 ba1.4k sqft1963 Sheaffer Rd Lot 9, Elizabethtown, PA 17022AuctionMLS ID #PALA2094540, Lloyd Fernandez, Elite Property Sales, LLC. Bright MLS
- $89,9002 bd2 ba840 sqft258 Long Rd, Palmyra, PA 17078New ConstructionMLS ID #PALN2028310, Scott Graby, Gacono Real Estate LLC. Bright MLS
- $89,9002 bd2 ba840 sqft5 My Way Dr, Palmyra, PA 17078New ConstructionMLS ID #PALN2028306, Scott Graby, Gacono Real Estate LLC. Bright MLS
- $84,9002 bd2 ba1.4k sqft1300 E Kercher Ave Lot 51, Myerstown, PA 17067For SaleMLS ID #PALN2027024, Judy Mehaffey, Berkshire Hathaway HomeServices Homesale Realty. Bright MLS
- $80,5003 bd2 ba1.8k sqft2023 Eshelman St, Middletown, PA 17057For SaleMLS ID #PADA2062468, JOY DANIELS, Joy Daniels Real Estate Group, Ltd. Bright MLS
- $74,9002 bd2 ba1.1k sqft140 David Dr, Middletown, PA 17057For SaleMLS ID #PADA2063484, Dani Louer, Berkshire Hathaway HomeServices Homesale Realty. Bright MLS
- $95,0003 bd2 ba1.4k sqft320 Caravan Ct, Middletown, PA 17057For SaleMLS ID #PADA2060274, LIL JACKSON, Howard Hanna Company-Harrisburg. Bright MLS
- $89,9003 bd2 ba1k sqft52 Walnut Dr, York Haven, PA 17370For SaleMLS ID #PAYK2102692, Michelle Buckley, Coldwell Banker Realty. Bright MLS
- $94,5002 bd2 ba1.3k sqft10 Vagabond Rd, Middletown, PA 17057For SaleMLS ID #PADA2062576, Tracey Esbenshade, Howard Hanna Real Estate Services - Lancaster. Bright MLS
- $90,0003 bd2 ba1.7k sqft76 Mic Nan Dr, Middletown, PA 17057For SaleMLS ID #PADA2060100, CHRISTIE FUGATE, Coldwell Banker Realty. Bright MLS
- $109,0002 bd2 ba1.4k sqft24 Reo Dr #24A, Palmyra, PA 17078For SaleMLS ID #PALN2023670, WENDY FEASER-RYAN, Iron Valley Real Estate of Central PA. Bright MLS
- $87,5003 bd2 ba1.4k sqft300 Ridge Rd #11, Etters, PA 17319For SaleMLS ID #PAYK2102784, Serena Riedel, Howard Hanna Real Estate Services - Lancaster. Bright MLS
