Discover the charm of this beautifully designed 3-bedroom, 2-bathroom manufactured home nestled in the desirable Palm City Park community. Built in 2001, this residence boasts a modular style with vinyl siding, offering both durability and aesthetic appeal. Step inside to find a spacious layout featuring a kitchen island perfect for culinary adventures, and a primary bath that invites relaxation with a soaking tub and tub shower. The interior shines with recessed lighting and cozy carpeting, creating a warm and inviting atmosphere throughout. Enjoy the convenience of off-street parking for two vehicles, ensuring easy access for you and your guests. Beyond the walls of this lovely home, the Palm City Park community offers a wealth of benefits. The neighborhood is known for its friendly atmosphere and community spirit, making it an ideal place to connect with neighbors and create lasting memories. With essential public services just a stone's throw away, convenience is at your fingertips. This property is not just a house; it's a gateway to a vibrant lifestyle in a welcoming community. Don't miss your chance to make this charming home your own!
For sale
Price cut: $2K (8/20)
$99,000
717 Palm City Park, Annville, PA 17003
3beds
1,280sqft
Manufactured Home
Built in 2001
-- sqft lot
$-- Zestimate®
$77/sqft
$-- HOA
What's special
- 56 days
- 246
- 28
Zillow last checked:
Listing updated:
Listed by:
Theresa Reidmiller 717-773-5085,
Berkshire Hathaway HomeServices Homesale Realty 8003833535
Source: Bright MLS,MLS#: PALN2027288
Facts & features
Interior
Bedrooms & bathrooms
- Bedrooms: 3
- Bathrooms: 2
- Full bathrooms: 2
- Main level bathrooms: 2
- Main level bedrooms: 3
Heating
- Forced Air, Propane
Cooling
- Central Air, Electric
Appliances
- Included: Electric Water Heater
Features
- Soaking Tub, Bathroom - Tub Shower, Kitchen Island, Primary Bath(s), Recessed Lighting
- Flooring: Carpet
- Has basement: No
- Has fireplace: No
Interior area
- Total structure area: 1,280
- Total interior livable area: 1,280 sqft
- Finished area above ground: 1,280
Video & virtual tour
Property
Parking
- Total spaces: 2
- Parking features: Off Street
Accessibility
- Accessibility features: None
Features
- Levels: One
- Stories: 1
- Pool features: None
Details
- Additional structures: Above Grade
- Parcel number: 2923010803503335024
- Zoning: RESIDENTIAL
- Special conditions: Standard
Construction
Type & style
- Home type: MobileManufactured
- Property subtype: Manufactured Home
Materials
- Vinyl Siding
Condition
- New construction: No
- Year built: 2001
Utilities & green energy
- Sewer: Public Sewer
- Water: Community
Community & HOA
Community
- Subdivision: Palm City Park
HOA
- Has HOA: No
Location
- Region: Annville
- Municipality: SOUTH ANNVILLE TWP
Financial & listing details
- Price per square foot: $77/sqft
- Tax assessed value: $33,200
- Annual tax amount: $786
- Date on market: 7/9/2026
- Listing agreement: Exclusive Agency
- Listing terms: Cash,Conventional,FHA,Negotiable
- Inclusions: All Appliances, Washer / Dryer, Shed, Pergola
- Exclusions: Ac Wall Units, Electric Fireplace
- Ownership: Ground Rent
Estimated market value
Not available
Estimated sales range
Not available
$1,506/mo
Price history
| Date | Event | Price |
|---|---|---|
| 8/20/2026 | Price change | $99,000-2%$77/sqft |
Source:  Bright MLS #PALN2027288 Report a problem Bright MLS #PALN2027288 Report a problem | ||
| 8/6/2026 | Price change | $101,000-3.7%$79/sqft |
Source: Bright MLS #PALN2027288 Report a problem | ||
| 7/9/2026 | Listed for sale | $104,900+152.8%$82/sqft |
Source: Bright MLS #PALN2027288 Report a problem | ||
| 11/20/2020 | Sold | $41,500-7.6%$32/sqft |
Source: Agent Provided Report a problem | ||
| 11/3/2020 | Pending sale | $44,900$35/sqft |
Source: Coldwell Banker Residential Brokerage #PALN115004 Report a problem | ||
| 10/29/2020 | Listed for sale | $44,900$35/sqft |
Source: Coldwell Banker Residential Brokerage #PALN115004 Report a problem | ||
| 9/29/2020 | Pending sale | $44,900$35/sqft |
Source: Coldwell Banker Residential Brokerage #PALN115004 Report a problem | ||
| 8/8/2020 | Listed for sale | $44,900+26.8%$35/sqft |
Source: Coldwell Banker Residential Brokerage #PALN115004 Report a problem | ||
| 3/20/2002 | Sold | $35,400$28/sqft |
Source: Agent Provided Report a problem | ||
Public tax history
| Year | Property taxes | Tax assessment |
|---|---|---|
| 2025 | $753 +4% | $33,200 |
| 2024 | $724 +2.3% | $33,200 |
| 2023 | $707 +3.8% | $33,200 |
| 2022 | $681 +8.2% | $33,200 |
| 2021 | $630 +1.5% | $33,200 |
| 2020 | $621 +335.6% | $33,200 |
| 2019 | $143 -62.9% | $33,200 |
| 2018 | $384 | $33,200 |
| 2017 | -- | $33,200 |
| 2016 | -- | $33,200 |
| 2015 | -- | $33,200 |
| 2014 | -- | $33,200 +2113.3% |
| 2012 | -- | $1,500 |
| 2011 | -- | $1,500 -75.8% |
| 2010 | -- | $6,200 |
| 2009 | -- | $6,200 |
| 2007 | -- | $6,200 -17.3% |
| 2006 | -- | $7,500 |
Find assessor info on the county website
Monthly payment
Climate risks
Neighborhood: 17003
Nearby schools
Schools provided by the listing agent
- District: Annville-cleona
Source: Bright MLS. This data may not be complete. We recommend contacting the local school district to confirm school assignments for this home.


Similar homes
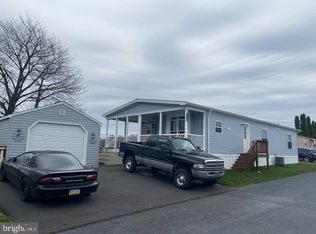
- $99,9003 bd2 ba1.1k sqft538 Palm City Park, Annville, PA 17003For Sale
 MLS ID #PALN2028292, Scott Graby, Gacono Real Estate LLC. Bright MLS
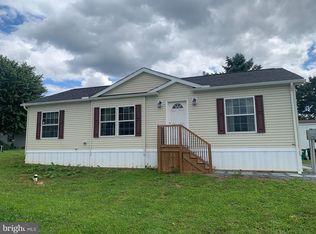
 - $99,7572 bd1 ba930 sqft308 Palm City Park, Annville, PA 17003For Sale
 MLS ID #PALN2027230, Scott Graby, Gacono Real Estate LLC. Bright MLS
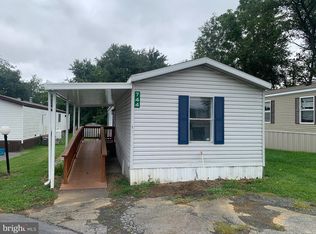
 - $65,0003 bd2 ba938 sqft744 Palm City Park, Annville, PA 17003For Sale
 MLS ID #PALN2028410, Scott Graby, Gacono Real Estate LLC. Bright MLS
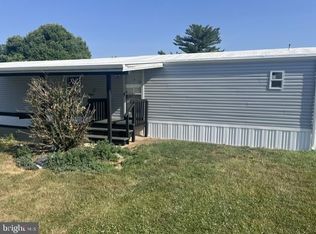
 - $87,9003 bd2 ba910 sqft120 Palm City Park, Annville, PA 17003For Sale
 MLS ID #PALN2027498, Scott Graby, Gacono Real Estate LLC. Bright MLS
 - $85,0002 bd2 ba1.2k sqft718 Palm City Park, Annville, PA 17003For SaleMLS ID #PALN2027198, Amy Zechman, Iron Valley Real Estate. Bright MLS
- $139,9003 bd2 ba1.6k sqft521 Palm City Park, Annville, PA 17003For SaleMLS ID #PALN2027872, Renee Mitchell-Treier, Realty ONE Group Unlimited. Bright MLS
- $65,0002 bd1 ba910 sqft103 Palm City Park, Annville, PA 17003For SaleMLS ID #PALN2028408, Scott Graby, Gacono Real Estate LLC. Bright MLS
- $99,0003 bd2 ba1.4k sqft101 Northcrest Acres, Lebanon, PA 17046For SaleMLS ID #PALN2028266, Paul Copenhaver, Howard Hanna Krall Real Estate. Bright MLS
- $99,9003 bd1 ba1k sqft3144 Brookfield Rd, Harrisburg, PA 17109For SaleMLS ID #PADA2063476, MATTHEW J. HEALEY, RSR, REALTORS, LLC. Bright MLS
- $89,9003 bd2 ba924 sqft72 Oak Knoll Est, Elizabethtown, PA 17022For SaleMLS ID #PADA2062906, Ms. Lethea Myers, Berkshire Hathaway HomeServices Homesale Realty. Bright MLS
- $105,0003 bd2 ba1.2k sqft153 Northcrest Acres #Tp-0153, Lebanon, PA 17046For SaleMLS ID #PALN2027978, MARIE FRANCOIS, Iron Valley Real Estate. Bright MLS
- $95,0003 bd2 ba1.4k sqft320 Caravan Ct, Middletown, PA 17057For SaleMLS ID #PADA2060274, LIL JACKSON, Howard Hanna Company-Harrisburg. Bright MLS
- $109,0002 bd2 ba1.4k sqft24 Reo Dr #24A, Palmyra, PA 17078For SaleMLS ID #PALN2023670, WENDY FEASER-RYAN, Iron Valley Real Estate of Central PA. Bright MLS
- $97,5003 bd2 ba980 sqft20 Circle Dr, Columbia, PA 17512For SaleMLS ID #PALA2093088, Rosalyn Reidt, Listing Sherpa LLC. Bright MLS
- $94,5002 bd2 ba1.3k sqft10 Vagabond Rd, Middletown, PA 17057For SaleMLS ID #PADA2062576, Tracey Esbenshade, Howard Hanna Real Estate Services - Lancaster. Bright MLS
- $90,0003 bd2 ba1.8k sqft303 Dallas Dr, Grantville, PA 17028For SaleMLS ID #PADA2062604, TRACY KLINGER, RE/MAX Delta Group, Inc.. Bright MLS
- $80,0002 bd2 ba1.2k sqft303 Cambridge Ct, Palmyra, PA 17078AuctionMLS ID #PALN2028376, Bill Bering, Bering Real Estate Co.. Bright MLS
- $140,0003 bd2 ba1.8k sqft190 W Spruce St, Palmyra, PA 17078For SaleMLS ID #PALN2028180, MELODY KIENE, Iron Valley Real Estate. Bright MLS
- $84,9002 bd1 ba896 sqft152 Joan St, Elizabethtown, PA 17022For SaleMLS ID #PADA2063462, Steph Gray, Keller Williams Realty. Bright MLS
- $95,0003 bd1 ba1.3k sqft1120 Walton St, Lebanon, PA 17042For SaleMLS ID #PALN2027416, Stephanie Vega, Coldwell Banker Realty. Bright MLS
