Welcome to **190 W. Spruce Street in Shadowstone Village**, where comfort, space, and thoughtful updates come together in this beautifully maintained **1997 double-wide manufactured home offering 1,809 sq. ft. of living space**, plus an inviting enclosed front **3-season room** that has recently been refreshed with brand-new flooring. Step inside to an attractive **open floor plan** enhanced by newly installed **LVP flooring throughout the living room, dining area, and kitchen**, giving the main living spaces a fresh, bright, move-in-ready feel. The spacious living room offers plenty of room to relax and includes a portable entertainment center. Just off the kitchen is a charming breakfast area, while the kitchen itself features a **center island, abundant cabinetry, and excellent storage space**. The refrigerator, stove, and dishwasher all remain with the home. Conveniently located just off the kitchen, the laundry room includes the **washer and dryer**, making this home truly ready for its next owner. A newly installed main water shut-off valve beneath the kitchen sink adds another thoughtful improvement. The **primary bedroom suite** provides a relaxing retreat with a **walk-in closet, remote-controlled blinds, and private en suite bathroom** featuring a tub/shower combination and separate vanity area. Two additional bedrooms, each with closets, and a second full bathroom provide comfortable space for guests, a home office, hobbies, or additional storage. Major mechanical improvements add extra peace of mind, including a **new 95% efficiency natural gas furnace installed in 2026**, a recently updated **hot water heater and central air system**, plus a roof that was replaced in 2012. Outside, a sidewalk leads from the front of the home to the rear storage shed, providing convenient access to additional storage space. There is truly **nothing to do but move in and begin enjoying the Shadowstone Village lifestyle!** This popular **55+ community** offers a community center along with a variety of monthly activities and opportunities to meet neighbors and stay connected. Shadowstone Village is also **pet friendly, subject to community management approval**. Come experience the comfort, convenience, and sense of community that make so many residents proud to call **Shadowstone Village HOME!**
For sale
Price cut: $10K (9/19)
$130,000
190 W Spruce St, Palmyra, PA 17078
3beds
1,809sqft
Manufactured Home
Built in 1997
-- sqft lot
$-- Zestimate®
$72/sqft
$-- HOA
What's special
Open floor planPrimary bedroom suiteAbundant cabinetryCharming breakfast areaPortable entertainment center
- 54 days
- 907
- 38
Likely to sell faster than
Zillow last checked:
Listing updated:
Listed by:
MELODY KIENE 717-269-8864,
Iron Valley Real Estate (717) 769-2986
Source: Bright MLS,MLS#: PALN2028180
Facts & features
Interior
Bedrooms & bathrooms
- Bedrooms: 3
- Bathrooms: 2
- Full bathrooms: 2
- Main level bathrooms: 2
- Main level bedrooms: 3
Basement
- Area: 0
Heating
- Forced Air, Natural Gas
Cooling
- Ceiling Fan(s), Central Air, Electric
Appliances
- Included: Refrigerator, Range Hood, Oven/Range - Electric, Dishwasher, Dryer, Washer, Gas Water Heater
- Laundry: Main Level
Features
- Bathroom - Tub Shower, Ceiling Fan(s), Entry Level Bedroom, Open Floorplan, Kitchen Island, Primary Bath(s), Walk-In Closet(s), Cathedral Ceiling(s)
- Flooring: Carpet, Luxury Vinyl, Vinyl
- Doors: Storm Door(s)
- Windows: Replacement, Screens, Window Treatments
- Has basement: No
- Has fireplace: No
Interior area
- Total structure area: 1,809
- Total interior livable area: 1,809 sqft
- Finished area above ground: 1,809
- Finished area below ground: 0
Property
Parking
- Total spaces: 2
- Parking features: Off Street
Accessibility
- Accessibility features: Grip-Accessible Features
Features
- Levels: One
- Stories: 1
- Patio & porch: Enclosed
- Exterior features: Sidewalks
- Pool features: None
- Park: Shadowstone Village
Lot
- Features: Level, Landscaped
Details
- Additional structures: Above Grade, Below Grade
- Parcel number: 1622878813599724703
- Zoning: MHP
- Special conditions: Standard
Construction
Type & style
- Home type: MobileManufactured
- Architectural style: Ranch/Rambler
- Property subtype: Manufactured Home
Materials
- Vinyl Siding
- Foundation: Pillar/Post/Pier
- Roof: Composition,Shingle
Condition
- Very Good
- New construction: No
- Year built: 1997
Utilities & green energy
- Electric: 200+ Amp Service
- Sewer: Public Sewer
- Water: Public
- Utilities for property: Cable Connected, Cable
Community & HOA
Community
- Security: Smoke Detector(s)
- Senior community: Yes
- Subdivision: Shadowstone Village
HOA
- Has HOA: No
Location
- Region: Palmyra
- Municipality: PALMYRA BORO
Financial & listing details
- Price per square foot: $72/sqft
- Tax assessed value: $76,300
- Annual tax amount: $2,139
- Date on market: 8/19/2026
- Listing agreement: Exclusive Right To Sell
- Listing terms: Cash,Other
- Inclusions: Stove / Oven, Refrigerator, Washer, Dryer, Shed, Entertainment Center, Portable Cabinetry In Living Room
- Ownership: Ground Rent
- Body type: Double Wide
Estimated market value
Not available
Estimated sales range
Not available
Not available
Price history
| Date | Event | Price |
|---|---|---|
| 9/19/2026 | Price change | $130,000-7.1%$72/sqft |
Source:  Bright MLS #PALN2028180 Report a problem Bright MLS #PALN2028180 Report a problem | ||
| 8/19/2026 | Listed for sale | $140,000+116.4%$77/sqft |
Source: Bright MLS #PALN2028180 Report a problem | ||
| 4/1/1997 | Sold | $64,685$36/sqft |
Source: Agent Provided Report a problem | ||
Public tax history
| Year | Property taxes | Tax assessment |
|---|---|---|
| 2025 | $2,180 +5.9% | $76,300 |
| 2024 | $2,058 +3.2% | $76,300 |
| 2023 | $1,994 +6% | $76,300 |
| 2022 | $1,882 +10.2% | $76,300 |
| 2021 | $1,708 +1.3% | $76,300 |
| 2020 | $1,686 +229.8% | $76,300 |
| 2019 | $511 -53.1% | $76,300 |
| 2018 | $1,091 | $76,300 |
| 2017 | -- | $76,300 |
| 2016 | -- | $76,300 |
| 2015 | -- | $76,300 |
| 2014 | -- | $76,300 +694.8% |
| 2012 | -- | $9,600 |
| 2011 | -- | $9,600 |
| 2010 | -- | $9,600 |
| 2009 | -- | $9,600 |
| 2007 | -- | $9,600 -10.3% |
| 2006 | -- | $10,700 |
Find assessor info on the county website
Monthly payment
Climate risks
Neighborhood: 17078
Nearby schools
Schools provided by the listing agent
- Middle: Palmyra Area
- High: Palmyra Area Senior
- District: Palmyra Area
Source: Bright MLS. This data may not be complete. We recommend contacting the local school district to confirm school assignments for this home.

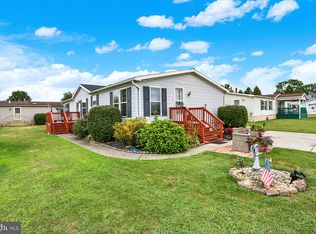
Similar homes
- $129,9003 bd2 ba1.6k sqft379 W Spruce St, Palmyra, PA 17078For Sale
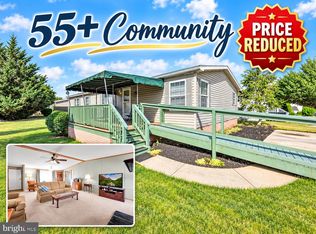
 MLS ID #PALN2027212, MELODY KIENE, Iron Valley Real Estate. Bright MLS
 - $114,9953 bd2 ba943 sqft516 W Cedar St, Palmyra, PA 17078For Sale
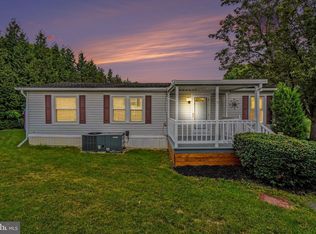 MLS ID #PALN2028616, Noah Starry, Real of Pennsylvania. Bright MLS
 - $110,0002 bd2 ba1.2k sqft463 W Cedar St, Palmyra, PA 17078For Sale
 MLS ID #PALN2028948, Christopher Radkiewicz, Keller Williams Realty. Bright MLS
 - $190,0003 bd2 ba1.8k sqft154 W Spruce St, Palmyra, PA 17078For Sale
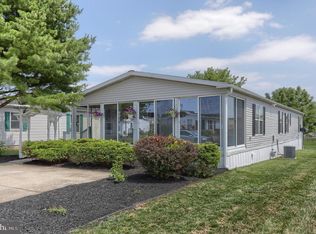 MLS ID #PALN2027584, Tommy Long, Howard Hanna Krall Real Estate. Bright MLS
 - $159,9003 bd2 ba1.3k sqft22 W Willow St, Palmyra, PA 17078New ConstructionMLS ID #PALN2028300, Scott Graby, Gacono Real Estate LLC. Bright MLS
- $159,9003 bd2 ba1.3k sqft30 W Willow St, Palmyra, PA 17078New ConstructionMLS ID #PALN2028302, Scott Graby, Gacono Real Estate LLC. Bright MLS
- $139,9003 bd2 ba1.6k sqft521 Palm City Park, Annville, PA 17003For SaleMLS ID #PALN2027872, Renee Mitchell-Treier, Realty ONE Group Unlimited. Bright MLS
- $179,9003 bd2 ba1.6k sqft14 W Willow St, Palmyra, PA 17078New ConstructionMLS ID #PALN2028294, Scott Graby, Gacono Real Estate LLC. Bright MLS
- $129,9003 bd1 ba1.7k sqft1934 Forster St, Harrisburg, PA 17103For SaleMLS ID #PADA2064724, Heather Grimwood, Iron Valley Real Estate of Central PA. Bright MLS
- $99,9003 bd2 ba1.1k sqft538 Palm City Park, Annville, PA 17003For SaleMLS ID #PALN2028292, Scott Graby, Gacono Real Estate LLC. Bright MLS
- $68,9003 bd2 ba1.4k sqft215 Houston Dr, Grantville, PA 17028For SaleMLS ID #PADA2064566, Stacy Iachini, Keller Williams Realty. Bright MLS
- $150,0003 bd2 ba1.1k sqft10 Summer Dr, Elizabethtown, PA 17022For SaleMLS ID #PALA2095138, Ms. Lethea Myers, Berkshire Hathaway HomeServices Homesale Realty. Bright MLS
- $125,0003 bd1 ba1.4k sqft1722 Paxton St, Harrisburg, PA 17104For SaleMLS ID #PADA2064822, Rosa Santiago, Century 21 Realty Services. Bright MLS
- $99,7572 bd1 ba930 sqft308 Palm City Park, Annville, PA 17003For SaleMLS ID #PALN2027230, Scott Graby, Gacono Real Estate LLC. Bright MLS
- $90,0003 bd2 ba1.8k sqft303 Dallas Dr, Grantville, PA 17028For SaleMLS ID #PADA2062604, TRACY KLINGER, RE/MAX Delta Group, Inc.. Bright MLS
- $130,0003 bd1 ba1.3k sqft141 Frank S Brown Blvd, Steelton, PA 17113For SaleMLS ID #PADA2064792, Christopher Jordahl, Coldwell Banker Realty. Bright MLS
- $130,0003 bd2 ba1.4k sqft532 Ridge St, Steelton, PA 17113For SaleMLS ID #PADA2062426, Liz Hamberger, Keller Williams Keystone Realty. Bright MLS
- $185,0002 bd2 ba1.6k sqft1308 E Caracas Ave, Hershey, PA 17033AuctionMLS ID #PADA2064254, Roy Shirk, Suburban Realty. Bright MLS
- $129,9004 bd1 ba1.7k sqft712 N 19th St, Harrisburg, PA 17103For SaleMLS ID #PADA2063270, Ysmaine M Domiciano, NextHome Dream Seekers Realty. Bright MLS
- $89,9003 bd2 ba924 sqft72 Oak Knoll Est, Elizabethtown, PA 17022For SaleMLS ID #PADA2062906, Ms. Lethea Myers, Berkshire Hathaway HomeServices Homesale Realty. Bright MLS
