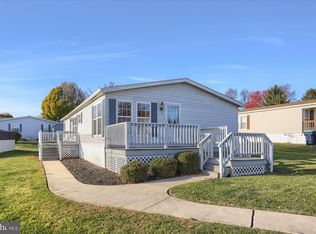
Welcome home to this well-cared-for double-wide manufactured home in Palmyra’s Shadowstone Village 55+ community! As you arrive, you’ll appreciate the covered front deck and convenient access to the home by either ramp or stairs. Step inside to a bright and inviting floor plan featuring comfortable spaces that are open yet thoughtfully defined for functionality and everyday living. The updated kitchen is a highlight, offering plenty of countertop and cabinet space for meal preparation, storage, and entertaining. Thoughtful updates throughout the kitchen and bathrooms provide modern convenience and allow you to move in and start enjoying your new home right away. The home offers two bedrooms, including a spacious primary suite designed for comfort and relaxation. The large primary bedroom features an ensuite bathroom complete with a large soaking tub, creating a wonderful private retreat at the end of the day. The second bedroom provides additional space for guests, an office, or other needs. Outside, a large storage shed provides plenty of room for tools, equipment, and seasonal belongings, while two off-street driveway spaces offer convenient parking. Shadowstone Village is a pet-friendly 55+ community with a community center and scheduled activities throughout the year, offering residents opportunities to stay active and connected. Conveniently located just minutes from downtown Hershey, major highway access, and the Hershey Medical Center, this home combines comfortable living with convenient access to everything the area has to offer. Schedule your showing today and come see everything this home has to offer!
For sale
$110,000
463 W Cedar St, Palmyra, PA 17078
2beds
1,248sqft
Manufactured Home
Built in 1992
-- sqft lot
$-- Zestimate®
$88/sqft
$-- HOA
What's special
Covered front deckLarge primary bedroomUpdated kitchen
- 16 days
- 538
- 40
Likely to sell faster than
Zillow last checked:
Listing updated:
Listed by:
Christopher Radkiewicz 717-639-4170,
Keller Williams Realty (717) 657-4700
Source: Bright MLS,MLS#: PALN2028948
Facts & features
Interior
Bedrooms & bathrooms
- Bedrooms: 2
- Bathrooms: 2
- Full bathrooms: 2
- Main level bathrooms: 2
- Main level bedrooms: 2
Heating
- Forced Air, Natural Gas
Cooling
- Central Air, Electric
Appliances
- Included: Electric Water Heater
- Laundry: Has Laundry, Washer In Unit, Dryer In Unit
Features
- Floor Plan - Traditional, Entry Level Bedroom
- Has basement: No
- Has fireplace: No
Interior area
- Total structure area: 1,248
- Total interior livable area: 1,248 sqft
- Finished area above ground: 1,248
Video & virtual tour
Property
Parking
- Total spaces: 2
- Parking features: Driveway
- Uncovered spaces: 2
Accessibility
- Accessibility features: Accessible Entrance, Accessible Approach with Ramp
Features
- Levels: One
- Stories: 1
- Patio & porch: Deck
- Exterior features: Storage, Lighting
- Pool features: None
Details
- Additional structures: Above Grade
- Parcel number: 1622878813599724195
- Zoning: RESIDENTIAL
- Special conditions: Standard
Construction
Type & style
- Home type: MobileManufactured
- Property subtype: Manufactured Home
Condition
- Excellent
- New construction: No
- Year built: 1992
Utilities & green energy
- Electric: 200+ Amp Service
- Sewer: Public Sewer
- Water: Public
Community & HOA
Community
- Senior community: Yes
- Subdivision: Shadowstone Village
HOA
- Has HOA: No
Location
- Region: Palmyra
- Municipality: PALMYRA BORO
Financial & listing details
- Price per square foot: $88/sqft
- Tax assessed value: $59,700
- Annual tax amount: $1,674
- Date on market: 10/2/2026
- Listing agreement: Exclusive Right To Sell
- Listing terms: Cash,Bank Portfolio
- Inclusions: Kitchen Refrigerator, Washer, Dryer, Shed
- Ownership: Ground Rent
- Body type: Double Wide
Estimated market value
Not available
Estimated sales range
Not available
Not available
Price history
| Date | Event | Price |
|---|---|---|
| 10/2/2026 | Listed for sale | $110,000+105.6%$88/sqft |
Source:  Bright MLS #PALN2028948 Report a problem Bright MLS #PALN2028948 Report a problem | ||
| 5/7/2003 | Sold | $53,500$43/sqft |
Source: Agent Provided Report a problem | ||
Public tax history
| Year | Property taxes | Tax assessment |
|---|---|---|
| 2025 | $1,706 +5.9% | $59,700 |
| 2024 | $1,611 +3.2% | $59,700 |
| 2023 | $1,560 +6% | $59,700 |
| 2022 | $1,472 +10.2% | $59,700 |
| 2021 | $1,336 +1.3% | $59,700 |
| 2020 | $1,320 +229.8% | $59,700 |
| 2019 | $400 -52.5% | $59,700 |
| 2018 | $842 | $59,700 |
| 2017 | -- | $59,700 |
| 2016 | -- | $59,700 |
| 2015 | -- | $59,700 |
| 2014 | -- | $59,700 +706.8% |
| 2012 | -- | $7,400 |
| 2011 | -- | $7,400 |
| 2010 | -- | $7,400 |
| 2009 | -- | $7,400 |
| 2007 | -- | $7,400 |
| 2006 | -- | $7,400 |
Find assessor info on the county website
Monthly payment
Climate risks
Neighborhood: 17078
Nearby schools
Schools provided by the listing agent
- Middle: Palmyra Area
- High: Palmyra Area
- District: Palmyra Area
Source: Bright MLS. This data may not be complete. We recommend contacting the local school district to confirm school assignments for this home.

Similar homes
- $114,9953 bd2 ba943 sqft516 W Cedar St, Palmyra, PA 17078For Sale
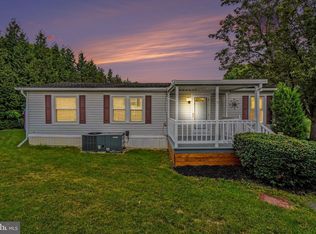
 MLS ID #PALN2028616, Noah Starry, Real of Pennsylvania. Bright MLS
 - $129,9003 bd2 ba1.6k sqft379 W Spruce St, Palmyra, PA 17078For Sale
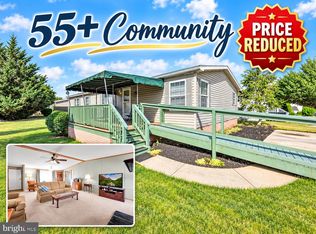 MLS ID #PALN2027212, MELODY KIENE, Iron Valley Real Estate. Bright MLS
 - $130,0003 bd2 ba1.8k sqft190 W Spruce St, Palmyra, PA 17078For Sale
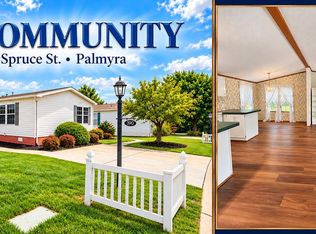 MLS ID #PALN2028180, MELODY KIENE, Iron Valley Real Estate. Bright MLS
 - $99,7572 bd1 ba930 sqft308 Palm City Park, Annville, PA 17003For Sale
 MLS ID #PALN2027230, Scott Graby, Gacono Real Estate LLC. Bright MLS
 - $127,9003 bd2 ba1.6k sqft521 Palm City Park, Annville, PA 17003For SaleMLS ID #PALN2027872, Renee Mitchell-Treier, Realty ONE Group Unlimited. Bright MLS
- $99,9003 bd2 ba1.1k sqft538 Palm City Park, Annville, PA 17003For SaleMLS ID #PALN2028292, Scott Graby, Gacono Real Estate LLC. Bright MLS
- $68,9003 bd2 ba1.4k sqft215 Houston Dr, Grantville, PA 17028For SaleMLS ID #PADA2064566, Stacy Iachini, Keller Williams Realty. Bright MLS
- $159,9003 bd2 ba1.3k sqft30 W Willow St, Palmyra, PA 17078New ConstructionMLS ID #PALN2028302, Scott Graby, Gacono Real Estate LLC. Bright MLS
- $159,9003 bd2 ba1.3k sqft22 W Willow St, Palmyra, PA 17078New ConstructionMLS ID #PALN2028300, Scott Graby, Gacono Real Estate LLC. Bright MLS
- $90,0003 bd2 ba1.8k sqft303 Dallas Dr, Grantville, PA 17028For SaleMLS ID #PADA2062604, TRACY KLINGER, RE/MAX Delta Group, Inc.. Bright MLS
- $90,0003 bd2 ba1.2k sqft1300 E Kercher Ave Lot 96, Myerstown, PA 17067For SaleMLS ID #PALN2029058, Austin Martin, Iron Valley Real Estate. Bright MLS
- $105,0003 bd1 ba1.3k sqft553 Dunkle St, Harrisburg, PA 17104For SaleMLS ID #PADA2065042, DARIUS RAMSEY, Berkshire Hathaway HomeServices Homesale Realty. Bright MLS
- $89,9002 bd2 ba840 sqft5 My Way Dr, Palmyra, PA 17078New ConstructionMLS ID #PALN2028306, Scott Graby, Gacono Real Estate LLC. Bright MLS
- $89,9002 bd2 ba840 sqft258 Long Rd, Palmyra, PA 17078New ConstructionMLS ID #PALN2028310, Scott Graby, Gacono Real Estate LLC. Bright MLS
- $58,0002 bd2 ba924 sqft719 Palm City Park, Annville, PA 17003For SaleMLS ID #PALN2028114, Theresa Reidmiller, Berkshire Hathaway HomeServices Homesale Realty. Bright MLS
- $95,0003 bd2 ba1.4k sqft320 Caravan Ct, Middletown, PA 17057For SaleMLS ID #PADA2060274, LIL JACKSON, Howard Hanna Company-Harrisburg. Bright MLS
- $63,0002 bd2 ba1.2k sqft718 Palm City Park, Annville, PA 17003For SaleMLS ID #PALN2027198, Amy Zechman, Iron Valley Real Estate. Bright MLS
- $95,0003 bd2 ba1.2k sqft153 Northcrest Acres #Tp-0153, Lebanon, PA 17046For SaleMLS ID #PALN2027978, MARIE FRANCOIS, Iron Valley Real Estate. Bright MLS
- $78,0003 bd2 ba960 sqft500 N Pine St, Middletown, PA 17057For SaleMLS ID #PADA2065114, John Smith, Keller Williams Elite. Bright MLS
- $89,9002 bd2 ba1.3k sqft10 Vagabond Rd, Middletown, PA 17057For SaleMLS ID #PADA2062576, Tracey Esbenshade, Howard Hanna Real Estate Services - Lancaster. Bright MLS
