🚩JUST REDUCED & WON’T LAST LONG AT THIS NEW LOW PRICE!🚩 ★Welcome to Shadowstone Village★ , a peaceful 55+ community offering comfortable, low-maintenance living with a true neighborhood feel. This spacious 1997 Fleetwood double-wide features 3 bedrooms and 2 full baths, including a generous primary suite with its own private en suite bath featuring a soaking tub, separate shower, and a massive walk-in closet. The roomy living room offers a cozy natural gas fireplace, creating a warm and inviting space to relax or entertain. The kitchen provides a convenient center island workspace with a built-in dishwasher, double sink, refrigerator, and gas stove/oven — all remaining with the home. Additional highlights include 200-amp electric, a central air unit installed by UGI in June 2023, and a furnace that has been maintained under a yearly service contract. Enjoy the awning-covered front porch with both ramp and stair access for added convenience. A rear shed provides extra storage. Tucked away on a quiet cul-de-sac street with minimal traffic, this home offers a peaceful setting that feels like small-town living. Shadowstone Village also offers community center access, a pavilion, and monthly activities to enjoy as much or as little as you choose. This is a pet friendly park but does need to be approved.
For sale
Price cut: $3.6K (9/26)
$129,900
379 W Spruce St, Palmyra, PA 17078
3beds
1,680sqft
Single Family Residence
Built in 1996
-- sqft lot
$-- Zestimate®
$77/sqft
$-- HOA
What's special
Soaking tubGenerous primary suiteConvenient center island workspaceCozy natural gas fireplaceMassive walk-in closetBuilt-in dishwasherPrivate en suite bath
- 99 days
- 1,020
- 52
Likely to sell faster than
Zillow last checked:
Listing updated:
Listed by:
MELODY KIENE 717-269-8864,
Iron Valley Real Estate (717) 769-2986
Source: Bright MLS,MLS#: PALN2027212
Facts & features
Interior
Bedrooms & bathrooms
- Bedrooms: 3
- Bathrooms: 2
- Full bathrooms: 2
- Main level bathrooms: 2
- Main level bedrooms: 3
Rooms
- Room types: Living Room, Dining Room, Primary Bedroom, Bedroom 2, Bedroom 3, Kitchen, Laundry, Bathroom 2, Primary Bathroom
Primary bedroom
- Features: Attached Bathroom, Flooring - Carpet, Ceiling Fan(s), Walk-In Closet(s)
- Level: Main
- Area: 169 Square Feet
- Dimensions: 13 X 13
Bedroom 2
- Features: Flooring - Carpet, Walk-In Closet(s)
- Level: Main
- Area: 130 Square Feet
- Dimensions: 10 X 13
Bedroom 3
- Features: Flooring - Carpet, Walk-In Closet(s)
- Level: Main
- Area: 130 Square Feet
- Dimensions: 10 X 13
Primary bathroom
- Features: Flooring - Vinyl, Bathroom - Stall Shower, Soaking Tub
- Level: Main
Bathroom 2
- Features: Flooring - Vinyl, Bathroom - Tub Shower, Skylight(s)
- Level: Main
Dining room
- Level: Main
- Area: 198 Square Feet
- Dimensions: 11 X 18
Kitchen
- Features: Flooring - Vinyl, Kitchen Island, Cathedral/Vaulted Ceiling, Kitchen - Gas Cooking, Pantry
- Level: Main
- Area: 273 Square Feet
- Dimensions: 13 X 21
Laundry
- Features: Flooring - Vinyl
- Level: Main
Living room
- Features: Flooring - Carpet, Fireplace - Gas, Ceiling Fan(s), Cathedral/Vaulted Ceiling
- Level: Main
- Area: 324 Square Feet
- Dimensions: 18 X 18
Heating
- Forced Air, Natural Gas
Cooling
- Central Air, Electric
Appliances
- Included: Oven/Range - Gas, Refrigerator, Dishwasher, Disposal, Gas Water Heater
- Laundry: Main Level, Laundry Room
Features
- Soaking Tub, Bathroom - Stall Shower, Bathroom - Tub Shower, Built-in Features, Ceiling Fan(s), Combination Kitchen/Dining, Entry Level Bedroom, Kitchen Island, Primary Bath(s), Walk-In Closet(s), Cathedral Ceiling(s)
- Flooring: Carpet, Vinyl
- Doors: Storm Door(s)
- Windows: Insulated Windows, Skylight(s), Window Treatments
- Has basement: No
- Number of fireplaces: 1
- Fireplace features: Gas/Propane
Interior area
- Total structure area: 1,680
- Total interior livable area: 1,680 sqft
- Finished area above ground: 1,680
- Finished area below ground: 0
Video & virtual tour
Property
Parking
- Total spaces: 2
- Parking features: Paved, Off Street
Accessibility
- Accessibility features: Accessible Entrance, Accessible Approach with Ramp
Features
- Levels: One
- Stories: 1
- Patio & porch: Deck
- Exterior features: Awning(s), Sidewalks
- Pool features: None
Lot
- Features: Rented Lot, Cul-De-Sac, No Thru Street, Suburban
Details
- Additional structures: Above Grade, Below Grade
- Parcel number: 1622878813599724720
- Zoning: MHP
- Special conditions: Standard
Construction
Type & style
- Home type: SingleFamily
- Architectural style: Ranch/Rambler
- Property subtype: Single Family Residence
Materials
- Vinyl Siding
- Foundation: Pillar/Post/Pier
- Roof: Composition,Shingle
Condition
- Very Good
- New construction: No
- Year built: 1996
Utilities & green energy
- Electric: 200+ Amp Service
- Sewer: Public Sewer
- Water: Public
- Utilities for property: Cable Connected
Community & HOA
Community
- Security: Smoke Detector(s)
- Senior community: Yes
- Subdivision: Shadowstone Village
HOA
- Has HOA: No
Location
- Region: Palmyra
- Municipality: PALMYRA BORO
Financial & listing details
- Price per square foot: $77/sqft
- Tax assessed value: $72,800
- Annual tax amount: $2,041
- Date on market: 7/3/2026
- Listing agreement: Exclusive Right To Sell
- Listing terms: Cash,Other
- Inclusions: Stove / Oven, Refrigerator In Kitchen, Dishwasher, Shed, Blinds / Curtains.
- Exclusions: Washer, Dryer, Laundry Room Area Refrigerator
- Ownership: Ground Rent
Estimated market value
Not available
Estimated sales range
Not available
$2,195/mo
Price history
| Date | Event | Price |
|---|---|---|
| 9/26/2026 | Price change | $129,900-2.7%$77/sqft |
Source:  Bright MLS #PALN2027212 Report a problem Bright MLS #PALN2027212 Report a problem | ||
| 7/3/2026 | Listed for sale | $133,500+151.9%$79/sqft |
Source: Bright MLS #PALN2027212 Report a problem | ||
| 7/23/2015 | Sold | $53,000-11.5%$32/sqft |
Source: Agent Provided Report a problem | ||
| 7/15/2015 | Pending sale | $59,900$36/sqft |
Source: Coldwell Banker Residential Brokerage - Lebanon #10270528 Report a problem | ||
| 6/1/2015 | Listed for sale | $59,900+8.9%$36/sqft |
Source: Coldwell Banker Residential Brokerage - Lebanon #10270528 Report a problem | ||
| 7/12/2013 | Sold | $55,000$33/sqft |
Source: Agent Provided Report a problem | ||
| 1/8/2013 | Listed for sale | $55,000-30.3%$33/sqft |
Source: Remax at Hershey #10232031 Report a problem | ||
| 4/30/2007 | Sold | $78,900$47/sqft |
Source: Agent Provided Report a problem | ||
Public tax history
| Year | Property taxes | Tax assessment |
|---|---|---|
| 2025 | $2,080 +5.9% | $72,800 |
| 2024 | $1,964 +3.2% | $72,800 |
| 2023 | $1,903 +6% | $72,800 |
| 2022 | $1,796 +10.2% | $72,800 |
| 2021 | $1,630 +1.3% | $72,800 |
| 2020 | $1,609 +229.8% | $72,800 |
| 2019 | $488 -53% | $72,800 |
| 2018 | $1,038 | $72,800 |
| 2017 | -- | $72,800 |
| 2016 | -- | $72,800 |
| 2015 | -- | $72,800 |
| 2014 | -- | $72,800 +708.9% |
| 2012 | -- | $9,000 |
| 2011 | -- | $9,000 |
| 2010 | -- | $9,000 |
| 2009 | -- | $9,000 |
| 2007 | -- | $9,000 |
| 2006 | -- | $9,000 |
Find assessor info on the county website
Monthly payment
Est. payment
Payment breakdown
Explore the cost of this home by adjusting the details. Changes won't be saved.Climate risks
Neighborhood: 17078
Nearby schools
Schools provided by the listing agent
- Middle: Palmyra Area
- High: Palmyra Area
- District: Palmyra Area
Source: Bright MLS. This data may not be complete. We recommend contacting the local school district to confirm school assignments for this home.

Similar homes
- $130,0003 bd2 ba1.8k sqft190 W Spruce St, Palmyra, PA 17078For Sale
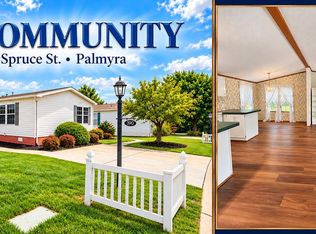
 MLS ID #PALN2028180, MELODY KIENE, Iron Valley Real Estate. Bright MLS
 - $110,0002 bd2 ba1.2k sqft463 W Cedar St, Palmyra, PA 17078For Sale
 MLS ID #PALN2028948, Christopher Radkiewicz, Keller Williams Realty. Bright MLS
 - $114,9953 bd2 ba943 sqft516 W Cedar St, Palmyra, PA 17078For Sale
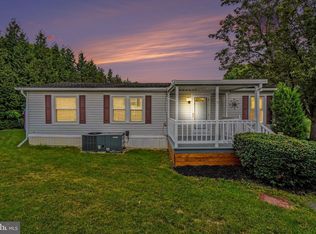 MLS ID #PALN2028616, Noah Starry, Real of Pennsylvania. Bright MLS
 - $190,0003 bd2 ba1.8k sqft154 W Spruce St, Palmyra, PA 17078For Sale
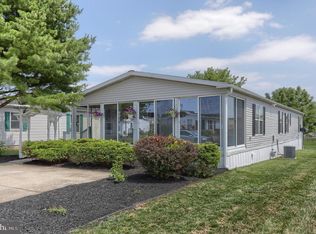 MLS ID #PALN2027584, Tommy Long, Howard Hanna Krall Real Estate. Bright MLS
 - $139,9003 bd2 ba1.6k sqft521 Palm City Park, Annville, PA 17003For SaleMLS ID #PALN2027872, Renee Mitchell-Treier, Realty ONE Group Unlimited. Bright MLS
- $129,9003 bd1 ba1.7k sqft1934 Forster St, Harrisburg, PA 17103For SaleMLS ID #PADA2064724, Heather Grimwood, Iron Valley Real Estate of Central PA. Bright MLS
- $159,9003 bd2 ba1.3k sqft30 W Willow St, Palmyra, PA 17078New ConstructionMLS ID #PALN2028302, Scott Graby, Gacono Real Estate LLC. Bright MLS
- $159,9003 bd2 ba1.3k sqft22 W Willow St, Palmyra, PA 17078New ConstructionMLS ID #PALN2028300, Scott Graby, Gacono Real Estate LLC. Bright MLS
- $179,9003 bd2 ba1.6k sqft14 W Willow St, Palmyra, PA 17078New ConstructionMLS ID #PALN2028294, Scott Graby, Gacono Real Estate LLC. Bright MLS
- $68,9003 bd2 ba1.4k sqft215 Houston Dr, Grantville, PA 17028For SaleMLS ID #PADA2064566, Stacy Iachini, Keller Williams Realty. Bright MLS
- $154,9003 bd1 ba1.2k sqft241 E Water St, Middletown, PA 17057For SaleMLS ID #PADA2064840, Matthew Connelly, Real of Pennsylvania. Bright MLS
- $135,0005 bd2 ba2.1k sqft1903 Bellevue Rd, Harrisburg, PA 17104For SaleMLS ID #PADA2064524, JOY DANIELS, Joy Daniels Real Estate Group, Ltd. Bright MLS
- $185,0002 bd2 ba1.6k sqft1308 E Caracas Ave, Hershey, PA 17033AuctionMLS ID #PADA2064254, Roy Shirk, Suburban Realty. Bright MLS
- $157,9002 bd1 ba924 sqft2376 Church Rd, Hummelstown, PA 17036For SaleMLS ID #PADA2062586, Christopher Radkiewicz, Keller Williams Realty. Bright MLS
- $99,9003 bd2 ba1.1k sqft538 Palm City Park, Annville, PA 17003For SaleMLS ID #PALN2028292, Scott Graby, Gacono Real Estate LLC. Bright MLS
- $99,7572 bd1 ba930 sqft308 Palm City Park, Annville, PA 17003For SaleMLS ID #PALN2027230, Scott Graby, Gacono Real Estate LLC. Bright MLS
- $90,0003 bd2 ba1.8k sqft303 Dallas Dr, Grantville, PA 17028For SaleMLS ID #PADA2062604, TRACY KLINGER, RE/MAX Delta Group, Inc.. Bright MLS
- $129,9993 bd1 ba995 sqft314 N 2nd St, Steelton, PA 17113For SaleMLS ID #PADA2063096, Luke Bair, Keller Williams Keystone Realty. Bright MLS
- $100,0003 bd2 ba1.4k sqft1002 Hemlock Cir, Manheim, PA 17545AuctionMLS ID #PALN2028634, Thomas Stewart, Cavalry Realty LLC. Bright MLS
- $140,0003 bd1 ba2k sqft2618 Reel St, Harrisburg, PA 17110For SaleMLS ID #PADA2062862, Kenita Honesty, Honesty Realty LLC. Bright MLS
