More than meets the eye. This spacious double-wide in the desirable 55+ Shadowstone community has been thoroughly renovated from head to toe, featuring a brand-new roof, furnace, central A/C, freshly painted siding, and a completely remodeled interior that is truly move-in ready. Inside, the home offers a versatile floor plan with two separate living areas, a breakfast nook that can also serve as a home office, vaulted ceilings, and three bedrooms. The comfortable primary suite includes a private full bath with a walk-in shower, jetted soaking tub, and a large wraparound vanity with exceptional counter and storage space. The updated kitchen features quartz countertops, refaced cabinetry, and a full suite of new appliances. New flooring and fresh paint extend throughout the home. An enclosed glass porch, large laundry room, and two storage sheds provide additional usable space and functionality. Residents enjoy the Shadowstone community clubhouse, fitness center, organized activities, and a central location with convenient access to Hershey, Lancaster, and Harrisburg. Land lease is $630/month.
For sale
$190,000
154 W Spruce St, Palmyra, PA 17078
3beds
1,876sqft
Manufactured Home
Built in 1998
-- sqft lot
$188,600 Zestimate®
$101/sqft
$-- HOA
What's special
Quartz countertopsBrand-new roofTwo storage shedsJetted soaking tubLarge laundry roomCompletely remodeled interiorThree bedrooms
- 80 days
- 208
- 7
Zillow last checked:
Listing updated:
Listed by:
Tommy Long 717-507-9521,
Howard Hanna Krall Real Estate 7172731631
Source: Bright MLS,MLS#: PALN2027584
Facts & features
Interior
Bedrooms & bathrooms
- Bedrooms: 3
- Bathrooms: 2
- Full bathrooms: 2
- Main level bathrooms: 2
- Main level bedrooms: 3
Rooms
- Room types: Living Room, Dining Room, Kitchen, Family Room, Breakfast Room, Laundry
Breakfast room
- Level: Main
Dining room
- Level: Main
Family room
- Level: Main
Kitchen
- Level: Main
Laundry
- Level: Main
Living room
- Level: Main
Heating
- Forced Air, Natural Gas
Cooling
- Central Air, Electric
Appliances
- Included: Dryer, Washer, Oven/Range - Electric, Range Hood, Water Heater, Electric Water Heater
- Laundry: Laundry Room
Features
- Bathroom - Walk-In Shower, Bathroom - Tub Shower, Open Floorplan, Kitchen Island, Primary Bath(s), Family Room Off Kitchen, Breakfast Area, Formal/Separate Dining Room
- Has basement: No
- Has fireplace: No
Interior area
- Total structure area: 1,876
- Total interior livable area: 1,876 sqft
- Finished area above ground: 1,876
- Finished area below ground: 0
Property
Parking
- Total spaces: 2
- Parking features: Driveway
- Uncovered spaces: 2
Accessibility
- Accessibility features: 2+ Access Exits
Features
- Levels: One
- Stories: 1
- Patio & porch: Enclosed, Porch, Screened
- Exterior features: Lighting, Sidewalks, Street Lights, Other
- Pool features: None
- Park: Shadow Stone Village
Lot
- Features: Level
Details
- Additional structures: Above Grade, Below Grade, Outbuilding
- Parcel number: 1622878813599724822
- Lease amount: $630
- Zoning: RESIDENTIAL
- Special conditions: Standard
Construction
Type & style
- Home type: MobileManufactured
- Property subtype: Manufactured Home
Materials
- Vinyl Siding
- Roof: Architectural Shingle
Condition
- New construction: No
- Year built: 1998
- Major remodel year: 2026
Utilities & green energy
- Sewer: Public Sewer
- Water: Public
- Utilities for property: Cable Connected, Electricity Available, Natural Gas Available
Community & HOA
Community
- Senior community: Yes
- Subdivision: Shadowstone Village
HOA
- Has HOA: No
Location
- Region: Palmyra
- Municipality: PALMYRA BORO
Financial & listing details
- Price per square foot: $101/sqft
- Tax assessed value: $78,900
- Annual tax amount: $2,212
- Date on market: 7/22/2026
- Listing agreement: Exclusive Right To Sell
- Listing terms: Cash,Conventional,FHA,VA Loan
- Inclusions: All Existing Appliances Including Refrigerator, Washer, Dryer. Shed Included. These Items Included For No Additional Consideration.
- Ownership: Land Lease
Estimated market value
$188,600
$179,000 - $198,000
Not available
Price history
| Date | Event | Price |
|---|---|---|
| 10/5/2026 | Listed for sale | $190,000$101/sqft |
Source:  Bright MLS #PALN2027584 Report a problem Bright MLS #PALN2027584 Report a problem | ||
| 8/22/2026 | Pending sale | $190,000$101/sqft |
Source: Bright MLS #PALN2027584 Report a problem | ||
| 7/22/2026 | Listed for sale | $190,000+111.1%$101/sqft |
Source: Bright MLS #PALN2027584 Report a problem | ||
| 4/14/2026 | Sold | $90,000-18.1%$48/sqft |
Source: Bright MLS #PALN2025348 Report a problem | ||
| 3/27/2026 | Contingent | $109,900$59/sqft |
Source: Bright MLS #PALN2025348 Report a problem | ||
| 3/25/2026 | Listed for sale | $109,900+57%$59/sqft |
Source: Bright MLS #PALN2025348 Report a problem | ||
| 2/22/2013 | Sold | $70,000-30%$37/sqft |
Source: Agent Provided Report a problem | ||
| 9/21/2010 | Sold | $100,000+5.3%$53/sqft |
Source: Agent Provided Report a problem | ||
| 8/27/2007 | Sold | $95,000$51/sqft |
Source: Agent Provided Report a problem | ||
Public tax history
| Year | Property taxes | Tax assessment |
|---|---|---|
| 2025 | $2,255 +5.9% | $78,900 |
| 2024 | $2,129 +3.2% | $78,900 |
| 2023 | $2,062 +6% | $78,900 |
| 2022 | $1,946 +10.2% | $78,900 |
| 2021 | $1,766 +1.3% | $78,900 |
| 2020 | $1,744 +229.8% | $78,900 |
| 2019 | $529 -53.2% | $78,900 |
| 2018 | $1,130 | $78,900 |
| 2017 | -- | $78,900 |
| 2016 | -- | $78,900 |
| 2015 | -- | $78,900 |
| 2014 | -- | $78,900 +721.9% |
| 2012 | -- | $9,600 |
| 2011 | -- | $9,600 |
| 2010 | -- | $9,600 |
| 2009 | -- | $9,600 |
| 2007 | -- | $9,600 -11.1% |
| 2006 | -- | $10,800 |
Find assessor info on the county website
Monthly payment
Climate risks
Neighborhood: 17078
Nearby schools
Schools provided by the listing agent
- District: Palmyra Area
Source: Bright MLS. This data may not be complete. We recommend contacting the local school district to confirm school assignments for this home.
Similar homes
- $229,9004 bd2 ba1.4k sqft319 N Railroad St, Palmyra, PA 17078For Sale
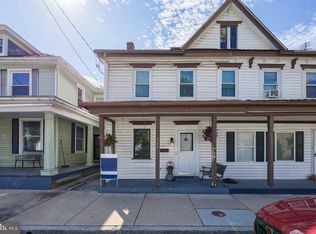
 MLS ID #PALN2028778, David Drobnock, Coldwell Banker Realty. Bright MLS
 - $199,9002 bd2 ba1.3k sqft4 Evergreen Aly, Palmyra, PA 17078New Construction
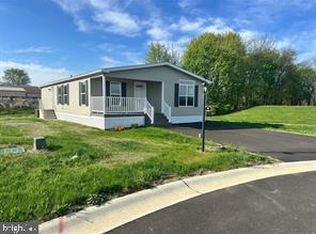 MLS ID #PALN2027082, JUDY FOGLEMAN, Coldwell Banker Realty. Bright MLS
 - $210,0002 bd2 ba1.3k sqft61 Evergreen Aly, Palmyra, PA 17078New Construction
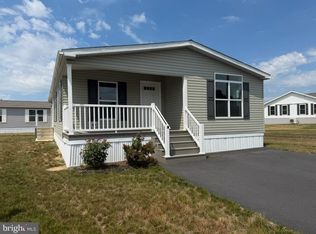 MLS ID #PALN2027118, JUDY FOGLEMAN, Coldwell Banker Realty. Bright MLS
 - $159,9003 bd2 ba1.3k sqft22 W Willow St, Palmyra, PA 17078New Construction
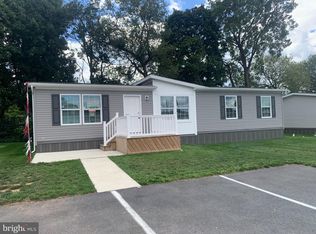 MLS ID #PALN2028300, Scott Graby, Gacono Real Estate LLC. Bright MLS
 - $220,0002 bd2 ba1.4k sqft5 Evergreen, Palmyra, PA 17078New ConstructionMLS ID #PALN2027096, JUDY FOGLEMAN, Coldwell Banker Realty. Bright MLS
- $129,9003 bd2 ba1.6k sqft379 W Spruce St, Palmyra, PA 17078For SaleMLS ID #PALN2027212, MELODY KIENE, Iron Valley Real Estate. Bright MLS
- $114,9953 bd2 ba943 sqft516 W Cedar St, Palmyra, PA 17078For SaleMLS ID #PALN2028616, Noah Starry, Real of Pennsylvania. Bright MLS
- $229,0002 bd1 ba1.6k sqft44 N Locust St, Palmyra, PA 17078For SaleMLS ID #PALN2027928, JERRY SHILLING, Coldwell Banker Realty. Bright MLS
- $110,0002 bd2 ba1.2k sqft463 W Cedar St, Palmyra, PA 17078For SaleMLS ID #PALN2028948, Christopher Radkiewicz, Keller Williams Realty. Bright MLS
- $255,0003 bd2 ba1.5k sqft20 Evergreen Aly, Palmyra, PA 17078New ConstructionMLS ID #PALN2027110, JUDY FOGLEMAN, Coldwell Banker Realty. Bright MLS
- $255,0003 bd2 ba1.5k sqft52 Evergreen Aly, Palmyra, PA 17078New ConstructionMLS ID #PALN2027116, JUDY FOGLEMAN, Coldwell Banker Realty. Bright MLS
- $235,0002 bd2 ba1.1k sqft2117 Wexford Rd, Palmyra, PA 17078For SaleMLS ID #PADA2064606, JOY DANIELS, Joy Daniels Real Estate Group, Ltd. Bright MLS
- $273,9003 bd1 ba1.3k sqft2748 Horseshoe Pike, Palmyra, PA 17078For SaleMLS ID #PALN2028626, Erin Chaboya, RE/MAX SmartHub Realty. Bright MLS
- $139,9003 bd2 ba1.6k sqft521 Palm City Park, Annville, PA 17003For SaleMLS ID #PALN2027872, Renee Mitchell-Treier, Realty ONE Group Unlimited. Bright MLS
- $214,9003 bd2 ba1.5k sqft9 Millard Dr, Annville, PA 17003For SaleMLS ID #PALN2027876, Thomas Bechtold, NextHome Capital Realty. Bright MLS
- $265,0003 bd3 ba1.5k sqft704 Cambridge Ct #U-0037, Palmyra, PA 17078For SaleMLS ID #PALN2027308, DAVID BECKER, Keller Williams Realty. Bright MLS
- $225,0003 bd1 ba1.7k sqft3317 Hillside Dr, Lebanon, PA 17046AuctionMLS ID #PALN2028986, Curvin Horning, Kingsway Realty - Ephrata. Bright MLS
- $279,0003 bd3 ba1.5k sqft1918 Wexford Rd, Palmyra, PA 17078For SaleMLS ID #PADA2060496, Sally Copeland, Coldwell Banker Realty. Bright MLS
- $194,5003 bd2 ba1.6k sqft1137 S 19th St, Harrisburg, PA 17104For SaleMLS ID #PADA2064440, JULIE HESS, Keller Williams of Central PA. Bright MLS
- $169,9003 bd2 ba1.1k sqft9 Ridgewood Mnr, Manheim, PA 17545For SaleMLS ID #PALA2095656, Sam Groff, Iron Valley Real Estate of Lancaster. Bright MLS
