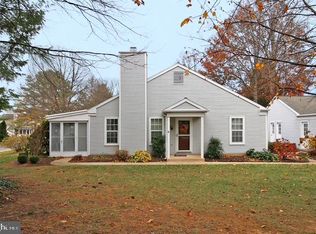
Welcome to 2117 Wexford Rd, Palmyra, located in the desirable Derry Township School District! This 2 bedroom, 1.5 bath condo offers 1,108 square feet of comfortable living space, an open first-floor design, and a large detached garage with built-in shelving for additional storage. Luxury vinyl plank flooring flows throughout both the first and second floors, creating a cohesive, updated look. The family room features a cozy fireplace, while the kitchen offers a convenient breakfast bar and tile backsplash. The first-floor powder room features an updated vanity with Corian countertop. Upstairs, you'll find two spacious bedrooms, including a primary bedroom with a generous closet and ceiling fan, along with the convenience of second-floor laundry. The full bath features a newer 6-foot stand-up shower, installed in 2021, with a tile surround for a clean, updated look. Enjoy additional living space in the sunroom with tile flooring, or relax outside on the welcoming front porch. With its open layout, spacious bedrooms, convenient second-floor laundry, ample storage, and desirable Derry Township location, this Rockledge condo is ready for its next owner!
Accepting backups
Price cut: $1K (10/22)
$234,000
2117 Wexford Rd, Palmyra, PA 17078
2beds
1,108sqft
Townhouse
Built in 1989
871 Square Feet Lot
$232,300 Zestimate®
$211/sqft
$189/mo HOA
What's special
Two spacious bedroomsOpen first-floor designConvenience of second-floor laundryTile backsplash
- 40 days
- 626
- 46
Likely to sell faster than
Zillow last checked:
Listing updated:
Listed by:
JOY DANIELS 717-724-5736,
Joy Daniels Real Estate Group, Ltd 7176953177
Source: Bright MLS,MLS#: PADA2064606
Facts & features
Interior
Bedrooms & bathrooms
- Bedrooms: 2
- Bathrooms: 2
- Full bathrooms: 1
- 1/2 bathrooms: 1
- Main level bathrooms: 1
Rooms
- Room types: Dining Room, Primary Bedroom, Bedroom 2, Kitchen, Family Room, Sun/Florida Room, Full Bath, Half Bath
Primary bedroom
- Features: Flooring - Luxury Vinyl Plank, Ceiling Fan(s)
- Level: Upper
- Area: 204 Square Feet
- Dimensions: 12 X 17
Bedroom 2
- Features: Flooring - Luxury Vinyl Plank, Ceiling Fan(s)
- Level: Upper
- Area: 160 Square Feet
- Dimensions: 10 X 16
Dining room
- Features: Flooring - Luxury Vinyl Plank
- Level: Main
- Area: 84 Square Feet
- Dimensions: 7 X 12
Family room
- Features: Fireplace - Wood Burning, Flooring - Luxury Vinyl Plank
- Level: Main
- Area: 228 Square Feet
- Dimensions: 12 X 19
Other
- Features: Flooring - Luxury Vinyl Plank
- Level: Upper
- Area: 40 Square Feet
- Dimensions: 8 X 5
Half bath
- Features: Flooring - Luxury Vinyl Plank
- Level: Main
- Area: 21 Square Feet
- Dimensions: 7 X 3
Kitchen
- Features: Flooring - Luxury Vinyl Plank
- Level: Main
- Area: 110 Square Feet
- Dimensions: 11 X 10
Other
- Level: Main
- Area: 104 Square Feet
- Dimensions: 8 X 13
Heating
- Forced Air, Natural Gas
Cooling
- Central Air, Electric
Appliances
- Included: Dishwasher, Dryer, Microwave, Washer, Refrigerator, Oven/Range - Electric, Gas Water Heater
- Laundry: Upper Level
Features
- Has basement: No
- Number of fireplaces: 1
- Fireplace features: Wood Burning
Interior area
- Total structure area: 1,108
- Total interior livable area: 1,108 sqft
- Finished area above ground: 1,108
- Finished area below ground: 0
Property
Parking
- Total spaces: 2
- Parking features: Garage Faces Front, Driveway, Detached
- Garage spaces: 1
- Uncovered spaces: 1
Accessibility
- Accessibility features: None
Features
- Levels: Two
- Stories: 2
- Patio & porch: Patio, Porch
- Exterior features: Lighting
- Pool features: None
Lot
- Size: 871 Square Feet
Details
- Additional structures: Above Grade, Below Grade
- Parcel number: 240851850000000
- Zoning: RESIDENTIAL
- Special conditions: Standard
Construction
Type & style
- Home type: Townhouse
- Architectural style: Traditional
- Property subtype: Townhouse
Materials
- Frame
- Foundation: Slab
- Roof: Composition
Condition
- New construction: No
- Year built: 1989
Utilities & green energy
- Electric: 100 Amp Service
- Sewer: Public Sewer
- Water: Public
Community & HOA
Community
- Subdivision: Rockledge
HOA
- Has HOA: Yes
- HOA fee: $189 monthly
Location
- Region: Palmyra
- Municipality: DERRY TWP
Financial & listing details
- Price per square foot: $211/sqft
- Tax assessed value: $72,900
- Annual tax amount: $2,389
- Date on market: 10/3/2026
- Listing agreement: Exclusive Right To Sell
- Listing terms: Cash,Conventional
- Ownership: Fee Simple
Estimated market value
$232,300
$221,000 - $244,000
$1,649/mo
Price history
| Date | Event | Price |
|---|---|---|
| 10/22/2026 | Price change | $234,000-0.4%$211/sqft |
Source:  Bright MLS #PADA2064606 Report a problem | ||
| 10/3/2026 | Listed for sale | $235,000+76%$212/sqft |
Source: Bright MLS #PADA2064606 Report a problem | ||
| 6/26/2018 | Sold | $133,500$120/sqft |
Source: Public Record Report a problem | ||
| 5/21/2018 | Pending sale | $133,500$120/sqft |
Source: Keller Williams of Central PA East #1000415238 Report a problem | ||
| 4/25/2018 | Listed for sale | $133,500$120/sqft |
Source: Keller Williams Of Central Pa East #1000415238 Report a problem | ||
Public tax history
| Year | Property taxes | Tax assessment |
|---|---|---|
| 2026 | $2,338 +2.6% | $72,900 |
| 2025 | $2,278 +6.4% | $72,900 |
| 2023 | $2,141 +1.8% | $72,900 |
| 2022 | $2,103 +2.3% | $72,900 |
| 2021 | $2,057 +190.2% | $72,900 |
| 2020 | $709 +2.7% | $72,900 |
| 2019 | $690 +3.3% | $72,900 |
| 2018 | $668 | $72,900 |
| 2017 | -- | $72,900 |
| 2016 | -- | $72,900 |
| 2015 | -- | $72,900 |
| 2014 | -- | $72,900 |
| 2013 | -- | $72,900 |
| 2012 | -- | $72,900 |
| 2011 | -- | $72,900 |
| 2010 | -- | $72,900 |
| 2008 | -- | $72,900 |
| 2007 | -- | $72,900 |
| 2006 | -- | $72,900 |
Find assessor info on the county website
Monthly payment
Est. payment
Payment breakdown
Explore the cost of this home by adjusting the details. Changes won't be saved.Climate risks
Neighborhood: 17078
Nearby schools
Schools provided by the listing agent
- High: Hershey High School
- District: Derry Township
Source: Bright MLS. This data may not be complete. We recommend contacting the local school district to confirm school assignments for this home.
Similar homes
- $259,0003 bd3 ba1.5k sqft704 Cambridge Ct #U-0037, Palmyra, PA 17078For Sale

 MLS ID #PALN2027308, DAVID BECKER, Keller Williams Realty. Bright MLS
- $278,9993 bd3 ba1.5k sqft1918 Wexford Rd, Palmyra, PA 17078For Sale
 MLS ID #PADA2060496, Sally Copeland, Coldwell Banker Realty. Bright MLS
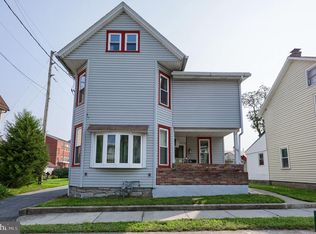
- $214,9002 bd1 ba1.6k sqft44 N Locust St, Palmyra, PA 17078For Sale
 MLS ID #PALN2027928, JERRY SHILLING, Coldwell Banker Realty. Bright MLS
- $244,5004 bd1 ba1.5k sqft911 W Cherry St, Palmyra, PA 17078For Sale
 MLS ID #PALN2027804, Nicholas Devitz, Coldwell Banker Realty. Bright MLS
- $315,0002 bd2 ba1.5k sqft143 Schoolhouse Rd, Palmyra, PA 17078For SaleMLS ID #PALN2029346, Amanda Krall, Iron Valley Real Estate. Bright MLS
- $229,9002 bd2 ba1.4k sqft425 N Market St, Elizabethtown, PA 17022For SaleMLS ID #PALA2097910, Jacob Ziegler, Keller Williams Elite. Bright MLS
- $219,9002 bd2 ba1.1k sqft5807 Hidden Lake Dr, Harrisburg, PA 17111For SaleMLS ID #PADA2065688, Jess Lehman, Keller Williams Realty. Bright MLS
- $245,0002 bd3 ba1.3k sqft7224 Clearfield St, Harrisburg, PA 17111For SaleMLS ID #PADA2065754, Alyssia Kreischer, Keller Williams Realty. Bright MLS
- $239,9002 bd2 ba1.1k sqft8431 Hilton St, Hummelstown, PA 17036For SaleMLS ID #PADA2064360, Daniel Hench, Coldwell Banker Realty. Bright MLS
- $219,9002 bd2 ba1.2k sqft5459 Pond Rd, Harrisburg, PA 17111For SaleMLS ID #PADA2064288, Ashley Motter, House Broker Realty LLC. Bright MLS
- $234,9003 bd2 ba1.3k sqft1326 S Mount Joy St, Elizabethtown, PA 17022For SaleMLS ID #PALA2097714, David Pelletier, Berkshire Hathaway HomeServices Homesale Realty. Bright MLS
- $239,9902 bd3 ba1.4k sqft2063D Raleigh Rd, Hummelstown, PA 17036For SaleMLS ID #PADA2062942, Bill Kelley, Coldwell Banker Realty. Bright MLS
- $251,5003 bd3 ba1.5k sqftHygate Condo Assoc,717-439-8393., Hershey, PA 17033For SaleMLS ID #PADA2064048, PAUL RABON, For Sale By Owner Plus, REALTORS - Hershey. Bright MLS
- $229,9002 bd2 ba1.1k sqft128 Palm Ln, Lebanon, PA 17042For SaleMLS ID #PALN2028740, Linda Breit, Coldwell Banker Realty. Bright MLS
- $210,0002 bd2 ba1.3k sqft61 Evergreen Aly, Palmyra, PA 17078New ConstructionMLS ID #PALN2027118, JUDY FOGLEMAN, Coldwell Banker Realty. Bright MLS
- $199,9002 bd3 ba1.5k sqft7964 Somerset St, Hummelstown, PA 17036For SaleMLS ID #PADA2065436, JASON MCMULLEN, Iron Valley Real Estate of Central PA. Bright MLS
- $220,0002 bd2 ba1.4k sqft5 Evergreen, Palmyra, PA 17078New ConstructionMLS ID #PALN2027096, JUDY FOGLEMAN, Coldwell Banker Realty. Bright MLS
- $285,5002 bd2 ba1.4k sqft535 Roslaire Dr, Hummelstown, PA 17036For SaleMLS ID #PADA2065708, David Drobnock, Coldwell Banker Realty. Bright MLS
- $267,0003 bd2 ba1.4k sqft144 Spruce Ct #U-0004, Annville, PA 17003For SaleMLS ID #PALN2026890, Johanna Orosa, Coldwell Banker Realty. Bright MLS
- $247,5002 bd3 ba1.3k sqft841 Gregs Dr, Harrisburg, PA 17111For SaleMLS ID #PADA2057154, KEN HUEBSCH, Berkshire Hathaway HomeServices Homesale Realty. Bright MLS
