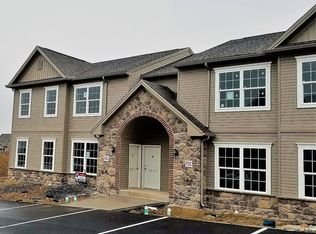
Discover the charm of this inviting 2-bedroom, 2-bathroom home in the desirable Summit View community. Built in 2018, this home features an open floor plan that seamlessly connects the living and dining areas, perfect for entertaining or cozy evenings in. Enjoy the modern kitchen equipped with essential appliances, including a built-in microwave, dishwasher, and electric oven/range, making meal prep a breeze. Natural light floods through the windows, complemented by tasteful window treatments and ceiling fans for added comfort. Step outside to your private balcony, an ideal spot for morning coffee or evening relaxation. With luxury vinyl plank and carpet flooring, this home balances style and comfort. The community offers maintenance-free living with amenities like lawn care, snow removal, and trash services included in the association fee. Located near local parks, shopping, and dining, this home is a perfect blend of convenience and tranquility. Experience the warmth and comfort of your new home today! Seller is a licensed PA Realtor.
For sale
$239,900
8431 Hilton St, Hummelstown, PA 17036
2beds
1,163sqft
Townhouse
Built in 2018
5,197 Square Feet Lot
$235,400 Zestimate®
$206/sqft
$165/mo HOA
What's special
Tasteful window treatmentsBuilt-in microwave
- 5 days
- 362
- 19
Zillow last checked:
Listing updated:
Listed by:
Daniel Hench 717-395-7257,
Coldwell Banker Realty 7175342442
Source: Bright MLS,MLS#: PADA2064360
Facts & features
Interior
Bedrooms & bathrooms
- Bedrooms: 2
- Bathrooms: 2
- Full bathrooms: 2
- Main level bathrooms: 2
- Main level bedrooms: 2
Basement
- Area: 0
Heating
- Forced Air, Natural Gas
Cooling
- Central Air, Electric
Appliances
- Included: Microwave, Dishwasher, Dryer, Oven/Range - Electric, Refrigerator, Washer, Electric Water Heater
Features
- Ceiling Fan(s), Dining Area, Open Floorplan, Kitchen - Galley, Dry Wall, Vaulted Ceiling(s)
- Flooring: Carpet, Luxury Vinyl
- Windows: Window Treatments
- Has basement: No
- Has fireplace: No
Interior area
- Total structure area: 1,163
- Total interior livable area: 1,163 sqft
- Finished area above ground: 1,163
- Finished area below ground: 0
Property
Parking
- Parking features: Parking Lot
Accessibility
- Accessibility features: None
Features
- Levels: One
- Stories: 1
- Exterior features: Balcony
- Pool features: None
Lot
- Size: 5,197 Square Feet
Details
- Additional structures: Above Grade, Below Grade
- Parcel number: 630830620000000
- Zoning: RESIDENTIAL
- Special conditions: Standard
Construction
Type & style
- Home type: Townhouse
- Architectural style: Traditional
- Property subtype: Townhouse
Materials
- Frame
- Foundation: Other
- Roof: Shingle
Condition
- Very Good
- New construction: No
- Year built: 2018
Utilities & green energy
- Sewer: Public Sewer
- Water: Public
Community & HOA
Community
- Subdivision: Summit View
HOA
- Has HOA: Yes
- Services included: Maintenance Structure, Maintenance Grounds, Road Maintenance, Snow Removal, Common Area Maintenance, Trash
- HOA fee: $165 monthly
- HOA name: SUMMIT VIEW
Location
- Region: Hummelstown
- Municipality: SWATARA TWP
Financial & listing details
- Price per square foot: $206/sqft
- Tax assessed value: $108,600
- Annual tax amount: $3,464
- Date on market: 11/5/2026
- Listing agreement: Exclusive Right To Sell
- Inclusions: Washer, Dryer, Refrigerator
- Ownership: Fee Simple
Estimated market value
$235,400
$224,000 - $247,000
$1,699/mo
Price history
| Date | Event | Price |
|---|---|---|
| 11/5/2026 | Listed for sale | $239,900+28.8%$206/sqft |
Source:  Bright MLS #PADA2064360 Report a problem | ||
| 5/4/2025 | Listing removed | $1,725$1/sqft |
Source: Bright MLS #PADA2041890 Report a problem | ||
| 4/16/2025 | Price change | $1,725-1.4%$1/sqft |
Source: Bright MLS #PADA2041890 Report a problem | ||
| 3/31/2025 | Price change | $1,750-1.4%$2/sqft |
Source: Bright MLS #PADA2041890 Report a problem | ||
| 3/11/2025 | Price change | $1,775-1.4%$2/sqft |
Source: Bright MLS #PADA2041890 Report a problem | ||
| 1/31/2025 | Listed for rent | $1,800+1.4%$2/sqft |
Source: Bright MLS #PADA2041890 Report a problem | ||
| 11/1/2024 | Listing removed | $1,775$2/sqft |
Source: Bright MLS #PADA2038846 Report a problem | ||
| 10/22/2024 | Price change | $1,775-1.4%$2/sqft |
Source: Bright MLS #PADA2038846 Report a problem | ||
| 10/4/2024 | Listed for rent | $1,800+1.4%$2/sqft |
Source: Bright MLS #PADA2038846 Report a problem | ||
| 2/29/2024 | Listing removed | -- |
Source: Bright MLS #PADA2029760 Report a problem | ||
| 2/27/2024 | Price change | $1,775-1.4%$2/sqft |
Source: Bright MLS #PADA2029760 Report a problem | ||
| 2/24/2024 | Price change | $1,800-5%$2/sqft |
Source: Bright MLS #PADA2029760 Report a problem | ||
| 2/9/2024 | Listed for rent | $1,895$2/sqft |
Source: Zillow Rentals Report a problem | ||
| 2/8/2024 | Sold | $186,240-3%$160/sqft |
Source: Bright MLS #PADA2029138 Report a problem | ||
| 12/30/2023 | Pending sale | $192,000$165/sqft |
Source: Bright MLS #PADA2029138 Report a problem | ||
| 12/27/2023 | Price change | $192,000-2.5%$165/sqft |
Source: Bright MLS #PADA2029138 Report a problem | ||
| 12/8/2023 | Pending sale | $197,000$169/sqft |
Source: Bright MLS #PADA2029138 Report a problem | ||
| 11/29/2023 | Listed for sale | $197,000$169/sqft |
Source: Bright MLS #PADA2029138 Report a problem | ||
Public tax history
Tax history is unavailable.
Monthly payment
Est. payment
Payment breakdown
Explore the cost of this home by adjusting the details. Changes won't be saved.Climate risks
Neighborhood: 17036
Nearby schools
Schools provided by the listing agent
- High: Central Dauphin East
- District: Central Dauphin
Source: Bright MLS. This data may not be complete. We recommend contacting the local school district to confirm school assignments for this home.
Similar homes
- $245,0002 bd3 ba1.3k sqft7224 Clearfield St, Harrisburg, PA 17111For Sale

 MLS ID #PADA2065754, Alyssia Kreischer, Keller Williams Realty. Bright MLS
- $247,5002 bd3 ba1.3k sqft841 Gregs Dr, Harrisburg, PA 17111For Sale
 MLS ID #PADA2057154, KEN HUEBSCH, Berkshire Hathaway HomeServices Homesale Realty. Bright MLS
- $239,9902 bd3 ba1.4k sqft2063D Raleigh Rd, Hummelstown, PA 17036For Sale
 MLS ID #PADA2062942, Bill Kelley, Coldwell Banker Realty. Bright MLS
- $285,0003 bd3 ba1.4k sqft132 Sparrow Rd, Hummelstown, PA 17036For Sale
 MLS ID #PADA2065344, Tami Dykes, Coldwell Banker Realty. Bright MLS
- $265,0003 bd3 ba1.5k sqft131 Cardinal Ln, Hummelstown, PA 17036For SaleMLS ID #PADA2063692, Nicole Daboin, Coldwell Banker Realty. Bright MLS
- $219,9002 bd2 ba1.1k sqft5807 Hidden Lake Dr, Harrisburg, PA 17111For SaleMLS ID #PADA2065688, Jess Lehman, Keller Williams Realty. Bright MLS
- $249,9003 bd2 ba1.2k sqft4921 Colorado Ave, Harrisburg, PA 17109For SaleMLS ID #PADA2065898, MICHELLE LEO, Coldwell Banker Realty. Bright MLS
- $235,0002 bd2 ba1.4k sqft367 Melbourne Ln, Mechanicsburg, PA 17055For SaleMLS ID #PACB2060220, CHRISTINE WALKER, M C Walker Realty. Bright MLS
- $235,0002 bd2 ba1.3k sqft130 Leonard Ln, Harrisburg, PA 17111For SaleMLS ID #PADA2060542, Collin Boyer, Real of Pennsylvania. Bright MLS
- $249,9002 bd2 ba1.2k sqft141 Leonard Ln, Harrisburg, PA 17111For SaleMLS ID #PADA2059422, BARRY SCHMITT, Howard Hanna Company-Harrisburg. Bright MLS
- $219,9002 bd2 ba1.2k sqft5459 Pond Rd, Harrisburg, PA 17111For SaleMLS ID #PADA2064288, Ashley Motter, House Broker Realty LLC. Bright MLS
- $239,9002 bd3 ba1.4k sqft362 Stonehedge Ln, Mechanicsburg, PA 17055For SaleMLS ID #PACB2060176, Becki Pelow, Coldwell Banker Realty. Bright MLS
- $209,9002 bd2 ba1.1k sqft403 S Union St, Middletown, PA 17057For SaleMLS ID #PADA2063206, DAVID HOOKE, Keller Williams of Central PA. Bright MLS
- $239,9003 bd2 ba1.2k sqft340 Fisher Dr, York, PA 17404For SaleMLS ID #PAYK2113608, Stan Watson, Coldwell Banker Realty. Bright MLS
- $315,0003 bd3 ba1.4k sqft8141 Kelly Dr, Harrisburg, PA 17112For SaleMLS ID #PADA2065140, Nick Jemo, TrueVision, REALTORS. Bright MLS
- $245,9003 bd2 ba1.2k sqft138 Honeysuckle Dr, Marietta, PA 17547For SaleMLS ID #PALA2097546, Michael Champ, Keller Williams Keystone Realty. Bright MLS
- $229,9003 bd1 ba1.3k sqft221 Boas St, Harrisburg, PA 17102For SaleMLS ID #PADA2065350, Scott Moore, Coldwell Banker Realty. Bright MLS
- $214,9003 bd2 ba1.4k sqft430 Glen Dr, Manchester, PA 17345For SaleMLS ID #PAYK2114436, Jeff Cleaver, Berkshire Hathaway HomeServices Homesale Realty. Bright MLS
- $234,9003 bd2 ba1.3k sqft1326 S Mount Joy St, Elizabethtown, PA 17022For SaleMLS ID #PALA2097714, David Pelletier, Berkshire Hathaway HomeServices Homesale Realty. Bright MLS
- $249,9003 bd3 ba1.4k sqft153 Mapleton Blvd, Harrisburg, PA 17112For SaleMLS ID #PADA2059724, ANGELA MOYER, RSR, REALTORS, LLC. Bright MLS
