Welcome to 131 Cardinal Lane, a well-maintained 3-bedroom, 2.5-bath townhome offering a comfortable layout and move-in-ready convenience. The main level provides an inviting space for everyday living and entertaining, while the upstairs bedrooms offer plenty of room to spread out, work from home, or create a guest space. One of the highlights of the property is the flat, green yard behind the home, offering a great spot to relax, enjoy time outdoors, or create your own outdoor living space. With a functional floor plan, neutral finishes, and a home that has been thoughtfully cared for, 131 Cardinal Lane is ready for its next owner to settle right in. Residents may also have the option to access the community pool and fitness center for an additional fee, adding even more opportunities to enjoy the neighborhood amenities.
For sale
Price cut: $10K (9/22)
$265,000
131 Cardinal Ln, Hummelstown, PA 17036
3beds
1,556sqft
Townhouse
Built in 2004
-- sqft lot
$-- Zestimate®
$170/sqft
$195/mo HOA
What's special
Functional floor planNeutral finishesComfortable layout
- 50 days
- 992
- 59
Likely to sell faster than
Zillow last checked:
Listing updated:
Listed by:
Nicole Daboin 717-760-9332,
Coldwell Banker Realty 7175342442,
Listing Team: The Nicole Daboin Team
Source: Bright MLS,MLS#: PADA2063692
Facts & features
Interior
Bedrooms & bathrooms
- Bedrooms: 3
- Bathrooms: 3
- Full bathrooms: 2
- 1/2 bathrooms: 1
- Main level bathrooms: 1
Rooms
- Room types: Living Room, Kitchen, Laundry, Half Bath
Half bath
- Level: Main
Kitchen
- Level: Main
Laundry
- Level: Upper
Living room
- Level: Main
Heating
- Forced Air, Natural Gas
Cooling
- Ceiling Fan(s), Central Air, Electric
Appliances
- Included: Dishwasher, Disposal, Microwave, Oven/Range - Gas, Refrigerator, Gas Water Heater
- Laundry: Upper Level, Laundry Room
Features
- Combination Dining/Living, Eat-in Kitchen, Pantry, Primary Bath(s), Walk-In Closet(s), Dry Wall
- Flooring: Carpet, Vinyl
- Has basement: No
- Number of fireplaces: 1
- Fireplace features: Gas/Propane
Interior area
- Total structure area: 1,556
- Total interior livable area: 1,556 sqft
- Finished area above ground: 1,556
- Finished area below ground: 0
Video & virtual tour
Property
Parking
- Total spaces: 1
- Parking features: Garage Faces Front, Inside Entrance, Attached, Driveway, On Street
- Attached garage spaces: 1
- Has uncovered spaces: Yes
Accessibility
- Accessibility features: None
Features
- Levels: Two
- Stories: 2
- Patio & porch: Patio, Porch
- Pool features: Community
Details
- Additional structures: Above Grade, Below Grade
- Parcel number: 560210520000000
- Zoning: RESIDENTIAL
- Zoning description: Residential
- Special conditions: Standard
Construction
Type & style
- Home type: Townhouse
- Architectural style: Traditional
- Property subtype: Townhouse
Materials
- Brick, Frame, Vinyl Siding
- Foundation: Slab
- Roof: Shingle
Condition
- New construction: No
- Year built: 2004
Utilities & green energy
- Electric: 200+ Amp Service, Circuit Breakers
- Sewer: Public Sewer
- Water: Public
Community & HOA
Community
- Security: Smoke Detector(s)
- Condo and coop fee: $195 monthly
- Subdivision: The Reserve
HOA
- Has HOA: No
- Amenities included: Community Center, Fitness Center, Jogging Path, Party Room, Pool, Tennis Court(s), Tot Lots/Playground
- Services included: Snow Removal, Lawn Care Front, Lawn Care Rear, Lawn Care Side, Other, Maintenance Grounds
- HOA name: THE RESERVE AT HERSHEY MEADOWS
Location
- Region: Hummelstown
- Municipality: SOUTH HANOVER TWP
Financial & listing details
- Price per square foot: $170/sqft
- Tax assessed value: $124,400
- Annual tax amount: $4,120
- Date on market: 9/4/2026
- Listing agreement: Exclusive Right To Sell
- Inclusions: Kitchen Fridge, Washer And Dryer Up For Negotiation
- Ownership: Condominium
Estimated market value
Not available
Estimated sales range
Not available
Not available
Price history
| Date | Event | Price |
|---|---|---|
| 9/22/2026 | Price change | $265,000-3.6%$170/sqft |
Source:  Bright MLS #PADA2063692 Report a problem Bright MLS #PADA2063692 Report a problem | ||
| 9/4/2026 | Listed for sale | $275,000+73.1%$177/sqft |
Source: Bright MLS #PADA2063692 Report a problem | ||
| 8/10/2018 | Sold | $158,900-0.6%$102/sqft |
Source: Public Record Report a problem | ||
| 12/11/2015 | Listing removed | $159,900$103/sqft |
Source: RE/MAX REALTY ASSOCIATES #10277314 Report a problem | ||
| 10/21/2015 | Listed for sale | $159,900+16%$103/sqft |
Source: RE/MAX REALTY ASSOCIATES #10277314 Report a problem | ||
| 11/5/2004 | Sold | $137,900$89/sqft |
Source: Public Record Report a problem | ||
Public tax history
| Year | Property taxes | Tax assessment |
|---|---|---|
| 2026 | $4,010 +6% | $124,400 |
| 2025 | $3,784 +14.1% | $124,400 |
| 2023 | $3,316 | $124,400 |
| 2022 | $3,316 +2.1% | $124,400 |
| 2021 | $3,248 +233.5% | $124,400 |
| 2020 | $974 -0.3% | $124,400 |
| 2019 | $976 | $124,400 |
| 2018 | $976 | $124,400 |
| 2017 | -- | $124,400 |
| 2016 | -- | $124,400 |
| 2015 | -- | $124,400 |
| 2014 | -- | $124,400 |
| 2013 | -- | $124,400 |
| 2012 | -- | $124,400 |
| 2011 | -- | $124,400 |
| 2010 | -- | $124,400 |
| 2008 | -- | $124,400 |
| 2007 | -- | $124,400 |
| 2006 | -- | $124,400 |
Find assessor info on the county website
Monthly payment
Est. payment
Payment breakdown
Explore the cost of this home by adjusting the details. Changes won't be saved.Climate risks
Neighborhood: 17036
Nearby schools
Schools provided by the listing agent
- Middle: Lower Dauphin
- High: Lower Dauphin
- District: Lower Dauphin
Source: Bright MLS. This data may not be complete. We recommend contacting the local school district to confirm school assignments for this home.
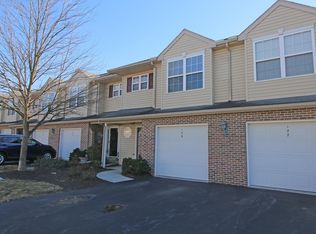

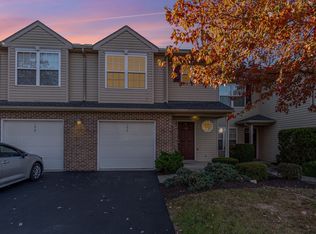
Similar homes
- $270,0003 bd3 ba2.1k sqft6154 Spring Knoll Dr, Harrisburg, PA 17111For Sale

 MLS ID #PADA2065280, Staci Albert, Coldwell Banker Realty. Bright MLS
 - $315,0003 bd3 ba2k sqft9089 Joyce Ln, Hummelstown, PA 17036For Sale
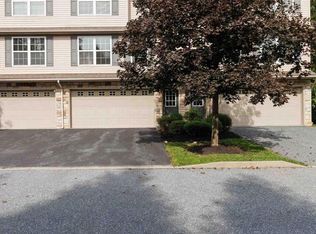 MLS ID #PADA2063390, Lori Maines, Keller Williams Realty. Bright MLS
 - $244,9902 bd3 ba1.4k sqft2063D Raleigh Rd, Hummelstown, PA 17036For Sale
 MLS ID #PADA2062942, Bill Kelley, Coldwell Banker Realty. Bright MLS
 - $274,9003 bd3 ba1.5k sqft6624 Springford Ter, Harrisburg, PA 17111For Sale
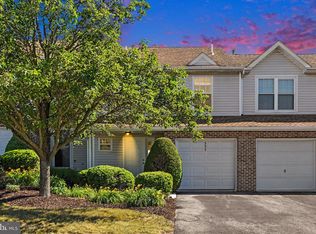 MLS ID #PADA2061226, Mr. Bishwa Chhetri, Onest Real Estate. Bright MLS
 - $300,0004 bd2 ba1.3k sqft124 Evergreen St, Hummelstown, PA 17036For SaleMLS ID #PADA2059798, LORIE YANTOSIK, TrueVision, REALTORS. Bright MLS
- $269,9004 bd2 ba1.6k sqft5012 Constitution Ave, Harrisburg, PA 17109For SaleMLS ID #PADA2065420, ADAM RHOADS, Coldwell Banker Realty. Bright MLS
- $249,9003 bd4 ba1.2k sqft126 Radle Rd, Harrisburg, PA 17112For SaleMLS ID #PADA2064116, AMIN HABEEB, Iron Valley Real Estate of Central PA. Bright MLS
- $265,0003 bd3 ba1.5k sqft704 Cambridge Ct #U-0037, Palmyra, PA 17078For SaleMLS ID #PALN2027308, DAVID BECKER, Keller Williams Realty. Bright MLS
- $350,0003 bd3 ba2.3k sqft1928 Limestone Dr, Hummelstown, PA 17036For SaleMLS ID #PADA2057836, CORINNE HANKINS, Iron Valley Real Estate of Central PA. Bright MLS
- $299,9003 bd4 ba2.2k sqft123 Bungalow Rd, Enola, PA 17025For SaleMLS ID #PACB2059644, Amanda Scholly, Inch & Co. Real Estate, LLC. Bright MLS
- $267,0003 bd2 ba1.4k sqft144 Spruce Ct #U-0004, Annville, PA 17003For SaleMLS ID #PALN2026890, Johanna Orosa, Coldwell Banker Realty. Bright MLS
- $285,0003 bd3 ba2.2k sqft1114 Aberdeen Ct, Harrisburg, PA 17111For SaleMLS ID #PADA2063228, REGINALD IRVIS, Coldwell Banker Realty. Bright MLS
- $279,0003 bd3 ba1.5k sqft1918 Wexford Rd, Palmyra, PA 17078For SaleMLS ID #PADA2060496, Sally Copeland, Coldwell Banker Realty. Bright MLS
- $239,9003 bd2 ba1.3k sqft307 N 39th St, Harrisburg, PA 17109For SaleMLS ID #PADA2065222, JOY DANIELS, Joy Daniels Real Estate Group, Ltd. Bright MLS
- $275,0003 bd3 ba1.7k sqft431 Waverly Woods Dr, Harrisburg, PA 17110For SaleMLS ID #PADA2063266, TROY BURKHOLDER, RE/MAX 1st Advantage. Bright MLS
- $279,9003 bd3 ba1.6k sqft6377 Stephens Xing, Mechanicsburg, PA 17050For SaleMLS ID #PACB2059708, GARRETT ROTHMAN, RSR, REALTORS, LLC. Bright MLS
- $304,9003 bd3 ba1.7k sqft1955 Preserve Ln, Palmyra, PA 17078For SaleMLS ID #PADA2059466, Prakash Karki, Ghimire Homes. Bright MLS
- $259,9002 bd3 ba1.4k sqft224 Whitetail Ter, Marysville, PA 17053For SaleMLS ID #PAPY2009948, Tasha Baer, Keller Williams of Central PA. Bright MLS
- $265,0003 bd3 ba1.5k sqft174 Melbourne Ln, Mechanicsburg, PA 17055For SaleMLS ID #PACB2057982, Miky Philson, Berkshire Hathaway HomeServices Homesale Realty. Bright MLS
- $235,0002 bd2 ba1.2k sqft610 Cambridge Ct, Palmyra, PA 17078For SaleMLS ID #PALN2028990, JOSHUA Shope, Coldwell Banker Realty. Bright MLS
