Welcome to Spring Knoll! Enjoy the ease of maintenance-free living in this inviting 3-bedroom, 2.5-bath townhome offering comfortable living spaces and thoughtful updates throughout. The main level features bamboo flooring in the living room and Pergo flooring in the dining room. The updated kitchen offers warm walnut cabinetry, granite countertops, a new refrigerator, a large pantry, and bar seating overlooking the dining area. French doors lead to the freshly painted upper deck, providing a great spot to enjoy your morning coffee or unwind at the end of the day. A first-floor laundry area and half bath complete the main level. Upstairs, you'll find two additional bedrooms, a full hall bath with an updated vanity, and a spacious primary suite featuring its own updated bathroom and two closets, including a very spacious walk-in! The partially finished basement provides additional living space with a gas fireplace and sliding glass doors leading to a covered patio and deck area. The unfinished portion offers plenty of storage. All windows have been replaced with Pella windows, and natural light fills the home throughout. Conveniently located near major highways, shopping, and restaurants, this Spring Knoll townhome offers the perfect combination of comfortable living, outdoor space, and everyday convenience!
Pending
$270,000
6154 Spring Knoll Dr, Harrisburg, PA 17111
3beds
2,194sqft
Townhouse
Built in 1987
871 Square Feet Lot
$-- Zestimate®
$123/sqft
$101/mo HOA
What's special
Freshly painted upper deckWarm walnut cabinetryNew refrigeratorFirst-floor laundry areaLarge pantrySpacious primary suiteGranite countertops
- 28 days
- 657
- 62
Likely to sell faster than
Zillow last checked:
Listing updated:
Listed by:
Staci Albert 717-433-1632,
Coldwell Banker Realty 7175342442
Source: Bright MLS,MLS#: PADA2065280
Facts & features
Interior
Bedrooms & bathrooms
- Bedrooms: 3
- Bathrooms: 3
- Full bathrooms: 2
- 1/2 bathrooms: 1
- Main level bathrooms: 1
Basement
- Area: 800
Heating
- Forced Air, Natural Gas
Cooling
- Central Air, Electric
Appliances
- Included: Gas Water Heater
Features
- Breakfast Area, Ceiling Fan(s), Combination Dining/Living, Combination Kitchen/Dining, Dining Area, Open Floorplan, Eat-in Kitchen, Kitchen Island, Pantry, Upgraded Countertops, Walk-In Closet(s)
- Flooring: Carpet, Wood
- Basement: Partial,Exterior Entry,Partially Finished,Walk-Out Access
- Number of fireplaces: 1
- Fireplace features: Gas/Propane
Interior area
- Total structure area: 2,194
- Total interior livable area: 2,194 sqft
- Finished area above ground: 1,394
- Finished area below ground: 800
Property
Parking
- Total spaces: 1
- Parking features: Garage Faces Front, Attached, Driveway, On Street
- Attached garage spaces: 1
- Has uncovered spaces: Yes
Accessibility
- Accessibility features: None
Features
- Levels: Two
- Stories: 2
- Patio & porch: Deck, Patio, Porch
- Pool features: None
Lot
- Size: 871 Square Feet
Details
- Additional structures: Above Grade, Below Grade
- Parcel number: 351080760000000
- Zoning: RESIDENTIAL
- Special conditions: Standard
Construction
Type & style
- Home type: Townhouse
- Architectural style: Traditional
- Property subtype: Townhouse
Materials
- Frame
- Foundation: Block
Condition
- Very Good
- New construction: No
- Year built: 1987
Utilities & green energy
- Sewer: Public Sewer
- Water: Public
Community & HOA
Community
- Subdivision: Spring Knoll
HOA
- Has HOA: Yes
- Services included: Common Area Maintenance, Maintenance Grounds, Snow Removal
- HOA fee: $101 monthly
- HOA name: HEATHERFIELD COMMUNITY ASSOCIATION
Location
- Region: Harrisburg
- Municipality: LOWER PAXTON TWP
Financial & listing details
- Price per square foot: $123/sqft
- Tax assessed value: $101,100
- Annual tax amount: $3,143
- Date on market: 10/19/2026
- Listing agreement: Exclusive Right To Sell
- Listing terms: Cash,Conventional,FHA,VA Loan
- Inclusions: Kitchen Refrigerator, Washer & Dryer
- Ownership: Fee Simple
Estimated market value
Not available
Estimated sales range
Not available
Not available
Price history
Price history is unavailable.
Public tax history
| Year | Property taxes | Tax assessment |
|---|---|---|
| 2026 | $3,101 +5.7% | $101,100 |
| 2025 | $2,934 +7.8% | $101,100 |
| 2023 | $2,722 | $101,100 |
| 2022 | $2,722 +0.7% | $101,100 |
| 2021 | $2,704 +188.1% | $101,100 |
| 2020 | $938 +1.2% | $101,100 |
| 2019 | $928 -64.4% | $101,100 |
| 2018 | $2,603 | $101,100 |
| 2017 | -- | $101,100 |
| 2016 | -- | $101,100 |
| 2015 | -- | $101,100 |
| 2014 | -- | $101,100 |
| 2013 | -- | $101,100 |
| 2012 | -- | $101,100 |
| 2011 | -- | $101,100 |
| 2010 | -- | $101,100 |
| 2008 | -- | $101,100 |
| 2007 | -- | $101,100 |
| 2006 | -- | $101,100 |
Find assessor info on the county website
Monthly payment
Est. payment
Payment breakdown
Explore the cost of this home by adjusting the details. Changes won't be saved.Climate risks
Neighborhood: 17111
Nearby schools
Schools provided by the listing agent
- High: Central Dauphin East
- District: Central Dauphin
Source: Bright MLS. This data may not be complete. We recommend contacting the local school district to confirm school assignments for this home.
- $180,8001 bd1 ba976 sqft6150 Spring Knoll Dr, Harrisburg, PA 17111Off Market
- $265,5003 bd3 ba1.7k sqft6152 Spring Knoll Dr, Harrisburg, PA 17111Off Market
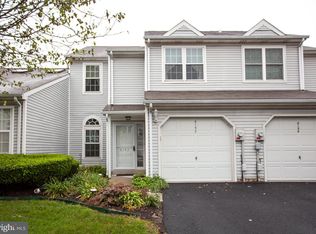
- $223,4002 bd2 ba1.4k sqft6148 Spring Knoll Dr, Harrisburg, PA 17111Off Market
- $290,2003 bd3 ba1.7k sqft6149 Spring Knoll Dr, Harrisburg, PA 17111Off Market
Similar homes
- $285,0003 bd3 ba2.2k sqft1114 Aberdeen Ct, Harrisburg, PA 17111For Sale

 MLS ID #PADA2063228, REGINALD IRVIS, Coldwell Banker Realty. Bright MLS
- $274,9003 bd3 ba1.5k sqft6624 Springford Ter, Harrisburg, PA 17111For Sale
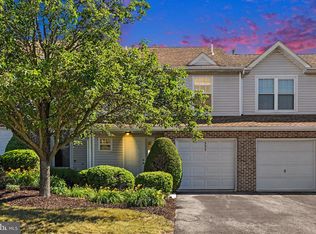 MLS ID #PADA2061226, Mr. Bishwa Chhetri, Onest Real Estate. Bright MLS
- $324,9003 bd3 ba2.4k sqft6136 Terry Davis Ct, Harrisburg, PA 17111For Sale
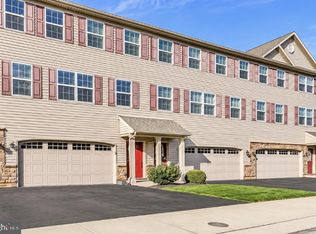 MLS ID #PADA2064874, Trudy Stewart, Iron Valley Real Estate of Central PA. Bright MLS
- $254,9003 bd3 ba1.8k sqft112 Buckley Dr, Harrisburg, PA 17112For Sale
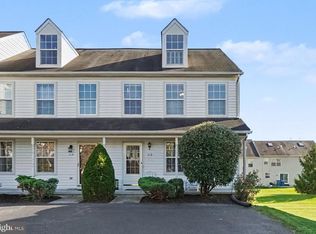 MLS ID #PADA2065000, JONATHAN JUDSON, ADP Realty & Property Management LLC. Bright MLS
- $259,9003 bd2 ba1.5k sqft3763 Elder Rd, Harrisburg, PA 17111For SaleMLS ID #PADA2065364, JASON MCMULLEN, Iron Valley Real Estate of Central PA. Bright MLS
- $247,5002 bd3 ba1.3k sqft841 Gregs Dr, Harrisburg, PA 17111For SaleMLS ID #PADA2057154, KEN HUEBSCH, Berkshire Hathaway HomeServices Homesale Realty. Bright MLS
- $249,9002 bd2 ba1.2k sqft141 Leonard Ln, Harrisburg, PA 17111For SaleMLS ID #PADA2059422, BARRY SCHMITT, Howard Hanna Company-Harrisburg. Bright MLS
- $249,9003 bd2 ba1.2k sqft4921 Colorado Ave, Harrisburg, PA 17109For SaleMLS ID #PADA2065898, MICHELLE LEO, Coldwell Banker Realty. Bright MLS
- $285,0003 bd3 ba1.4k sqft132 Sparrow Rd, Hummelstown, PA 17036For SaleMLS ID #PADA2065344, Tami Dykes, Coldwell Banker Realty. Bright MLS
- $269,9004 bd3 ba2.4k sqft1710 Green St, Harrisburg, PA 17102For SaleMLS ID #PADA2060422, Jack Straub, Straub & Associates Real Estate. Bright MLS
- $265,0003 bd3 ba1.5k sqft131 Cardinal Ln, Hummelstown, PA 17036For SaleMLS ID #PADA2063692, Nicole Daboin, Coldwell Banker Realty. Bright MLS
- $329,9003 bd3 ba1.8k sqft817 S Progress Ave, Harrisburg, PA 17111For SaleMLS ID #PADA2062814, Emillie Albrecht, Real of Pennsylvania. Bright MLS
- $249,9003 bd3 ba1.4k sqft153 Mapleton Blvd, Harrisburg, PA 17112For SaleMLS ID #PADA2059724, ANGELA MOYER, RSR, REALTORS, LLC. Bright MLS
- $199,9002 bd3 ba1.5k sqft7964 Somerset St, Hummelstown, PA 17036For SaleMLS ID #PADA2065436, JASON MCMULLEN, Iron Valley Real Estate of Central PA. Bright MLS
- $229,9002 bd2 ba1.3k sqft130 Leonard Ln, Harrisburg, PA 17111For SaleMLS ID #PADA2060542, Collin Boyer, Real of Pennsylvania. Bright MLS
- $269,9003 bd2 ba1.4k sqft13 James St, Middletown, PA 17057For SaleMLS ID #PADA2065078, BILL MURRAY, Union Realty, Inc.. Bright MLS
- $325,0004 bd2 ba1.5k sqft375 N 48th St, Harrisburg, PA 17111For SaleMLS ID #PADA2061104, JOY DANIELS, Joy Daniels Real Estate Group, Ltd. Bright MLS
- $389,9004 bd3 ba1.9k sqft527 Springhouse Ct, Harrisburg, PA 17111For SaleMLS ID #PADA2063994, Prajeet Rana, Ghimire Homes. Bright MLS
- $284,9003 bd4 ba2.2k sqft123 Bungalow Rd, Enola, PA 17025For SaleMLS ID #PACB2059644, Amanda Scholly, Inch & Co. Real Estate, LLC. Bright MLS
- $375,0003 bd2 ba2.6k sqft5975 Clover Rd, Harrisburg, PA 17112For SaleMLS ID #PADA2062400, David Gregory Pasichnik, Coldwell Banker Realty. Bright MLS
