Welcome to 6141 Spring Knoll Drive, a beautifully maintained 3-bedroom, 2.5-bath townhouse in Harrisburg that is truly move-in ready. This home has been lovingly cared for and thoughtfully updated with nearly $95,000 in improvements, giving you peace of mind that all the big projects are already done. The main level offers a bright, open flow between the living, dining, and kitchen areas. The stunning kitchen renovation completed in 2021 is the heart of the home, showcasing shaker-style cabinets with soft closures, quartz countertops, a stylish herringbone backsplash, updated plumbing fixtures, GE water filtration, and garbage disposal. Durable luxury vinyl plank flooring runs throughout the first floor, tying the space together with a fresh and modern feel. Upstairs, you’ll find three spacious bedrooms with ample closet space. The bathrooms were fully renovated with new cabinetry, countertops, showers, toilets, lighting, and flooring, creating a clean and timeless style. In 2016, new carpeting was installed on the entire second floor, including the bedrooms, stairs, and landings, providing warmth and comfort. Additional upgrades have brought modern convenience throughout. All lighting fixtures, receptacles, and switches were replaced, and added circuits and switched outlets provide flexibility. Ceiling fan wiring is already in place in the living room. In 2022, every window was replaced with Castle double-hung, double-tilt, easy-clean windows, along with new exterior trim, flashing, and aluminum wrapping, improving both efficiency and curb appeal. The living room features a striking custom shiplap feature wall with mantle, framing an electric fireplace and dedicated TV space, creating a cozy focal point for gatherings. A second shiplap accent wall was added to the stairway in 2025, giving the interior extra character and charm. Outside, the backyard has been transformed into a private retreat. In 2009, the old concrete slab was removed and replaced with a custom paver patio set on a regraded stone base. A raised landscape planter and privacy fence complete the space, making it perfect for entertaining or quiet evenings outdoors. This townhouse blends thoughtful upgrades with a convenient location. Spring Knoll is just minutes from schools, shopping, dining, and major highways, yet still offers a quiet residential atmosphere. Every corner of this home reflects pride of ownership and attention to detail. 6141 Spring Knoll Drive is more than just a house – it’s a home where you can move right in and enjoy the lifestyle you’ve been waiting for. Schedule your private showing today and see for yourself why this property is a must-see in Harrisburg.
Sold for $298,000
$298,000
6141 Spring Knoll Dr, Harrisburg, PA 17111
3beds
2,664sqft
Townhouse
Built in 1987
1,163 Square Feet Lot
$306,100 Zestimate®
$112/sqft
$2,314 Estimated rent
Home value
$306,100
$279,000 - $337,000
$2,314/mo
Zestimate® history
Owner options
List your home for rent
$2,314/mo
Rent Zestimate®
Find your next renter with Zillow Rental Manager. Plus, with online applications, you can quickly screen prospective tenants – for free.
$2,314/mo
Rent Zestimate®
Refinance and save
$2,140/mo
Est. payment
Refinancing to a lower rate could help reduce your monthly payments and save thousands over the life of the loan.
$2,140/mo
Est. payment
Explore your selling options
Work with a Zillow partner agent
Leverage their expertise and Zillow's premium Showcase listings to get your home seen by more buyers.
Get startedList with your own agent
Get your home in front of millions of buyers by listing it on Zillow.
Learn how to do itSell it yourself
Take full control of how buyers see your home on Zillow by listing For Sale by Owner (FSBO).
List your homeWhat's special
Electric fireplacePrivacy fenceQuartz countertopsStunning kitchen renovationCustom paver patioRaised landscape planterNew carpeting
Zillow last checked:
Listing updated:
Listed by:
Diana P Lockwood 717-856-7335,
Iron Valley Real Estate of Central PA
Bought with:
Tej Patel, RS377394
Iron Valley Real Estate of Central PA
Source: Bright MLS,MLS#: PADA2049942
Facts & features
Interior
Bedrooms & bathrooms
- Bedrooms: 3
- Bathrooms: 3
- Full bathrooms: 2
- 1/2 bathrooms: 1
- Main level bathrooms: 1
Rooms
- Room types: Dining Room, Primary Bedroom, Bedroom 2, Kitchen, Basement, Bedroom 1, Laundry, Full Bath, Half Bath
Primary bedroom
- Features: Flooring - Carpet, Walk-In Closet(s)
- Level: Upper
- Area: 352 Square Feet
- Dimensions: 16 x 22
Bedroom 1
- Features: Flooring - Carpet, Window Treatments
- Level: Upper
- Area: 132 Square Feet
- Dimensions: 12 x 11
Bedroom 2
- Features: Flooring - Carpet, Window Treatments
- Level: Upper
- Area: 96 Square Feet
- Dimensions: 12 x 8
Basement
- Features: Flooring - Carpet
- Level: Lower
- Area: 396 Square Feet
- Dimensions: 11 x 36
Dining room
- Features: Flooring - Luxury Vinyl Plank
- Level: Main
- Area: 80 Square Feet
- Dimensions: 8 x 10
Other
- Features: Flooring - Vinyl
- Level: Upper
- Area: 55 Square Feet
- Dimensions: 5 x 11
Half bath
- Features: Flooring - Luxury Vinyl Plank
- Level: Main
- Area: 30 Square Feet
- Dimensions: 5 x 6
Kitchen
- Features: Flooring - Luxury Vinyl Plank, Countertop(s) - Quartz
- Level: Main
- Area: 231 Square Feet
- Dimensions: 21 x 11
Laundry
- Level: Main
- Area: 18 Square Feet
- Dimensions: 6 x 3
Heating
- Central, Programmable Thermostat, Electric, Natural Gas
Cooling
- Central Air, Programmable Thermostat, Electric
Appliances
- Included: Microwave, Dishwasher, Disposal, Dryer, ENERGY STAR Qualified Dishwasher, Exhaust Fan, Oven/Range - Gas, Refrigerator, Stainless Steel Appliance(s), Washer, Water Dispenser, Water Heater, Gas Water Heater
- Laundry: Main Level, Laundry Room
Features
- Attic, Bathroom - Tub Shower, Breakfast Area, Combination Dining/Living, Dining Area, Floor Plan - Traditional, Eat-in Kitchen, Kitchen Island, Kitchen - Table Space, Pantry, Primary Bath(s), Recessed Lighting, Upgraded Countertops, Wainscotting, Walk-In Closet(s), Dry Wall, Paneled Walls
- Flooring: Carpet, Luxury Vinyl, Vinyl
- Doors: Six Panel, Sliding Glass, Storm Door(s)
- Windows: Double Hung, Replacement, Screens, Vinyl Clad, Window Treatments
- Basement: Heated,Partially Finished,Shelving,Side Entrance,Walk-Out Access
- Number of fireplaces: 1
- Fireplace features: Electric, Glass Doors
Interior area
- Total structure area: 2,664
- Total interior livable area: 2,664 sqft
- Finished area above ground: 2,664
- Finished area below ground: 0
Property
Parking
- Total spaces: 2
- Parking features: Storage, Basement, Garage Faces Front, Garage Door Opener, Inside Entrance, Asphalt, Private, Attached, Driveway, On Street
- Attached garage spaces: 1
- Uncovered spaces: 1
- Details: Garage Sqft: 241
Accessibility
- Accessibility features: 2+ Access Exits
Features
- Levels: Three
- Stories: 3
- Patio & porch: Patio
- Exterior features: Rain Gutters, Sidewalks, Street Lights
- Pool features: Community
- Fencing: Vinyl
- Has view: Yes
- View description: Garden, Street
- Frontage length: Road Frontage: 24
Lot
- Size: 1,163 Square Feet
- Dimensions: 48 x 24
- Features: Front Yard, Landscaped, Private, Rear Yard, Middle Of Block, LandFill
Details
- Additional structures: Above Grade, Below Grade
- Parcel number: 351080450000000
- Zoning: RESIDENTIAL
- Special conditions: Standard
Construction
Type & style
- Home type: Townhouse
- Architectural style: Traditional
- Property subtype: Townhouse
Materials
- Frame
- Foundation: Block, Slab
- Roof: Asphalt,Shingle
Condition
- Excellent
- New construction: No
- Year built: 1987
Utilities & green energy
- Electric: 100 Amp Service
- Sewer: Public Sewer
- Water: Public
- Utilities for property: Cable Available, Phone Available, Underground Utilities
Community & HOA
Community
- Features: Pool
- Security: Carbon Monoxide Detector(s), Main Entrance Lock, Smoke Detector(s)
- Condo and coop fee: $0 annually
- Subdivision: Spring Knoll
HOA
- Has HOA: Yes
- HOA fee: $97 monthly
Location
- Region: Harrisburg
- Municipality: LOWER PAXTON TWP
Financial & listing details
- Price per square foot: $112/sqft
- Tax assessed value: $108,300
- Annual tax amount: $3,233
- Date on market: 9/25/2025
- Listing agreement: Exclusive Right To Sell
- Listing terms: Cash,Conventional,FHA,VA Loan
- Ownership: Fee Simple
- Road surface type: Black Top
Price history
| Date | Event | Price |
|---|---|---|
| 11/21/2025 | Sold | $298,000-5.2%$112/sqft |
Source:  Bright MLS #PADA2049942 Report a problem Bright MLS #PADA2049942 Report a problem | ||
| 10/17/2025 | Pending sale | $314,500$118/sqft |
Source: Bright MLS #PADA2049942 Report a problem | ||
| 10/15/2025 | Contingent | $314,500$118/sqft |
Source: Bright MLS #PADA2049942 Report a problem | ||
| 10/15/2025 | Pending sale | $314,500$118/sqft |
Source: Bright MLS #PADA2049942 Report a problem | ||
| 9/25/2025 | Listed for sale | $314,500+99.1%$118/sqft |
Source: Bright MLS #PADA2049942 Report a problem | ||
| 5/3/2007 | Sold | $158,000$59/sqft |
Source: Public Record Report a problem | ||
Public tax history
| Year | Property taxes | Tax assessment |
|---|---|---|
| 2026 | $3,322 +5.7% | $108,300 |
| 2025 | $3,143 +7.8% | $108,300 |
| 2023 | $2,916 | $108,300 |
| 2022 | $2,916 +0.7% | $108,300 |
| 2021 | $2,897 +188.1% | $108,300 |
| 2020 | $1,005 +1.2% | $108,300 |
| 2019 | $994 -62.5% | $108,300 |
| 2018 | $2,653 | $108,300 |
| 2017 | -- | $108,300 |
| 2016 | -- | $108,300 |
| 2015 | -- | $108,300 |
| 2014 | -- | $108,300 |
| 2013 | -- | $108,300 |
| 2012 | -- | $108,300 |
| 2011 | -- | $108,300 |
| 2010 | -- | $108,300 |
| 2008 | -- | $108,300 |
| 2007 | -- | $108,300 |
| 2006 | -- | $108,300 |
Find assessor info on the county website
Neighborhood: 17111
Nearby homes
- $245,5003 bd2 ba1.4k sqft6146 Spring Knoll Dr, Harrisburg, PA 17111Off Market
- $287,7003 bd3 ba1.7k sqft6145 Spring Knoll Dr, Harrisburg, PA 17111Off Market
- $249,0003 bd3 ba1.3k sqft6144 Spring Knoll Dr, Harrisburg, PA 17111Sold
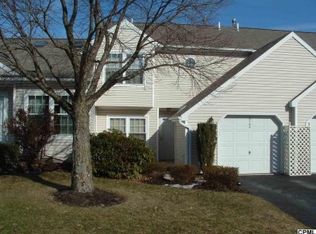
- $276,6003 bd3 ba1.7k sqft6147 Spring Knoll Dr, Harrisburg, PA 17111Off Market
- $274,9003 bd2 ba1.7k sqft6143 Spring Knoll Dr, Harrisburg, PA 17111Off Market
- $270,0003 bd3 ba2.1k sqft6154 Spring Knoll Dr, Harrisburg, PA 17111For Sale
- $193,9002 bd1 ba928 sqft6142 Spring Knoll Dr, Harrisburg, PA 17111Off Market
- $223,6002 bd2 ba1.4k sqft6148 Spring Knoll Dr, Harrisburg, PA 17111Off Market
Nearby schools
GreatSchools rating
- 4/10Phillips El SchoolGrades: K-5Distance: 1.6 mi
- 4/10Central Dauphin East Middle SchoolGrades: 6-8Distance: 1.3 mi
- 2/10Central Dauphin East Senior High SchoolGrades: 9-12Distance: 1.5 mi
Schools provided by the listing agent
- Elementary: E.h. Phillips
- Middle: Central Dauphin East
- High: Central Dauphin East
- District: Central Dauphin
Source: Bright MLS. This data may not be complete. We recommend contacting the local school district to confirm school assignments for this home.
Sell for more on Zillow
Get a Zillow Showcase℠ listing at no additional cost and you could sell for .
$306,100
2% more
+$6,122
With Zillow Showcase(estimated)
$312,222
Sell for more on Zillow
Get a Zillow Showcase℠ listing at no additional cost and you could sell for .
$306,100
2% more
+$6,122
With Zillow Showcase(estimated)
$312,222
- Pennsylvania
- Dauphin County
- Harrisburg
- 17111
- 6141 Spring Knoll Dr
