Welcome home to this charming Cape Cod in the heart of Palmyra! Blending classic character with comfortable everyday living, this inviting home features a spacious living room, an eat-in kitchen, two main-level bedrooms, a full bath, and the convenience of first-floor laundry. Upstairs, you'll find two additional rooms, including a walk-through bedroom, offering flexible space for sleeping, a home office, hobby room, or play area. The full basement provides ample storage or the opportunity for a workshop, home gym, or future finishing possibilities. Outside, enjoy a manageable yard with room to relax, garden, or entertain. Conveniently located near schools, parks, shopping, and dining, this home is an excellent opportunity for first-time homebuyers, those looking to downsize, or anyone seeking a home with charm and potential in a desirable Palmyra location.
Pending
Price cut: $5.5K (9/14)
$244,500
911 W Cherry St, Palmyra, PA 17078
4beds
1,544sqft
Single Family Residence
Built in 1952
2,178 Square Feet Lot
$241,600 Zestimate®
$158/sqft
$-- HOA
What's special
Two main-level bedroomsEat-in kitchenFirst-floor laundryWalk-through bedroom
- 60 days
- 522
- 34
Zillow last checked:
Listing updated:
Listed by:
Nicholas Devitz 717-507-3040,
Coldwell Banker Realty (717) 272-8781
Source: Bright MLS,MLS#: PALN2027804
Facts & features
Interior
Bedrooms & bathrooms
- Bedrooms: 4
- Bathrooms: 1
- Full bathrooms: 1
- Main level bathrooms: 1
- Main level bedrooms: 2
Rooms
- Room types: Living Room, Bedroom 2, Bedroom 3, Bedroom 4, Kitchen, Bedroom 1, Laundry, Bathroom 1
Bedroom 1
- Features: Flooring - Carpet
- Level: Main
- Area: 130 Square Feet
- Dimensions: 10 X 13
Bedroom 2
- Features: Flooring - Carpet
- Level: Main
- Area: 120 Square Feet
- Dimensions: 10 X 12
Bedroom 3
- Features: Flooring - Carpet
- Level: Upper
- Area: 130 Square Feet
- Dimensions: 13 X 10
Bedroom 4
- Features: Flooring - Carpet
- Level: Upper
- Area: 266 Square Feet
- Dimensions: 14 X 19
Bathroom 1
- Features: Flooring - Laminate Plank
- Level: Main
Kitchen
- Features: Flooring - Laminate Plank, Built-in Features
- Level: Main
- Area: 195 Square Feet
- Dimensions: 15 X 13
Laundry
- Level: Main
Living room
- Features: Flooring - Laminate Plank
- Level: Main
- Area: 195 Square Feet
- Dimensions: 15 X 13
Heating
- Forced Air, Oil
Cooling
- Window Unit(s), Electric
Appliances
- Included: Electric Water Heater
- Laundry: Laundry Room
Features
- Built-in Features, Ceiling Fan(s), Entry Level Bedroom, Eat-in Kitchen
- Flooring: Carpet
- Basement: Exterior Entry
- Has fireplace: No
Interior area
- Total structure area: 1,544
- Total interior livable area: 1,544 sqft
- Finished area above ground: 1,544
- Finished area below ground: 0
Property
Parking
- Parking features: On Street
- Has uncovered spaces: Yes
Accessibility
- Accessibility features: None
Features
- Levels: Two
- Stories: 2
- Pool features: None
- Fencing: Wood
Lot
- Size: 2,178 Square Feet
Details
- Additional structures: Above Grade, Below Grade
- Parcel number: 1622866353541290000
- Zoning: RESIDENTIAL
- Special conditions: Standard
Construction
Type & style
- Home type: SingleFamily
- Architectural style: Cape Cod
- Property subtype: Single Family Residence
Materials
- Other
- Foundation: Block
- Roof: Slate
Condition
- New construction: No
- Year built: 1952
Utilities & green energy
- Electric: 100 Amp Service, Circuit Breakers
- Sewer: Private Sewer
- Water: Public
Community & HOA
Community
- Subdivision: Palmyra Borough
HOA
- Has HOA: No
Location
- Region: Palmyra
- Municipality: PALMYRA BORO
Financial & listing details
- Price per square foot: $158/sqft
- Tax assessed value: $127,300
- Annual tax amount: $3,570
- Date on market: 8/9/2026
- Listing agreement: Exclusive Right To Sell
- Listing terms: Cash,FHA,Conventional,VA Loan
- Inclusions: Washer, Dryer, Kitchen Refrigerator
- Ownership: Fee Simple
Estimated market value
$241,600
$230,000 - $254,000
$1,655/mo
Price history
| Date | Event | Price |
|---|---|---|
| 9/16/2026 | Pending sale | $244,500$158/sqft |
Source:  Bright MLS #PALN2027804 Report a problem Bright MLS #PALN2027804 Report a problem | ||
| 9/14/2026 | Price change | $244,500-2.2%$158/sqft |
Source: Bright MLS #PALN2027804 Report a problem | ||
| 8/31/2026 | Price change | $250,000-3.8%$162/sqft |
Source: Bright MLS #PALN2027804 Report a problem | ||
| 8/21/2026 | Price change | $260,000-1.9%$168/sqft |
Source: Bright MLS #PALN2027804 Report a problem | ||
| 8/9/2026 | Listed for sale | $265,000$172/sqft |
Source: Bright MLS #PALN2027804 Report a problem | ||
Public tax history
Tax history is unavailable.
Monthly payment
Est. payment
Payment breakdown
Explore the cost of this home by adjusting the details. Changes won't be saved.Climate risks
Neighborhood: 17078
Nearby schools
Schools provided by the listing agent
- District: Palmyra Area
Source: Bright MLS. This data may not be complete. We recommend contacting the local school district to confirm school assignments for this home.
Similar homes
- $273,9003 bd1 ba1.3k sqft2748 Horseshoe Pike, Palmyra, PA 17078For Sale
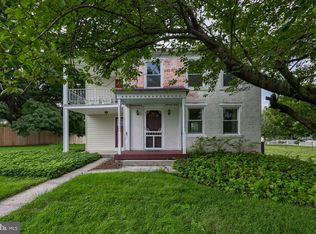
 MLS ID #PALN2028626, Erin Chaboya, RE/MAX SmartHub Realty. Bright MLS
 - $229,0002 bd1 ba1.6k sqft44 N Locust St, Palmyra, PA 17078For Sale
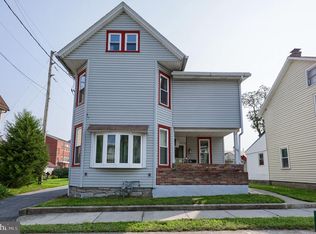 MLS ID #PALN2027928, JERRY SHILLING, Coldwell Banker Realty. Bright MLS
 - $265,0003 bd3 ba1.5k sqft704 Cambridge Ct #U-0037, Palmyra, PA 17078For Sale
 MLS ID #PALN2027308, DAVID BECKER, Keller Williams Realty. Bright MLS
 - $250,0003 bd1 ba1k sqft7256 Sandy Hollow Rd, Harrisburg, PA 17112For Sale
 MLS ID #PADA2064852, Emily Cummings, Coldwell Banker Realty. Bright MLS
 - $279,0003 bd3 ba1.5k sqft1918 Wexford Rd, Palmyra, PA 17078For SaleMLS ID #PADA2060496, Sally Copeland, Coldwell Banker Realty. Bright MLS
- $349,9003 bd2 ba1.7k sqft2 Sycamore Ln, Palmyra, PA 17078For SaleMLS ID #PALN2027698, JIM BEDORF, Coldwell Banker Realty. Bright MLS
- $264,4902 bd2 ba1.1k sqft2122 Wexford Rd, Palmyra, PA 17078For SaleMLS ID #PADA2063662, Collin Boyer, Real of Pennsylvania. Bright MLS
- $250,0003 bd2 ba2.1k sqft476 Big Spring Rd, New Cumberland, PA 17070For SaleMLS ID #PAYK2112992, JEFFERY MILLER, Coldwell Banker Realty. Bright MLS
- $265,0003 bd2 ba1k sqft528 Jonestown Rd, Jonestown, PA 17038For SaleMLS ID #PALN2028972, Kevin Snyder, RE/MAX Of Reading. Bright MLS
- $244,9004 bd3 ba1.9k sqft302 Wedgewood Rd, Harrisburg, PA 17109For SaleMLS ID #PADA2063952, JASON MCMULLEN, Iron Valley Real Estate of Central PA. Bright MLS
- $240,0003 bd1 ba1.6k sqft824 Lehman St, Lebanon, PA 17046For SaleMLS ID #PALN2028766, Justin Carrero, Coldwell Banker Realty. Bright MLS
- $205,0003 bd2 ba1.3k sqft2124 Church St, Lebanon, PA 17046For SaleMLS ID #PALN2029054, Michael Fingerman, HomeSmart Realty Advisors. Bright MLS
- $249,9003 bd2 ba1.8k sqft308 Angle Ave, Steelton, PA 17113For SaleMLS ID #PADA2064618, Doug Kline, Keller Williams Elite. Bright MLS
- $239,9003 bd2 ba1.7k sqft4609 Marblehead St, Harrisburg, PA 17109For SaleMLS ID #PADA2062940, Mackenzie Hilsinger, Coldwell Banker Realty. Bright MLS
- $285,0003 bd1 ba1.5k sqft170 Sugar Maple Dr, Etters, PA 17319For SaleMLS ID #PAYK2112548, BOB DWULET, Coldwell Banker Realty. Bright MLS
- $244,9003 bd2 ba1.4k sqft401 Wood St, Harrisburg, PA 17109For SaleMLS ID #PADA2062822, JIM BEDORF, Coldwell Banker Realty. Bright MLS
- $239,9002 bd2 ba1.8k sqft415 N Progress Ave, Harrisburg, PA 17109For SaleMLS ID #PADA2064300, Tom Reustle, Coldwell Banker Realty. Bright MLS
- $270,0003 bd1 ba1.2k sqft4913 Colorado Ave, Harrisburg, PA 17109For SaleMLS ID #PADA2064706, Johanna Orosa, Coldwell Banker Realty. Bright MLS
- $225,0005 bd1 ba1.3k sqft698 N 2nd Ave, Lebanon, PA 17046For SaleMLS ID #PALN2027732, Kevin Snyder, RE/MAX Of Reading. Bright MLS
- $265,0004 bd2 ba1.6k sqft506 S 12th St, Lebanon, PA 17042For SaleMLS ID #PALN2028530, Linda Breit, Coldwell Banker Realty. Bright MLS
