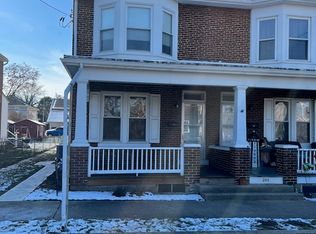
This spacious and charming home offers 4 bedrooms and 1 1/2 baths, along with a large formal dining room, inviting living room, and a spacious kitchen. A convenient mudroom adds extra functionality, while the fenced yard, and patio provide wonderful outdoor space for relaxing and entertaining. Beautiful woodwork and a combination of predominantly original wood and engineered wood floors throughout, add character and warmth. Additional features include economical gas heat and 200-amp electrical service. A very spacious basement with washer and dryer is very handy. A shed with electricity makes taking care of your backyard convenient and useful at night as well. Cute neighborhoods and lemonade stand worthy sidewalks lead you down to the ball field or park within walking distance. Conveniently located close to shops, restaurants, schools, and truly move-in ready, this is a one-of-a-kind home you won't want to miss!
Pending
$249,000
209 S Harrison St, Palmyra, PA 17078
4beds
1,654sqft
Single Family Residence
Built in 1940
4,792 Square Feet Lot
$247,700 Zestimate®
$151/sqft
$-- HOA
What's special
Convenient mudroomFenced yardBeautiful woodworkShed with electricityEconomical gas heatLarge formal dining roomSpacious kitchen
- 38 days
- 319
- 17
Likely to sell faster than
Zillow last checked:
Listing updated:
Listed by:
Amy H Backenstose 717-319-3193,
Coldwell Banker Realty 7175342442
Source: Bright MLS,MLS#: PALN2028434
Facts & features
Interior
Bedrooms & bathrooms
- Bedrooms: 4
- Bathrooms: 2
- Full bathrooms: 1
- 1/2 bathrooms: 1
- Main level bathrooms: 1
Rooms
- Room types: Living Room, Dining Room, Bedroom 2, Bedroom 3, Bedroom 4, Kitchen, Bedroom 1
Bedroom 1
- Level: Upper
- Area: 117 Square Feet
- Dimensions: 9 X 13
Bedroom 2
- Level: Upper
- Area: 117 Square Feet
- Dimensions: 9 X 13
Bedroom 3
- Level: Upper
- Area: 221 Square Feet
- Dimensions: 17 X 13
Bedroom 4
- Level: Upper
- Area: 195 Square Feet
- Dimensions: 13 X 15
Dining room
- Level: Main
- Area: 210 Square Feet
- Dimensions: 15 X 14
Kitchen
- Level: Main
- Area: 210 Square Feet
- Dimensions: 15 X 14
Living room
- Level: Main
- Area: 195 Square Feet
- Dimensions: 13 X 15
Heating
- Hot Water, Radiator, Natural Gas
Cooling
- None, Natural Gas
Appliances
- Included: Built-In Range, Dishwasher, Dryer, Washer, Gas Water Heater
- Laundry: In Basement
Features
- Eat-in Kitchen, Formal/Separate Dining Room
- Basement: Full,Interior Entry,Concrete
- Has fireplace: No
Interior area
- Total structure area: 1,654
- Total interior livable area: 1,654 sqft
- Finished area above ground: 1,654
- Finished area below ground: 0
Property
Parking
- Parking features: Off Street, On Street
- Has uncovered spaces: Yes
Accessibility
- Accessibility features: 2+ Access Exits
Features
- Levels: Three and One Half
- Stories: 3.5
- Exterior features: Lighting
- Pool features: None
- Fencing: Other,Chain Link
Lot
- Size: 4,792 Square Feet
- Features: Cleared, Level
Details
- Additional structures: Above Grade, Below Grade, Outbuilding
- Parcel number: 1622921643570490000
- Zoning: RESIDENTIAL
- Special conditions: Standard
Construction
Type & style
- Home type: SingleFamily
- Architectural style: Traditional
- Property subtype: Single Family Residence
- Attached to another structure: Yes
Materials
- Brick, Vinyl Siding, Stick Built
- Foundation: Brick/Mortar
Condition
- New construction: No
- Year built: 1940
Utilities & green energy
- Electric: 200+ Amp Service
- Sewer: Public Sewer
- Water: Public
- Utilities for property: Cable Available
Community & HOA
Community
- Security: Smoke Detector(s)
- Subdivision: None Available
HOA
- Has HOA: No
- Amenities included: None
- Services included: None
Location
- Region: Palmyra
- Municipality: PALMYRA BORO
Financial & listing details
- Price per square foot: $151/sqft
- Tax assessed value: $132,000
- Annual tax amount: $3,772
- Date on market: 9/4/2026
- Listing agreement: Exclusive Agency
- Listing terms: Conventional,Cash
- Ownership: Fee Simple
Estimated market value
$247,700
$235,000 - $260,000
$2,008/mo
Price history
| Date | Event | Price |
|---|---|---|
| 9/26/2026 | Pending sale | $249,000$151/sqft |
Source:  Bright MLS #PALN2028434 Report a problem Bright MLS #PALN2028434 Report a problem | ||
| 9/18/2026 | Contingent | $249,000$151/sqft |
Source: Bright MLS #PALN2028434 Report a problem | ||
| 9/4/2026 | Listed for sale | $249,000+100%$151/sqft |
Source: Bright MLS #PALN2028434 Report a problem | ||
| 8/15/2016 | Sold | $124,500-5.6%$75/sqft |
Source: Public Record Report a problem | ||
| 3/31/2016 | Listed for sale | $131,900+8.1%$80/sqft |
Source: Berkshire Hathaway HomeServices Homesale Realty #10283527 Report a problem | ||
| 2/2/2015 | Sold | $122,000-3.1%$74/sqft |
Source: Public Record Report a problem | ||
| 12/9/2014 | Price change | $125,900-2.3%$76/sqft |
Source: FOR SALE BY OWNER PLUS REALTORS - HERSHEY #10255391 Report a problem | ||
| 11/12/2014 | Price change | $128,900-0.8%$78/sqft |
Source: FOR SALE BY OWNER PLUS REALTORS - HERSHEY #10255391 Report a problem | ||
| 10/28/2014 | Price change | $129,900-2.3%$79/sqft |
Source: FOR SALE BY OWNER PLUS REALTORS - HERSHEY #10255391 Report a problem | ||
| 8/24/2014 | Price change | $133,000-2.8%$80/sqft |
Source: FOR SALE BY OWNER PLUS REALTORS - HERSHEY #10255391 Report a problem | ||
| 8/19/2014 | Price change | $136,900-0.7%$83/sqft |
Source: FOR SALE BY OWNER PLUS REALTORS - HERSHEY #10255391 Report a problem | ||
| 8/6/2014 | Price change | $137,900-0.7%$83/sqft |
Source: FOR SALE BY OWNER PLUS REALTORS - HERSHEY #10255391 Report a problem | ||
| 8/1/2014 | Price change | $138,900-0.7%$84/sqft |
Source: FOR SALE BY OWNER PLUS REALTORS - HERSHEY #10255391 Report a problem | ||
| 6/26/2014 | Listed for sale | $139,900+5.2%$85/sqft |
Source: FOR SALE BY OWNER PLUS REALTORS - HERSHEY #10255391 Report a problem | ||
| 9/3/2009 | Sold | $133,000-3.6%$80/sqft |
Source: Public Record Report a problem | ||
| 6/13/2009 | Listed for sale | $137,900$83/sqft |
Source: Listhub #10180748 Report a problem | ||
Public tax history
| Year | Property taxes | Tax assessment |
|---|---|---|
| 2026 | $3,821 +1.3% | $132,000 |
| 2025 | $3,772 +5.9% | $132,000 |
| 2024 | $3,561 +3.2% | $132,000 |
| 2023 | $3,450 +6% | $132,000 |
| 2022 | $3,256 +10.2% | $132,000 |
| 2021 | $2,955 +1.3% | $132,000 |
| 2020 | $2,918 +229.8% | $132,000 |
| 2019 | $885 -55.3% | $132,000 |
| 2018 | $1,978 | $132,000 |
| 2017 | -- | $132,000 +1.2% |
| 2016 | -- | $130,400 |
| 2015 | -- | $130,400 |
| 2014 | -- | $130,400 +1317.4% |
| 2012 | -- | $9,200 |
| 2011 | -- | $9,200 |
| 2010 | -- | $9,200 |
| 2009 | -- | $9,200 |
| 2007 | -- | $9,200 |
| 2006 | -- | $9,200 |
Find assessor info on the county website
Monthly payment
Est. payment
Payment breakdown
Explore the cost of this home by adjusting the details. Changes won't be saved.Climate risks
Neighborhood: 17078
Nearby schools
Schools provided by the listing agent
- Middle: Palmyra Area
- High: Palmyra Area
- District: Palmyra Area
Source: Bright MLS. This data may not be complete. We recommend contacting the local school district to confirm school assignments for this home.


Similar homes
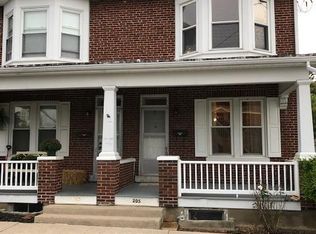
- $229,9004 bd2 ba1.4k sqft319 N Railroad St, Palmyra, PA 17078For Sale
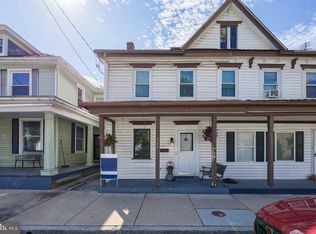
 MLS ID #PALN2028778, David Drobnock, Coldwell Banker Realty. Bright MLS
 - $273,9003 bd1 ba1.3k sqft2748 Horseshoe Pike, Palmyra, PA 17078For Sale
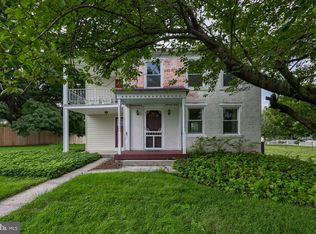 MLS ID #PALN2028626, Erin Chaboya, RE/MAX SmartHub Realty. Bright MLS
 - $250,0003 bd1 ba1k sqft7256 Sandy Hollow Rd, Harrisburg, PA 17112For Sale
 MLS ID #PADA2064852, Emily Cummings, Coldwell Banker Realty. Bright MLS
 - $225,0003 bd1 ba1.7k sqft3317 Hillside Dr, Lebanon, PA 17046Auction
 MLS ID #PALN2028986, Curvin Horning, Kingsway Realty - Ephrata. Bright MLS
 - $250,0003 bd2 ba2k sqft200 Ridge Rd, Jonestown, PA 17038AuctionMLS ID #PALN2028624, Bill Bering, Bering Real Estate Co.. Bright MLS
- $249,9003 bd2 ba1.3k sqft428 S 7th St, Lebanon, PA 17042For SaleMLS ID #PALN2028672, Michelle Kleinfelter, Iron Valley Real Estate. Bright MLS
- $235,0003 bd1 ba1.2k sqft1391 Ford Ave, Harrisburg, PA 17109For SaleMLS ID #PADA2064668, LESLIE MACHULSKY, Berkshire Hathaway HomeServices Homesale Realty. Bright MLS
- $265,0003 bd2 ba1k sqft528 Jonestown Rd, Jonestown, PA 17038For SaleMLS ID #PALN2028972, Kevin Snyder, RE/MAX Of Reading. Bright MLS
- $244,9004 bd3 ba1.9k sqft302 Wedgewood Rd, Harrisburg, PA 17109For SaleMLS ID #PADA2063952, JASON MCMULLEN, Iron Valley Real Estate of Central PA. Bright MLS
- $249,9003 bd2 ba1.8k sqft308 Angle Ave, Steelton, PA 17113For SaleMLS ID #PADA2064618, Doug Kline, Keller Williams Elite. Bright MLS
- $255,0004 bd2 ba2.1k sqft307 N 31st St, Harrisburg, PA 17109For SaleMLS ID #PADA2063438, APRIL RUCKER, Coldwell Banker Realty. Bright MLS
- $259,9004 bd2 ba1.4k sqft619 Noble St, Lebanon, PA 17042For SaleMLS ID #PALN2027684, Thomas Bechtold, NextHome Capital Realty. Bright MLS
- $240,0003 bd1 ba1.6k sqft824 Lehman St, Lebanon, PA 17046For SaleMLS ID #PALN2028766, Justin Carrero, Coldwell Banker Realty. Bright MLS
- $267,0003 bd2 ba1.4k sqft144 Spruce Ct #U-0004, Annville, PA 17003For SaleMLS ID #PALN2026890, Johanna Orosa, Coldwell Banker Realty. Bright MLS
- $239,9002 bd2 ba1.8k sqft415 N Progress Ave, Harrisburg, PA 17109For SaleMLS ID #PADA2064300, Tom Reustle, Coldwell Banker Realty. Bright MLS
- $240,0003 bd2 ba2k sqft5030 Arney Rd, Harrisburg, PA 17111For SaleMLS ID #PADA2063312, krishna pradhan, Ghimire Homes. Bright MLS
- $270,0003 bd1 ba1.2k sqft4913 Colorado Ave, Harrisburg, PA 17109For SaleMLS ID #PADA2064706, Johanna Orosa, Coldwell Banker Realty. Bright MLS
- $285,0003 bd1 ba1.5k sqft170 Sugar Maple Dr, Etters, PA 17319For SaleMLS ID #PAYK2112548, BOB DWULET, Coldwell Banker Realty. Bright MLS
- $370,0003 bd2 ba2.4k sqft653 Hillside Ave, Hummelstown, PA 17036For SaleMLS ID #PADA2064892, Joe Washburn, Century 21 Realty Services. Bright MLS
- $249,9002 bd1 ba960 sqft25 Dartmouth St, Harrisburg, PA 17109For SaleMLS ID #PADA2064090, MELISSA ANDERSON, Coldwell Banker Realty. Bright MLS
