Another new construction manufactured home in Shadowstone Village in Palmyra, PA. This beautiful new Cape Henry manufactured home offers modern living with three spacious bedrooms, two full bathrooms, including a spacious ceramic tile shower. The gorgeous exterior aesthetic is accented by the unique and eye-catching offset half dormer at the front door, sure you make it stand out. The interior features a hidden walk-in pantry with its own lights and wire shelving next to the refrigerator. Whether you are minimizing and down sizing here in the Hershey area or a lifetime Palmyra resident, this home is sure to be a great fit. Enjoy the private custom-built deck, ideal for relaxation or gatherings. Located just minutes from downtown Hershey featuring restaurants and shopping and close to all major highways. Shadowstone Village is a 55+ community offering a community center with fitness facilities, library, kitchen and gathering spaces, along with community activities. Subject to park approval. Application fee is $50.
New construction
$159,900
22 W Willow St, Palmyra, PA 17078
3beds
1,387sqft
Manufactured Home
Built in 2025
-- sqft lot
$160,100 Zestimate®
$115/sqft
$-- HOA
What's special
Three spacious bedroomsGorgeous exterior aestheticSpacious ceramic tile shower
- 47 days
- 138
- 13
Zillow last checked:
Listing updated:
Listed by:
Scott Graby 717-269-7104,
Gacono Real Estate LLC (717) 867-5511
Source: Bright MLS,MLS#: PALN2028300
Facts & features
Interior
Bedrooms & bathrooms
- Bedrooms: 3
- Bathrooms: 2
- Full bathrooms: 2
- Main level bathrooms: 2
- Main level bedrooms: 3
Rooms
- Room types: Living Room, Primary Bedroom, Bedroom 2, Bedroom 3, Kitchen, Laundry, Bathroom 2, Primary Bathroom
Primary bedroom
- Features: Ceiling Fan(s), Flooring - Carpet
- Level: Main
- Area: 169 Square Feet
- Dimensions: 13 X 13
Bedroom 2
- Features: Flooring - Carpet
- Level: Main
- Area: 100 Square Feet
- Dimensions: 10 X 10
Bedroom 3
- Features: Flooring - Carpet
- Level: Main
- Area: 100 Square Feet
- Dimensions: 10 X 10
Primary bathroom
- Features: Bathroom - Walk-In Shower, Double Sink, Flooring - Vinyl, Walk-In Closet(s)
- Level: Main
- Area: 91 Square Feet
- Dimensions: 7 X 13
Bathroom 2
- Features: Bathroom - Tub Shower, Flooring - Vinyl
- Level: Main
- Area: 45 Square Feet
- Dimensions: 5 X 9
Kitchen
- Features: Breakfast Bar, Dining Area, Flooring - Vinyl, Kitchen Island, Eat-in Kitchen, Kitchen - Gas Cooking
- Level: Main
- Area: 325 Square Feet
- Dimensions: 13 X 25
Laundry
- Features: Flooring - Vinyl
- Level: Main
- Area: 117 Square Feet
- Dimensions: 9 X 13
Living room
- Features: Ceiling Fan(s), Flooring - Carpet
- Level: Main
- Area: 234 Square Feet
- Dimensions: 13 X 18
Heating
- Forced Air, Natural Gas
Cooling
- Central Air, Electric
Appliances
- Included: Microwave, Dishwasher, Oven/Range - Gas, Refrigerator, Stainless Steel Appliance(s), Water Heater, Electric Water Heater
- Laundry: Hookup, Main Level, Laundry Room
Features
- Bathroom - Walk-In Shower, Bathroom - Tub Shower, Breakfast Area, Ceiling Fan(s), Dining Area, Open Floorplan, Eat-in Kitchen, Primary Bath(s), Paneled Walls
- Flooring: Carpet, Vinyl
- Windows: Insulated Windows
- Has basement: No
- Has fireplace: No
Interior area
- Total structure area: 1,387
- Total interior livable area: 1,387 sqft
- Finished area above ground: 1,387
Property
Parking
- Total spaces: 3
- Parking features: Asphalt, Driveway
- Uncovered spaces: 3
Accessibility
- Accessibility features: 2+ Access Exits
Features
- Levels: One
- Stories: 1
- Pool features: None
- Park: Shadowstone
Lot
- Features: Rented Lot
Details
- Additional structures: Above Grade
- Parcel number: TBD
- Zoning: RESIDENTIAL
- Special conditions: Standard
- Other equipment: None
Construction
Type & style
- Home type: MobileManufactured
- Property subtype: Manufactured Home
Materials
- Vinyl Siding
- Foundation: Crawl Space
- Roof: Architectural Shingle
Condition
- Excellent
- New construction: Yes
- Year built: 2025
Utilities & green energy
- Electric: 100 Amp Service, 220 Volts, Circuit Breakers
- Sewer: Public Sewer
- Water: Public
- Utilities for property: Cable Available, Electricity Available, Natural Gas Available, Phone Available, Sewer Available, Water Available
Community & HOA
Community
- Security: Carbon Monoxide Detector(s), Smoke Detector(s)
- Senior community: Yes
- Subdivision: Shadowstone Village
HOA
- Has HOA: No
Location
- Region: Palmyra
- Municipality: PALMYRA BORO
Financial & listing details
- Price per square foot: $115/sqft
- Date on market: 8/26/2026
- Listing agreement: Exclusive Right To Sell
- Listing terms: Cash,Conventional
- Inclusions: Refrigerator
- Exclusions: None
- Ownership: Ground Rent
- Road surface type: Black Top
- Body type: Double Wide
Estimated market value
$160,100
$152,000 - $168,000
Not available
Price history
| Date | Event | Price |
|---|---|---|
| 8/26/2026 | Listed for sale | $159,900$115/sqft |
Source:  Bright MLS #PALN2028300 Report a problem Bright MLS #PALN2028300 Report a problem | ||
Public tax history
Tax history is unavailable.
Monthly payment
Climate risks
Neighborhood: 17078
Nearby schools
Schools provided by the listing agent
- Middle: Palmyra Area
- High: Palmyra Area Senior
- District: Palmyra Area
Source: Bright MLS. This data may not be complete. We recommend contacting the local school district to confirm school assignments for this home.
Similar homes
- $159,9003 bd2 ba1.3k sqft30 W Willow St, Palmyra, PA 17078New Construction
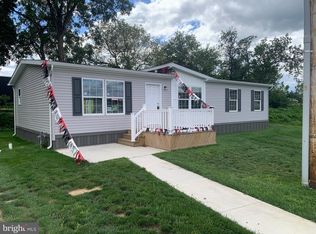
 MLS ID #PALN2028302, Scott Graby, Gacono Real Estate LLC. Bright MLS
 - $179,9003 bd2 ba1.6k sqft14 W Willow St, Palmyra, PA 17078New Construction
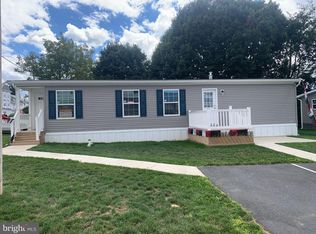 MLS ID #PALN2028294, Scott Graby, Gacono Real Estate LLC. Bright MLS
 - $190,0003 bd2 ba1.8k sqft154 W Spruce St, Palmyra, PA 17078For Sale
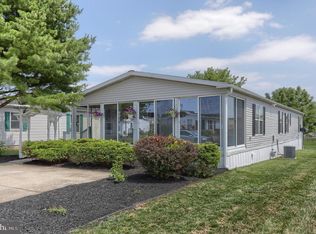 MLS ID #PALN2027584, Tommy Long, Howard Hanna Krall Real Estate. Bright MLS
 - $130,0003 bd2 ba1.8k sqft190 W Spruce St, Palmyra, PA 17078For Sale
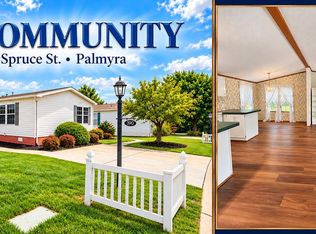 MLS ID #PALN2028180, MELODY KIENE, Iron Valley Real Estate. Bright MLS
 - $114,9953 bd2 ba943 sqft516 W Cedar St, Palmyra, PA 17078For SaleMLS ID #PALN2028616, Noah Starry, Real of Pennsylvania. Bright MLS
- $129,9003 bd2 ba1.6k sqft379 W Spruce St, Palmyra, PA 17078For SaleMLS ID #PALN2027212, MELODY KIENE, Iron Valley Real Estate. Bright MLS
- $110,0002 bd2 ba1.2k sqft463 W Cedar St, Palmyra, PA 17078For SaleMLS ID #PALN2028948, Christopher Radkiewicz, Keller Williams Realty. Bright MLS
- $199,9002 bd2 ba1.3k sqft4 Evergreen Aly, Palmyra, PA 17078New ConstructionMLS ID #PALN2027082, JUDY FOGLEMAN, Coldwell Banker Realty. Bright MLS
- $229,9004 bd2 ba1.4k sqft319 N Railroad St, Palmyra, PA 17078For SaleMLS ID #PALN2028778, David Drobnock, Coldwell Banker Realty. Bright MLS
- $210,0002 bd2 ba1.3k sqft61 Evergreen Aly, Palmyra, PA 17078New ConstructionMLS ID #PALN2027118, JUDY FOGLEMAN, Coldwell Banker Realty. Bright MLS
- $220,0002 bd2 ba1.4k sqft5 Evergreen, Palmyra, PA 17078New ConstructionMLS ID #PALN2027096, JUDY FOGLEMAN, Coldwell Banker Realty. Bright MLS
- $139,9003 bd2 ba1.6k sqft521 Palm City Park, Annville, PA 17003For SaleMLS ID #PALN2027872, Renee Mitchell-Treier, Realty ONE Group Unlimited. Bright MLS
- $225,0002 bd2 ba1.3k sqft28 Evergreen Aly, Palmyra, PA 17078New ConstructionMLS ID #PALN2027112, JUDY FOGLEMAN, Coldwell Banker Realty. Bright MLS
- $150,0003 bd2 ba1.1k sqft10 Summer Dr, Elizabethtown, PA 17022For SaleMLS ID #PALA2095138, Ms. Lethea Myers, Berkshire Hathaway HomeServices Homesale Realty. Bright MLS
- $225,0002 bd2 ba1.3k sqft44 Evergreen Aly, Palmyra, PA 17078New ConstructionMLS ID #PALN2027114, JUDY FOGLEMAN, Coldwell Banker Realty. Bright MLS
- $235,0002 bd2 ba1.2k sqft610 Cambridge Ct, Palmyra, PA 17078For SaleMLS ID #PALN2028990, JOSHUA Shope, Coldwell Banker Realty. Bright MLS
- $229,0002 bd1 ba1.6k sqft44 N Locust St, Palmyra, PA 17078For SaleMLS ID #PALN2027928, JERRY SHILLING, Coldwell Banker Realty. Bright MLS
- $159,9003 bd2 ba1.2k sqft2110 Scull St, Lebanon, PA 17046New ConstructionMLS ID #PALN2026670, michaela adcock, Bering Real Estate Co.. Bright MLS
- $99,9003 bd2 ba1.1k sqft538 Palm City Park, Annville, PA 17003For SaleMLS ID #PALN2028292, Scott Graby, Gacono Real Estate LLC. Bright MLS
- $235,0002 bd2 ba1.1k sqft2117 Wexford Rd, Palmyra, PA 17078For SaleMLS ID #PADA2064606, JOY DANIELS, Joy Daniels Real Estate Group, Ltd. Bright MLS
