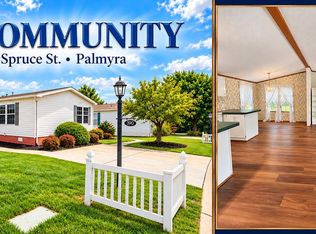
Welcome to Shadowstone Village in Palmyra, PA! This beautiful new 1600 square foot Colony manufactured home offers modern living with three spacious bedrooms, two full bathrooms featuring a huge walk-in tile shower, and an open floor plan. The gourmet kitchen with all new stainless-steel appliances, spacious living room, and cozy breakfast nook with a sliding barn door pantry are perfectly streamlined to meet all needs. The large island allows for endless entertainment and many memorable moments for you and all your closest to make the most of your golden era, whether you are minimizing and downsizing here in Chocolatetown USA or a lifetime Palmyra local. Enjoy the private custom-built deck, ideal for relaxation or gatherings. This newly constructed open floor plan features endless storage possibilities and manageable homeowner maintenance with a 10 minute commute to downtown Hershey, the outlets, and all major highways. Shadowstone Village is a 55+ community offering a community center with fitness facilities, library, kitchen and gathering spaces, along with community activities. Subject to park approval. Application fee is $50.
New construction
$179,900
14 W Willow St, Palmyra, PA 17078
3beds
1,600sqft
Manufactured Home
Built in 2025
-- sqft lot
$180,100 Zestimate®
$112/sqft
$-- HOA
What's special
Three spacious bedroomsPrivate custom-built deckEndless storage possibilitiesOpen floor planLarge islandCozy breakfast nookHuge walk-in tile shower
- 47 days
- 165
- 11
Zillow last checked:
Listing updated:
Listed by:
Scott Graby 717-269-7104,
Gacono Real Estate LLC (717) 867-5511
Source: Bright MLS,MLS#: PALN2028294
Facts & features
Interior
Bedrooms & bathrooms
- Bedrooms: 3
- Bathrooms: 2
- Full bathrooms: 2
- Main level bathrooms: 2
- Main level bedrooms: 3
Rooms
- Room types: Living Room, Primary Bedroom, Bedroom 2, Bedroom 3, Kitchen, Laundry, Bathroom 2, Primary Bathroom
Primary bedroom
- Features: Flooring - Carpet, Walk-In Closet(s)
- Level: Main
- Area: 169 Square Feet
- Dimensions: 13 X 13
Bedroom 2
- Features: Flooring - Carpet
- Level: Main
- Area: 100 Square Feet
- Dimensions: 10 X 10
Bedroom 3
- Features: Flooring - Carpet
- Level: Main
- Area: 100 Square Feet
- Dimensions: 10 X 10
Primary bathroom
- Features: Flooring - Vinyl, Double Sink, Bathroom - Walk-In Shower
- Level: Main
- Area: 52 Square Feet
- Dimensions: 4 X 13
Bathroom 2
- Features: Bathroom - Tub Shower, Flooring - Vinyl
- Level: Main
- Area: 50 Square Feet
- Dimensions: 5 X 10
Kitchen
- Features: Breakfast Bar, Dining Area, Flooring - Vinyl, Kitchen Island, Kitchen - Gas Cooking
- Level: Main
- Area: 240 Square Feet
- Dimensions: 10 X 24
Laundry
- Features: Flooring - Vinyl
- Level: Main
- Area: 54 Square Feet
- Dimensions: 6 X 9
Living room
- Features: Ceiling Fan(s), Flooring - Vinyl
- Level: Main
- Area: 286 Square Feet
- Dimensions: 13 X 22
Heating
- Forced Air, Natural Gas
Cooling
- Central Air, Electric
Appliances
- Included: Microwave, Dishwasher, Oven/Range - Gas, Refrigerator, Water Heater, Electric Water Heater
- Laundry: Main Level, Laundry Room
Features
- Bathroom - Tub Shower, Bathroom - Walk-In Shower, Breakfast Area, Ceiling Fan(s), Combination Kitchen/Dining, Dining Area, Open Floorplan, Kitchen Island, Primary Bath(s), Recessed Lighting, Paneled Walls
- Flooring: Carpet
- Windows: Insulated Windows
- Has basement: No
- Has fireplace: No
Interior area
- Total structure area: 1,600
- Total interior livable area: 1,600 sqft
- Finished area above ground: 1,600
Property
Parking
- Total spaces: 3
- Parking features: Asphalt, Driveway
- Uncovered spaces: 3
Accessibility
- Accessibility features: 2+ Access Exits
Features
- Levels: One
- Stories: 1
- Patio & porch: Porch
- Pool features: None
- Park: Shadowstone
Lot
- Features: Rented Lot
Details
- Additional structures: Above Grade
- Parcel number: 2822902023533950000
- Zoning: RESIDENTIAL
- Special conditions: Standard
- Other equipment: None
Construction
Type & style
- Home type: MobileManufactured
- Property subtype: Manufactured Home
Materials
- Vinyl Siding
- Foundation: Crawl Space
- Roof: Architectural Shingle
Condition
- Excellent
- New construction: Yes
- Year built: 2025
Utilities & green energy
- Electric: 100 Amp Service
- Sewer: Public Sewer
- Water: Public
Community & HOA
Community
- Security: Carbon Monoxide Detector(s), Smoke Detector(s)
- Senior community: Yes
- Subdivision: Shadowstone Village
HOA
- Has HOA: No
Location
- Region: Palmyra
- Municipality: PALMYRA BORO
Financial & listing details
- Price per square foot: $112/sqft
- Date on market: 8/26/2026
- Listing agreement: Exclusive Right To Sell
- Listing terms: Cash,Conventional
- Inclusions: Refrigerator
- Exclusions: None
- Ownership: Ground Rent
- Body type: Double Wide
Estimated market value
$180,100
$171,000 - $189,000
Not available
Price history
| Date | Event | Price |
|---|---|---|
| 8/26/2026 | Listed for sale | $179,900$112/sqft |
Source:  Bright MLS #PALN2028294 Report a problem Bright MLS #PALN2028294 Report a problem | ||
Public tax history
Tax history is unavailable.
Monthly payment
Climate risks
Neighborhood: 17078
Nearby schools
Schools provided by the listing agent
- Middle: Palmyra Area
- High: Palmyra Area Senior
- District: Palmyra Area
Source: Bright MLS. This data may not be complete. We recommend contacting the local school district to confirm school assignments for this home.
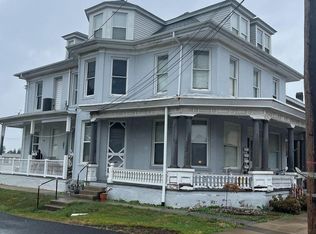
Similar homes
- $159,9003 bd2 ba1.3k sqft30 W Willow St, Palmyra, PA 17078New Construction
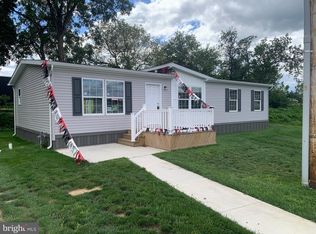
 MLS ID #PALN2028302, Scott Graby, Gacono Real Estate LLC. Bright MLS
 - $159,9003 bd2 ba1.3k sqft22 W Willow St, Palmyra, PA 17078New Construction
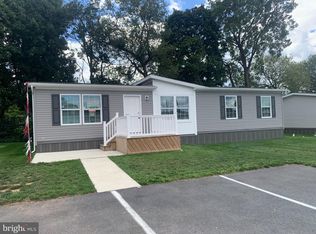 MLS ID #PALN2028300, Scott Graby, Gacono Real Estate LLC. Bright MLS
 - $190,0003 bd2 ba1.8k sqft154 W Spruce St, Palmyra, PA 17078For Sale
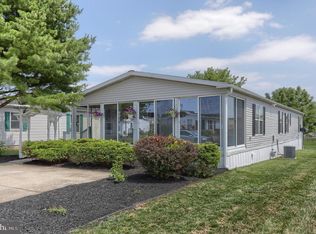 MLS ID #PALN2027584, Tommy Long, Howard Hanna Krall Real Estate. Bright MLS
 - $130,0003 bd2 ba1.8k sqft190 W Spruce St, Palmyra, PA 17078For Sale
 MLS ID #PALN2028180, MELODY KIENE, Iron Valley Real Estate. Bright MLS
 - $199,9002 bd2 ba1.3k sqft4 Evergreen Aly, Palmyra, PA 17078New ConstructionMLS ID #PALN2027082, JUDY FOGLEMAN, Coldwell Banker Realty. Bright MLS
- $210,0002 bd2 ba1.3k sqft61 Evergreen Aly, Palmyra, PA 17078New ConstructionMLS ID #PALN2027118, JUDY FOGLEMAN, Coldwell Banker Realty. Bright MLS
- $265,0004 bd2 ba2.3k sqft440 N Railroad St, Palmyra, PA 17078For SaleMLS ID #PALN2028774, Rynell Root, RE/MAX Cornerstone. Bright MLS
- $220,0002 bd2 ba1.4k sqft5 Evergreen, Palmyra, PA 17078New ConstructionMLS ID #PALN2027096, JUDY FOGLEMAN, Coldwell Banker Realty. Bright MLS
- $225,0002 bd2 ba1.3k sqft28 Evergreen Aly, Palmyra, PA 17078New ConstructionMLS ID #PALN2027112, JUDY FOGLEMAN, Coldwell Banker Realty. Bright MLS
- $110,0002 bd2 ba1.2k sqft463 W Cedar St, Palmyra, PA 17078For SaleMLS ID #PALN2028948, Christopher Radkiewicz, Keller Williams Realty. Bright MLS
- $225,0002 bd2 ba1.3k sqft44 Evergreen Aly, Palmyra, PA 17078New ConstructionMLS ID #PALN2027114, JUDY FOGLEMAN, Coldwell Banker Realty. Bright MLS
- $114,9953 bd2 ba943 sqft516 W Cedar St, Palmyra, PA 17078For SaleMLS ID #PALN2028616, Noah Starry, Real of Pennsylvania. Bright MLS
- $255,0003 bd2 ba1.5k sqft20 Evergreen Aly, Palmyra, PA 17078New ConstructionMLS ID #PALN2027110, JUDY FOGLEMAN, Coldwell Banker Realty. Bright MLS
- $255,0003 bd2 ba1.5k sqft52 Evergreen Aly, Palmyra, PA 17078New ConstructionMLS ID #PALN2027116, JUDY FOGLEMAN, Coldwell Banker Realty. Bright MLS
- $129,9003 bd2 ba1.6k sqft379 W Spruce St, Palmyra, PA 17078For SaleMLS ID #PALN2027212, MELODY KIENE, Iron Valley Real Estate. Bright MLS
- $229,0002 bd1 ba1.6k sqft44 N Locust St, Palmyra, PA 17078For SaleMLS ID #PALN2027928, JERRY SHILLING, Coldwell Banker Realty. Bright MLS
- $235,0002 bd2 ba1.2k sqft610 Cambridge Ct, Palmyra, PA 17078For SaleMLS ID #PALN2028990, JOSHUA Shope, Coldwell Banker Realty. Bright MLS
- $185,0002 bd2 ba1.6k sqft1308 E Caracas Ave, Hershey, PA 17033AuctionMLS ID #PADA2064254, Roy Shirk, Suburban Realty. Bright MLS
- $235,0002 bd2 ba1.1k sqft2117 Wexford Rd, Palmyra, PA 17078For SaleMLS ID #PADA2064606, JOY DANIELS, Joy Daniels Real Estate Group, Ltd. Bright MLS
- $139,9003 bd2 ba1.6k sqft521 Palm City Park, Annville, PA 17003For SaleMLS ID #PALN2027872, Renee Mitchell-Treier, Realty ONE Group Unlimited. Bright MLS
