Skip main navigation
Sold for $129,450
  • $129,450

    468 W Cedar St, Palmyra, PA 17078

    3beds
    1,323sqft
    Manufactured Home
    Built in 1994
    -- sqft lot
    $131,600 Zestimate®
    $98/sqft
    $1,475 Estimated rent

    Home value

    $131,600

    $125,000 - $138,000

    $1,475/mo

    Zestimate® history
    Loading
    Loading...

    Owner options

    List your home for rent

    $1,475/mo

    Rent Zestimate®

    Find your next renter with Zillow Rental Manager. Plus, with online applications, you can quickly screen prospective tenants – for free.

    Learn more

    $1,475/mo

    Rent Zestimate®

    Refinance and save

    $888/mo

    Est. payment

    Refinancing to a lower rate could help reduce your monthly payments and save thousands over the life of the loan.

    See today's rates

    $888/mo

    Est. payment

    Explore your selling options

    Work with a Zillow partner agent

    Leverage their expertise and Zillow's premium Showcase listings to get your home seen by more buyers.

    Get started

    List with your own agent

    Get your home in front of millions of buyers by listing it on Zillow.

    Learn how to do it

    Sell it yourself

    Take full control of how buyers see your home on Zillow by listing For Sale by Owner (FSBO).

    List your home

    What's special

    Freshly repainted interiorBreakfast barAdjoining breakfast areaNatural gas cookingSeparate dining roomRecent laminate flooring throughoutRoomy linen closet
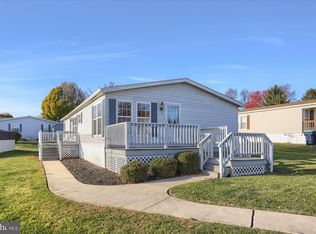
    Welcome to this bright, sun-filled and beautifully refreshed double-wide manufactured home located in a sought-after 55+ community in Palmyra. Set in a peaceful and desirable location with mature trees and ample green space between homes, this charming home offers comfort, updates, and easy living. Inside, you’ll find a freshly repainted interior, recent laminate flooring throughout, and cathedral ceilings that create an open, airy feel. The spacious living areas flow nicely into the modern kitchen, which features natural gas cooking, all appliances, a breakfast bar, pantry, and an adjoining breakfast area. A separate dining room provides additional space for entertaining or everyday meals. The home offers 3 bedrooms and 2 full bathrooms, including a generous primary bedroom with a wall of closet space and a private bath featuring an upgraded vanity, walk-in shower, and roomy linen closet. The roof was installed in 2010, natural gas furnace and central air installed in 2018, and a new installed electric hot water heater. One of the standout features is the inviting 11 x 24 covered front porch with cathedral ceilings — the perfect spot to relax and enjoy the peaceful surroundings. You’ll also appreciate the side composite deck with maintenance-free vinyl railing, plus a 10 x 14 storage shed complete with a workbench and loft storage. Enjoy a serene lifestyle in a friendly, active, pet-friendly 55+ community. This well-kept home offers the space, setting, and updates buyers are looking for — don’t miss it! 🏡

    Zillow last checked:

    Listing updated:

    Listed by:

    MELODY KIENE 717-269-8864,

    Iron Valley Real Estate

    Bought with:

    Loren Montalto, RS354381

    Coldwell Banker Realty

    Source: Bright MLS,MLS#: PALN2026412MLS Logo

    Facts & features

    Interior

    Bedrooms & bathrooms
    • Bedrooms: 3
    • Bathrooms: 2
    • Full bathrooms: 2
    • Main level bathrooms: 2
    • Main level bedrooms: 3
    Primary bedroom
    • Features: Flooring - Luxury Vinyl Plank, Attached Bathroom
    • Level: Main
    Bedroom 2
    • Features: Flooring - Luxury Vinyl Plank
    • Level: Main
    Bedroom 3
    • Features: Flooring - Luxury Vinyl Plank
    • Level: Main
    Primary bathroom
    • Features: Flooring - Luxury Vinyl Plank, Bathroom - Walk-In Shower
    • Level: Main
    Bathroom 2
    • Features: Bathroom - Tub Shower, Flooring - Luxury Vinyl Plank
    • Level: Main
    Breakfast room
    • Features: Flooring - Luxury Vinyl Plank
    • Level: Main
    Dining room
    • Features: Flooring - Luxury Vinyl Plank
    • Level: Main
    Kitchen
    • Features: Double Sink, Pantry, Kitchen - Gas Cooking, Breakfast Bar, Flooring - Luxury Vinyl Plank
    • Level: Main
    Laundry
    • Features: Flooring - Vinyl
    • Level: Main
    Living room
    • Features: Cathedral/Vaulted Ceiling, Chair Rail, Ceiling Fan(s), Flooring - Luxury Vinyl Plank
    • Level: Main
    Heating
    • Forced Air, Natural Gas
    Cooling
    • Central Air, Electric
    Appliances
    • Included: Dishwasher, Dryer, Exhaust Fan, Range Hood, Washer, Refrigerator, Oven/Range - Gas, Electric Water Heater
    • Laundry: Main Level, Laundry Room
    Features
    • Built-in Features, Ceiling Fan(s), Chair Railings, Dining Area, Entry Level Bedroom, Eat-in Kitchen, Pantry, Primary Bath(s), Bathroom - Stall Shower, Bathroom - Tub Shower, Cathedral Ceiling(s)
    • Flooring: Luxury Vinyl, Carpet
    • Doors: Insulated
    • Windows: Replacement, Screens, Window Treatments
    • Has basement: No
    • Has fireplace: No
    Interior area
    • Total structure area: 1,323
    • Total interior livable area: 1,323 sqft
    • Finished area above ground: 1,323
    • Finished area below ground: 0

    Property

    Parking
    • Parking features: Paved, Off Street
    Accessibility
    • Accessibility features: Accessible Entrance
    Features
    • Levels: One
    • Stories: 1
    • Patio & porch: Deck, Porch, Roof
    • Exterior features: Sidewalks
    • Pool features: None
    Lot
    • Features: Level, SideYard(s)
    Details
    • Additional structures: Above Grade, Below Grade
    • Parcel number: 1622878813599724408
    • Zoning: MHP
    • Zoning description: Manufactured Home Park
    • Special conditions: Standard

    Construction

    Type & style
    • Home type: MobileManufactured
    • Architectural style: Ranch/Rambler
    • Property subtype: Manufactured Home
    Materials
    • Vinyl Siding
    • Foundation: Pillar/Post/Pier
    • Roof: Composition,Shingle
    Condition
    • Excellent
    • New construction: No
    • Year built: 1994
    • Major remodel year: 2025

    Utilities & green energy

    • Electric: 200+ Amp Service
    • Sewer: Public Sewer
    • Water: Public
    • Utilities for property: Cable Available

    Community & neighborhood

    Security
    • Security features: Smoke Detector(s)
    Senior living
    • Senior community: Yes
    Location
    • Region: Palmyra
    • Subdivision: Shadowstone Village
    • Municipality: PALMYRA BORO

    Other

    Other facts
    • Listing agreement: Exclusive Right To Sell
    • Body type: Double Wide
    • Listing terms: Cash,Other
    • Ownership: Ground Rent

    Price history

    DateEventPrice
    7/13/2026Sold$129,450-2.6%$98/sqft
    Source: Bright MLS #PALN2026412 Report a problem
    6/26/2026Pending sale$132,900$100/sqft
    Source: Bright MLS #PALN2026412 Report a problem
    6/9/2026Contingent$132,900$100/sqft
    Source: Bright MLS #PALN2026412 Report a problem
    5/27/2026Listed for sale$132,900+14.1%$100/sqft
    Source: Bright MLS #PALN2026412 Report a problem
    9/5/2024Sold$116,500+0.4%$88/sqft
    Source: Bright MLS #PALN2015636 Report a problem
    7/16/2024Pending sale$116,000$88/sqft
    Source: Bright MLS #PALN2015636 Report a problem
    7/11/2024Listed for sale$116,000+120.3%$88/sqft
    Source: Bright MLS #PALN2015636 Report a problem
    5/31/1994Sold$52,652$40/sqft
    Source: Agent Provided Report a problem

    Public tax history

    YearProperty taxesTax assessment
    2025$1,803 +5.9%$63,100
    2024$1,702 +3.2%$63,100
    2023$1,649 +6%$63,100
    2022$1,556 +10.2%$63,100
    2021$1,413 +1.3%$63,100
    2020$1,395 +229.8%$63,100
    2019$423 -52.6%$63,100
    2018$893 $63,100
    2017-- $63,100
    2016-- $63,100
    2015-- $63,100
    2014-- $63,100 +730.3%
    2012-- $7,600
    2011-- $7,600
    2010-- $7,600
    2009-- $7,600
    2007-- $7,600
    2006-- $7,600

    Find assessor info on the county website

    Neighborhood: 17078

    Nearby schools

    GreatSchools rating
    Schools provided by the listing agent
    • Middle: Palmyra Area
    • High: Palmyra Area Senior
    • District: Palmyra Area

    Source: Bright MLS. This data may not be complete. We recommend contacting the local school district to confirm school assignments for this home.

    Sell for more on Zillow
    Get a Zillow Showcase℠ listing at no additional cost and you could sell for .
    $131,600
    2% more
    +$2,632
    With Zillow Showcase(estimated)
    $134,232