Skip main navigation
For sale
  • $165,000

    218 W Spruce St, Palmyra, PA 17078

    3beds
    1,848sqft
    Manufactured Home
    Built in 1996
    -- sqft lot
    $162,200 Zestimate®
    $89/sqft
    $-- HOA

    What's special

    Stone-surround gas fireplaceSpacious one-level livingAttached two-car garageGenerously sized kitchenGenerous driveway parkingAdditional family roomHard-to-find two-car garage
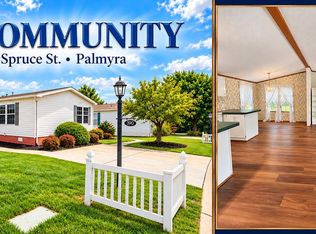
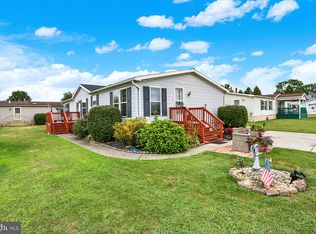
    Welcome to 218 W Spruce Street, where spacious one-level living, a private setting, and a hard-to-find two-car garage come together in Shadowstone Village! Offering more than 1,800 square feet, this 3-bedroom, 2-bath home has an easy, comfortable layout with plenty of room to spread out. At the heart of the home is a generously sized kitchen featuring a large center island, breakfast bar, abundant cabinetry, and plenty of space for casual dining. The kitchen flows into the main living area, where a stone-surround gas fireplace creates a warm focal point, while a separate dining room and additional family room provide flexibility for entertaining, hobbies, or simply having a little extra space. The oversized primary suite feels like its own retreat, complete with a sitting area, walk-in closet, and spacious private bath with double vanity and walk-in shower. Two additional bedrooms, a second full bath, and a convenient main-level laundry/mudroom complete the interior. Outside, you'll appreciate what really sets this property apart—a large, peaceful lot bordered by expansive open green space, creating a wonderfully private feel. Relax on the covered deck, enjoy the additional rear deck, or take advantage of the 12x16 shed with electric for extra storage or projects. Add in the attached two-car garage and generous driveway parking, and this home offers both space and functionality that's not always easy to find. Shadowstone Village is a 55+ community offering a community center with fitness facilities, library, kitchen and gathering spaces, along with community activities. Spacious, peaceful, and move-in ready—218 W Spruce Street is ready to welcome its next owner!
    2 days
    |
    419
    |
    19
    |

    Zillow last checked:

    Listing updated:

    Listed by:

    Amy Raynor 717-329-7088,

    Iron Valley Real Estate of York County (717) 316-8777

    Source: Bright MLS,MLS#: PALN2028296MLS Logo

      Facts & features

      Interior

      Bedrooms & bathrooms
      • Bedrooms: 3
      • Bathrooms: 2
      • Full bathrooms: 2
      • Main level bathrooms: 2
      • Main level bedrooms: 3
      Rooms
      • Room types: Living Room, Dining Room, Bedroom 2, Bedroom 3, Kitchen, Bedroom 1, Laundry, Bathroom 1, Bathroom 2
      Bedroom 1
      • Features: Flooring - Carpet, Walk-In Closet(s), Attached Bathroom, Primary Bedroom - Sitting Area
      • Level: Main
      • Area: 182 Square Feet
      • Dimensions: 13 X 14
      Bedroom 2
      • Features: Flooring - Carpet
      • Level: Main
      • Area: 156 Square Feet
      • Dimensions: 12 X 13
      Bedroom 3
      • Features: Flooring - Carpet
      • Level: Main
      • Area: 143 Square Feet
      • Dimensions: 11 X 13
      Bathroom 1
      • Features: Flooring - Vinyl, Bathroom - Stall Shower, Double Sink
      • Level: Main
      • Area: 150 Square Feet
      • Dimensions: 10 X 15
      Bathroom 2
      • Features: Flooring - Vinyl, Bathroom - Tub Shower
      • Level: Main
      • Area: 56 Square Feet
      • Dimensions: 7 X 8
      Dining room
      • Features: Flooring - Carpet
      • Level: Main
      • Area: 143 Square Feet
      • Dimensions: 13 X 11
      Kitchen
      • Features: Flooring - Vinyl, Breakfast Nook, Breakfast Bar, Kitchen Island, Kitchen - Gas Cooking
      • Level: Main
      • Area: 273 Square Feet
      • Dimensions: 13 X 21
      Laundry
      • Features: Flooring - Vinyl
      • Level: Main
      • Area: 40 Square Feet
      • Dimensions: 5 X 8
      Living room
      • Features: Cathedral/Vaulted Ceiling, Flooring - Carpet, Fireplace - Gas
      • Level: Main
      • Area: 234 Square Feet
      • Dimensions: 13 X 18
      Heating
      • Forced Air, Natural Gas
      Cooling
      • Central Air, Electric
      Appliances
      • Included: Dishwasher, Dryer, Exhaust Fan, Oven/Range - Gas, Range Hood, Refrigerator, Washer, Water Heater, Gas Water Heater
      • Laundry: Main Level, Laundry Room
      Features
      • Built-in Features, Ceiling Fan(s), Dining Area, Formal/Separate Dining Room, Kitchen Island, Kitchen - Table Space, Primary Bath(s), Walk-In Closet(s)
      • Flooring: Carpet
      • Has basement: No
      • Number of fireplaces: 1
      • Fireplace features: Stone
      Interior area
      • Total structure area: 1,848
      • Total interior livable area: 1,848 sqft
      • Finished area above ground: 1,848
      • Finished area below ground: 0

      Property

      Parking
      • Total spaces: 2
      • Parking features: Garage Door Opener, Garage Faces Front, Driveway, Attached
      • Attached garage spaces: 2
      • Has uncovered spaces: Yes
      Accessibility
      • Accessibility features: 2+ Access Exits
      Features
      • Levels: One
      • Stories: 1
      • Patio & porch: Deck
      • Exterior features: Awning(s)
      • Pool features: None
      • Has view: Yes
      • View description: Garden, Panoramic
      Details
      • Additional structures: Above Grade, Below Grade, Outbuilding
      • Parcel number: 1622878813599724614
      • Zoning: RESIDENTIAL
      • Special conditions: Standard

      Construction

      Type & style
      • Home type: MobileManufactured
      • Architectural style: Ranch/Rambler
      • Property subtype: Manufactured Home
      Materials
      • Vinyl Siding
      Condition
      • New construction: No
      • Year built: 1996

      Utilities & green energy

      • Sewer: Public Sewer
      • Water: Public
      • Utilities for property: Cable Connected

      Community & HOA

      Community
      • Senior community: Yes
      • Subdivision: Shadowstone Village
      HOA
      • Has HOA: No
      Location
      • Region: Palmyra
      • Municipality: PALMYRA BORO

      Financial & listing details

      • Price per square foot: $89/sqft
      • Tax assessed value: $85,200
      • Annual tax amount: $2,372
      • Date on market: 8/23/2026
      • Listing agreement: Exclusive Right To Sell
      • Listing terms: Cash,Other
      • Inclusions: Washer / Dryer, Refrigerator, Furniture Negotiable
      • Exclusions: Freezer In Garage
      • Ownership: Ground Rent
      • Body type: Double Wide

        Estimated market value

        $162,200

        $154,000 - $170,000

        $1,641/mo

        Price history

        DateEventPrice
        8/23/2026Listed for sale$165,000+11.5%$89/sqft
        Source: Bright MLS #PALN2028296 Report a problem
        7/3/2025Sold$148,000$80/sqft
        Source: Bright MLS #PALN2020304 Report a problem
        6/3/2025Contingent$148,000$80/sqft
        Source: Bright MLS #PALN2020304 Report a problem
        5/22/2025Pending sale$148,000$80/sqft
        Source: Bright MLS #PALN2020304 Report a problem
        5/9/2025Listed for sale$148,000+70.1%$80/sqft
        Source: Bright MLS #PALN2020304 Report a problem
        6/13/2011Sold$87,000-3.3%$47/sqft
        Source: Agent Provided Report a problem
        5/5/2011Price change$90,000-9.9%$49/sqft
        Source: Brownstone Real Estate Company #10206311 Report a problem
        3/12/2011Listed for sale$99,900+46.9%$54/sqft
        Source: Brownstone Real Estate Company #10206311 Report a problem
        11/22/2002Sold$68,000$37/sqft
        Source: Agent Provided Report a problem

        Public tax history

        YearProperty taxesTax assessment
        2025$2,435 +5.9%$85,200
        2024$2,298 +3.2%$85,200
        2023$2,227 +6%$85,200
        2022$2,101 +10.2%$85,200
        2021$1,907 +1.3%$85,200
        2020$1,883 +229.8%$85,200
        2019$571 -53.4%$85,200
        2018$1,224 $85,200
        2017-- $85,200
        2016-- $85,200
        2015-- $85,200
        2014-- $85,200 +703.8%
        2012-- $10,600
        2011-- $10,600
        2010-- $10,600
        2009-- $10,600
        2007-- $10,600
        2006-- $10,600
        Find assessor info on the county website

        Monthly payment

        Estimated monthly payment$1,822
        All calculations are estimates and provided by Zillow, Inc. for informational purposes only. Actual amounts may vary.
        HOA fees may include property taxes on listings classified as Co-Ops. Contact the listing agent and/or owner for fee details.
        See how much you could borrow to make a competitive offer.

        Climate risks

        Neighborhood: 17078

        Getting around

        37 / 100
        Car-Dependent
        35 / 100
        Somewhat Bikeable

        Nearby schools

        GreatSchools rating
        Schools provided by the listing agent
        • District: Palmyra Area

        Source: Bright MLS. This data may not be complete. We recommend contacting the local school district to confirm school assignments for this home.

        Similar homes