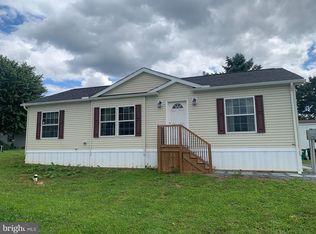
Located in Palm City Park, this beautifully renovated 3-bedroom, 2-bathroom manufactured home offers a perfect blend of comfort and modern living. This home features all new vinyl siding, skirting, windows, all new luxury vinyl plank flooring throughout, and remodeled kitchen and bathrooms. The kitchen features new cabinets, granite counter tops, and all new appliances including a dishwasher, microwave, electric stove, and refrigerator. The electric hot water heater is also brand new. The bathrooms are thoughtfully designed, showcasing both a tub shower and a stall shower in the main bathroom for your convenience. Enjoy the ease of main-floor laundry with a washer and dryer included, ensuring that chores are a breeze. The lot rent is currently $450 a month which includes trash. Water and sewer are billed separately by the park and run $75 a month total. That is based on water usage of 2000 gallons or less. Subject to park approval. The application fee is $60 per person and a $2000 security deposit is required after settlement when signing the lease.
For sale
Price cut: $7K (8/28)
$87,900
120 Palm City Park, Annville, PA 17003
3beds
910sqft
Manufactured Home
Built in 1986
-- sqft lot
$-- Zestimate®
$97/sqft
$-- HOA
What's special
All new vinyl sidingNew cabinetsRemodeled kitchenGranite counter tops
- 48 days
- 315
- 11
Zillow last checked:
Listing updated:
Listed by:
Scott Graby 717-269-7104,
Gacono Real Estate LLC (717) 867-5511
Source: Bright MLS,MLS#: PALN2027498
Facts & features
Interior
Bedrooms & bathrooms
- Bedrooms: 3
- Bathrooms: 2
- Full bathrooms: 2
- Main level bathrooms: 2
- Main level bedrooms: 3
Rooms
- Room types: Living Room, Primary Bedroom, Bedroom 2, Bedroom 3, Kitchen, Bathroom 2, Primary Bathroom
Primary bedroom
- Features: Attached Bathroom, Flooring - Luxury Vinyl Plank, Walk-In Closet(s)
- Level: Main
- Area: 130 Square Feet
- Dimensions: 10 X 13
Bedroom 2
- Features: Flooring - Luxury Vinyl Plank
- Level: Main
- Area: 70 Square Feet
- Dimensions: 7 X 10
Bedroom 3
- Features: Flooring - Luxury Vinyl Plank
- Level: Main
- Area: 80 Square Feet
- Dimensions: 8 X 10
Primary bathroom
- Features: Bathroom - Tub Shower, Flooring - Luxury Vinyl Plank
- Level: Main
- Area: 40 Square Feet
- Dimensions: 5 X 8
Bathroom 2
- Features: Flooring - Luxury Vinyl Plank
- Level: Main
- Area: 40 Square Feet
- Dimensions: 5 X 8
Kitchen
- Features: Granite Counters, Flooring - Luxury Vinyl Plank
- Level: Main
- Area: 78 Square Feet
- Dimensions: 6 X 13
Living room
- Features: Flooring - Luxury Vinyl Plank, Cathedral/Vaulted Ceiling, Ceiling Fan(s)
- Level: Main
- Area: 286 Square Feet
- Dimensions: 13 X 22
Heating
- Forced Air, Oil
Cooling
- Central Air, Electric
Appliances
- Included: Microwave, Dishwasher, Dryer, Oven/Range - Electric, Refrigerator, Washer, Water Heater, Electric Water Heater
- Laundry: Main Level
Features
- Bathroom - Tub Shower, Bathroom - Stall Shower, Cathedral Ceiling(s), Paneled Walls
- Flooring: Luxury Vinyl
- Windows: Insulated Windows, Replacement
- Has basement: No
- Has fireplace: No
Interior area
- Total structure area: 910
- Total interior livable area: 910 sqft
- Finished area above ground: 910
- Finished area below ground: 0
Property
Parking
- Total spaces: 2
- Parking features: Asphalt, Driveway
- Uncovered spaces: 2
Accessibility
- Accessibility features: 2+ Access Exits
Features
- Levels: One
- Stories: 1
- Pool features: None
- Park: Palm City Park
Details
- Additional structures: Above Grade, Below Grade
- Parcel number: 2923010803503333370
- Zoning: RESIDENTIAL
- Special conditions: Standard
Construction
Type & style
- Home type: MobileManufactured
- Property subtype: Manufactured Home
Materials
- Vinyl Siding
- Foundation: Crawl Space
- Roof: Metal
Condition
- New construction: No
- Year built: 1986
- Major remodel year: 2026
Utilities & green energy
- Electric: 110 Volts, 220 Volts, 200+ Amp Service
- Sewer: Public Sewer
- Water: Community
- Utilities for property: Cable Available, Electricity Available, Phone Available, Sewer Available, Water Available
Community & HOA
Community
- Security: Smoke Detector(s)
- Subdivision: Palm City Park
HOA
- Has HOA: No
Location
- Region: Annville
- Municipality: SOUTH ANNVILLE TWP
Financial & listing details
- Price per square foot: $97/sqft
- Tax assessed value: $15,000
- Annual tax amount: $355
- Date on market: 7/17/2026
- Listing agreement: Exclusive Right To Sell
- Listing terms: Cash,Conventional
- Inclusions: Refrigerator, Washer, Dryer
- Exclusions: None
- Ownership: Ground Rent
- Road surface type: Black Top
- Body type: Single Wide
Estimated market value
Not available
Estimated sales range
Not available
$1,240/mo
Price history
| Date | Event | Price |
|---|---|---|
| 8/28/2026 | Price change | $87,900-7.4%$97/sqft |
Source:  Bright MLS #PALN2027498 Report a problem Bright MLS #PALN2027498 Report a problem | ||
| 8/3/2026 | Price change | $94,900-5%$104/sqft |
Source: Bright MLS #PALN2027498 Report a problem | ||
| 7/17/2026 | Listed for sale | $99,900$110/sqft |
Source: Bright MLS #PALN2027498 Report a problem | ||
Public tax history
| Year | Property taxes | Tax assessment |
|---|---|---|
| 2025 | $340 +4% | $15,000 |
| 2024 | $327 +2.3% | $15,000 |
| 2023 | $320 +3.8% | $15,000 |
| 2022 | $308 +8.2% | $15,000 |
| 2021 | $285 +1.5% | $15,000 |
| 2020 | $280 +335.5% | $15,000 |
| 2019 | $64 -49.3% | $15,000 |
| 2018 | $127 | $15,000 |
| 2017 | -- | $15,000 |
| 2016 | -- | $15,000 |
| 2015 | -- | $15,000 |
| 2014 | -- | $15,000 +212.5% |
| 2012 | -- | $4,800 |
| 2011 | -- | $4,800 |
| 2010 | -- | $4,800 |
| 2009 | -- | $4,800 |
| 2007 | -- | $4,800 |
| 2006 | -- | $4,800 |
Find assessor info on the county website
Monthly payment
Climate risks
Neighborhood: 17003
Nearby schools
Schools provided by the listing agent
- Middle: Annville Cleona
- High: Annville Cleona
- District: Annville-cleona
Source: Bright MLS. This data may not be complete. We recommend contacting the local school district to confirm school assignments for this home.

Similar homes
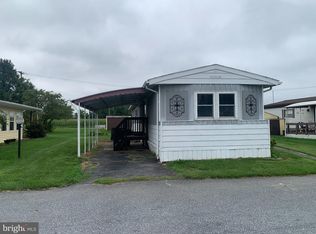
- $65,0003 bd2 ba938 sqft744 Palm City Park, Annville, PA 17003For Sale
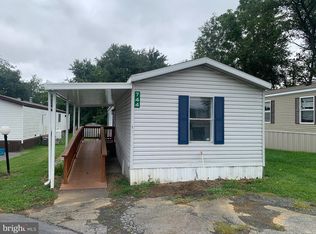
 MLS ID #PALN2028410, Scott Graby, Gacono Real Estate LLC. Bright MLS
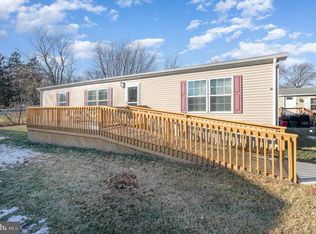
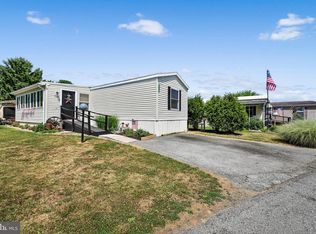
 - $99,9003 bd2 ba1.1k sqft538 Palm City Park, Annville, PA 17003For Sale
 MLS ID #PALN2028292, Scott Graby, Gacono Real Estate LLC. Bright MLS
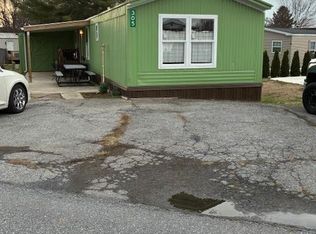
 - $85,0002 bd2 ba1.2k sqft718 Palm City Park, Annville, PA 17003For Sale
 MLS ID #PALN2027198, Amy Zechman, Iron Valley Real Estate. Bright MLS
 - $99,0003 bd2 ba1.2k sqft717 Palm City Park, Annville, PA 17003For Sale
 MLS ID #PALN2027288, Theresa Reidmiller, Berkshire Hathaway HomeServices Homesale Realty. Bright MLS
 - $65,0002 bd1 ba910 sqft103 Palm City Park, Annville, PA 17003For SaleMLS ID #PALN2028408, Scott Graby, Gacono Real Estate LLC. Bright MLS
- $99,7572 bd1 ba930 sqft308 Palm City Park, Annville, PA 17003For SaleMLS ID #PALN2027230, Scott Graby, Gacono Real Estate LLC. Bright MLS
- $89,9003 bd2 ba924 sqft72 Oak Knoll Est, Elizabethtown, PA 17022For SaleMLS ID #PADA2062906, Ms. Lethea Myers, Berkshire Hathaway HomeServices Homesale Realty. Bright MLS
- $84,9002 bd1 ba896 sqft152 Joan St, Elizabethtown, PA 17022For SaleMLS ID #PADA2063462, Steph Gray, Keller Williams Realty. Bright MLS
- $80,0002 bd2 ba1.2k sqft303 Cambridge Ct, Palmyra, PA 17078AuctionMLS ID #PALN2028376, Bill Bering, Bering Real Estate Co.. Bright MLS
- $89,9003 bd2 ba1k sqft52 Walnut Dr, York Haven, PA 17370For SaleMLS ID #PAYK2102692, Michelle Buckley, Coldwell Banker Realty. Bright MLS
- $59,9002 bd2 ba924 sqft16 Four Little Acres Dr, Palmyra, PA 17078For SaleMLS ID #PALN2028144, COACH FINO, EXP Realty, LLC. Bright MLS
- $89,9002 bd2 ba840 sqft258 Long Rd, Palmyra, PA 17078New ConstructionMLS ID #PALN2028310, Scott Graby, Gacono Real Estate LLC. Bright MLS
- $89,9002 bd2 ba840 sqft5 My Way Dr, Palmyra, PA 17078New ConstructionMLS ID #PALN2028306, Scott Graby, Gacono Real Estate LLC. Bright MLS
- $99,9003 bd1 ba1k sqft3144 Brookfield Rd, Harrisburg, PA 17109For SaleMLS ID #PADA2063476, MATTHEW J. HEALEY, RSR, REALTORS, LLC. Bright MLS
- $84,8132 bd2 ba1.1k sqft3 Oaklyn Dr, York Haven, PA 17370For SaleMLS ID #PAYK2108960, Emma Trout, Howard Hanna Real Estate Services-York. Bright MLS
- $94,5002 bd2 ba1.3k sqft10 Vagabond Rd, Middletown, PA 17057For SaleMLS ID #PADA2062576, Tracey Esbenshade, Howard Hanna Real Estate Services - Lancaster. Bright MLS
- $97,5003 bd2 ba980 sqft20 Circle Dr, Columbia, PA 17512For SaleMLS ID #PALA2093088, Rosalyn Reidt, Listing Sherpa LLC. Bright MLS
- $90,9993 bd2 ba924 sqft17 Lebanon Valley Ct, Lebanon, PA 17046For SaleMLS ID #PALN2027540, Salvatore Santelli, Real of Pennsylvania. Bright MLS
- $105,0003 bd2 ba1.2k sqft153 Northcrest Acres #Tp-0153, Lebanon, PA 17046For SaleMLS ID #PALN2027978, MARIE FRANCOIS, Iron Valley Real Estate. Bright MLS
