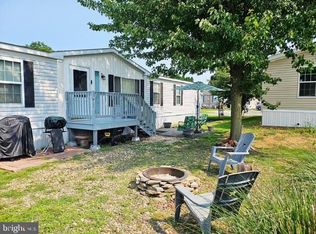
Welcome to 105 Palm City Park, a beautifully updated double wide home located in one of the area’s most affordable land lease communities. Offering approximately 1,200 square feet of living space, this home features cathedral ceilings, an open and inviting layout, and numerous recent updates throughout. Enjoy relaxing mornings on the covered front porch and peaceful evenings on the spacious rear porch overlooking the yard. The updated interior provides comfortable, low maintenance living, while the convenient location offers easy access to Palmyra, Hershey, shopping, dining, and major commuter routes. Whether you’re downsizing, purchasing your first home, or seeking an affordable alternative to traditional homeownership, this move in ready property is one you won’t want to miss.
Pending
$107,900
105 Palm City Park, Annville, PA 17003
2beds
1,226sqft
Manufactured Home
Built in 1985
-- sqft lot
$107,000 Zestimate®
$88/sqft
$-- HOA
What's special
Covered front porchComfortable low maintenance livingNumerous recent updates throughoutOpen and inviting layoutCathedral ceilingsUpdated interior
- 91 days
- 16
- 1
Likely to sell faster than
Zillow last checked:
Listing updated:
Listed by:
shariah brown 717-991-9912,
Keller Williams Realty (717) 657-4700
Source: Bright MLS,MLS#: PALN2026488
Facts & features
Interior
Bedrooms & bathrooms
- Bedrooms: 2
- Bathrooms: 2
- Full bathrooms: 2
- Main level bathrooms: 2
- Main level bedrooms: 2
Basement
- Area: 0
Heating
- Forced Air, Bio Fuel
Cooling
- Central Air, Electric
Appliances
- Included: Electric Water Heater
- Laundry: Washer In Unit, Hookup, Dryer In Unit
Features
- Flooring: Luxury Vinyl
- Has basement: No
- Has fireplace: No
Interior area
- Total structure area: 1,226
- Total interior livable area: 1,226 sqft
- Finished area above ground: 1,226
- Finished area below ground: 0
Property
Parking
- Total spaces: 3
- Parking features: Asphalt, Driveway
- Uncovered spaces: 3
Accessibility
- Accessibility features: 2+ Access Exits
Features
- Levels: One
- Stories: 1
- Exterior features: Awning(s), Lighting, Sidewalks, Street Lights
- Pool features: None
Details
- Additional structures: Above Grade, Below Grade
- Parcel number: 2923010803503333459
- Lease amount: $425
- Zoning: RESIDENTIAL
- Special conditions: Standard
Construction
Type & style
- Home type: MobileManufactured
- Architectural style: Raised Ranch/Rambler
- Property subtype: Manufactured Home
Materials
- Vinyl Siding
- Roof: Metal,Shingle
Condition
- Very Good
- New construction: No
- Year built: 1985
Utilities & green energy
- Sewer: Public Sewer
- Water: Community
Community & HOA
Community
- Subdivision: Palm City Park
HOA
- Has HOA: No
Location
- Region: Annville
- Municipality: SOUTH ANNVILLE TWP
Financial & listing details
- Price per square foot: $88/sqft
- Tax assessed value: $28,600
- Annual tax amount: $677
- Date on market: 6/3/2026
- Listing agreement: Exclusive Agency
- Listing terms: Cash,Conventional,FHA,VA Loan
- Ownership: Land Lease
- Body type: Double Wide
Estimated market value
$107,000
$102,000 - $112,000
$1,553/mo
Price history
| Date | Event | Price |
|---|---|---|
| 6/12/2026 | Pending sale | $107,900$88/sqft |
Source:  Bright MLS #PALN2026488 Report a problem Bright MLS #PALN2026488 Report a problem | ||
| 6/8/2026 | Contingent | $107,900$88/sqft |
Source: Bright MLS #PALN2026488 Report a problem | ||
| 6/3/2026 | Listed for sale | $107,900+49.9%$88/sqft |
Source: Bright MLS #PALN2026488 Report a problem | ||
| 6/5/2025 | Sold | $72,000-15.3%$59/sqft |
Source: Bright MLS #PALN2017658 Report a problem | ||
| 5/27/2025 | Pending sale | $85,000$69/sqft |
Source: Bright MLS #PALN2017658 Report a problem | ||
| 5/16/2025 | Price change | $85,000-3.4%$69/sqft |
Source: Bright MLS #PALN2017658 Report a problem | ||
| 4/21/2025 | Price change | $88,000-5.4%$72/sqft |
Source: Bright MLS #PALN2017658 Report a problem | ||
| 11/15/2024 | Listed for sale | $93,000+86%$76/sqft |
Source: Bright MLS #PALN2017658 Report a problem | ||
| 3/31/2023 | Sold | $50,000-16.7%$41/sqft |
Source: Bright MLS #PALN2008968 Report a problem | ||
| 3/17/2023 | Pending sale | $60,000$49/sqft |
Source: Bright MLS #PALN2008968 Report a problem | ||
| 3/13/2023 | Listed for sale | $60,000$49/sqft |
Source: Bright MLS #PALN2008968 Report a problem | ||
Public tax history
| Year | Property taxes | Tax assessment |
|---|---|---|
| 2025 | $649 +4% | $28,600 |
| 2024 | $624 +2.3% | $28,600 |
| 2023 | $609 +3.8% | $28,600 |
| 2022 | $587 +8.2% | $28,600 |
| 2021 | $543 +1.5% | $28,600 |
| 2020 | $535 +335.6% | $28,600 |
| 2019 | $123 -61.5% | $28,600 |
| 2018 | $319 | $28,600 |
| 2017 | -- | $28,600 |
| 2016 | -- | $28,600 |
| 2015 | -- | $28,600 |
| 2014 | -- | $28,600 +1488.9% |
| 2012 | -- | $1,800 |
| 2011 | -- | $1,800 -75% |
| 2010 | -- | $7,200 |
| 2009 | -- | $7,200 |
| 2007 | -- | $7,200 |
| 2006 | -- | $7,200 |
Find assessor info on the county website
Monthly payment
Climate risks
Neighborhood: 17003
Nearby schools
Schools provided by the listing agent
- High: Annville Cleona
- District: Annville-cleona
Source: Bright MLS. This data may not be complete. We recommend contacting the local school district to confirm school assignments for this home.
Similar homes
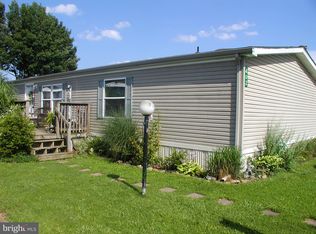
- $99,7572 bd1 ba930 sqft308 Palm City Park, Annville, PA 17003For Sale

 MLS ID #PALN2027230, Scott Graby, Gacono Real Estate LLC. Bright MLS
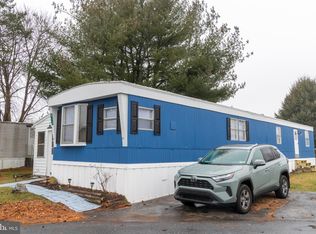
 - $99,9003 bd2 ba1.1k sqft538 Palm City Park, Annville, PA 17003For Sale
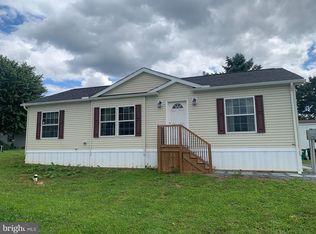 MLS ID #PALN2028292, Scott Graby, Gacono Real Estate LLC. Bright MLS
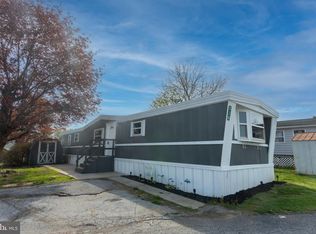
 - $85,0002 bd2 ba1.2k sqft718 Palm City Park, Annville, PA 17003For Sale
 MLS ID #PALN2027198, Amy Zechman, Iron Valley Real Estate. Bright MLS
 - $139,9003 bd2 ba1.6k sqft521 Palm City Park, Annville, PA 17003For Sale
 MLS ID #PALN2027872, Renee Mitchell-Treier, Realty ONE Group Unlimited. Bright MLS
 - $109,0002 bd2 ba1.4k sqft24 Reo Dr #24A, Palmyra, PA 17078For SaleMLS ID #PALN2023670, WENDY FEASER-RYAN, Iron Valley Real Estate of Central PA. Bright MLS
- $105,0003 bd2 ba1.2k sqft153 Northcrest Acres #Tp-0153, Lebanon, PA 17046For SaleMLS ID #PALN2027978, MARIE FRANCOIS, Iron Valley Real Estate. Bright MLS
- $84,9002 bd1 ba896 sqft152 Joan St, Elizabethtown, PA 17022For SaleMLS ID #PADA2063462, Steph Gray, Keller Williams Realty. Bright MLS
- $140,0003 bd2 ba1.8k sqft190 W Spruce St, Palmyra, PA 17078For SaleMLS ID #PALN2028180, MELODY KIENE, Iron Valley Real Estate. Bright MLS
- $125,0003 bd2 ba1.4k sqft28 Oak Knoll Est #A, Elizabethtown, PA 17022For SaleMLS ID #PADA2061196, Kate Storm, Realty ONE Group Unlimited. Bright MLS
- $94,5002 bd2 ba1.3k sqft10 Vagabond Rd, Middletown, PA 17057For SaleMLS ID #PADA2062576, Tracey Esbenshade, Howard Hanna Real Estate Services - Lancaster. Bright MLS
- $133,5003 bd2 ba1.6k sqft379 W Spruce St, Palmyra, PA 17078For SaleMLS ID #PALN2027212, MELODY KIENE, Iron Valley Real Estate. Bright MLS
- $95,0003 bd2 ba1.4k sqft320 Caravan Ct, Middletown, PA 17057For SaleMLS ID #PADA2060274, LIL JACKSON, Howard Hanna Company-Harrisburg. Bright MLS
- $104,9003 bd2 ba980 sqft20 Circle Dr, Columbia, PA 17512For SaleMLS ID #PALA2093088, Rosalyn Reidt, Listing Sherpa LLC. Bright MLS
- $129,9003 bd2 ba1.1k sqft72 Oliver Dr, Palmyra, PA 17078New ConstructionMLS ID #PALN2028312, Scott Graby, Gacono Real Estate LLC. Bright MLS
- $89,9003 bd2 ba924 sqft72 Oak Knoll Est, Elizabethtown, PA 17022For SaleMLS ID #PADA2062906, Ms. Lethea Myers, Berkshire Hathaway HomeServices Homesale Realty. Bright MLS
- $115,0005 bd1 ba1.4k sqft673 S Front St, Steelton, PA 17113For SaleMLS ID #PADA2063660, John P. Russell, LPT Realty, LLC. Bright MLS
- $69,9002 bd1 ba1.4k sqft1963 Sheaffer Rd Lot 9, Elizabethtown, PA 17022AuctionMLS ID #PALA2094540, Lloyd Fernandez, Elite Property Sales, LLC. Bright MLS
- $124,9003 bd2 ba1.1k sqft56 Charles St, Elizabethtown, PA 17022For SaleMLS ID #PADA2061916, Tammy Sites, Berkshire Hathaway HomeServices Homesale Realty. Bright MLS
- $89,9002 bd2 ba840 sqft258 Long Rd, Palmyra, PA 17078New ConstructionMLS ID #PALN2028310, Scott Graby, Gacono Real Estate LLC. Bright MLS
