Welcome to 28A Oak Knoll Estates in Elizabethtown! **The house was previously under contract, but buyer terminated because they no longer wanted to be in a mobile home community.** Inspections were done and the seller is having repairs done by licensed contactors prior to a settlement. Inspection report available upon request. This well-maintained 3-bedroom, 2-bath manufactured home offers an inviting open floor plan with plenty of space to live and entertain. A unique feature of this home is the two separate living room areas, providing flexibility for a family room, home office, playroom, or additional entertaining space. Situated on a desirable double lot, this property offers more outdoor space than many homes in the community. The current owner has further enhanced the property with two spacious decks, a wheelchair-accessible ramp, and attractive landscaping that surrounds the home, creating a welcoming outdoor setting. Conveniently located within Oak Knoll Estates, this property offers comfortable, low-maintenance living with room to make it your own. Buyer must be approved by park management prior to settlement.
For sale
Price cut: $5K (7/30)
$130,000
28 Oak Knoll Est #A, Elizabethtown, PA 17022
3beds
1,440sqft
Manufactured Home
Built in 2016
-- sqft lot
$-- Zestimate®
$90/sqft
$-- HOA
What's special
Two spacious decksWelcoming outdoor settingDesirable double lotInviting open floor plan
- 57 days |
- 1,223 |
- 65 |
Zillow last checked:
Listing updated:
Listed by:
Kate Storm 717-606-3742,
Realty ONE Group Unlimited (717) 569-1700
Source: Bright MLS,MLS#: PADA2061196
Facts & features
Interior
Bedrooms & bathrooms
- Bedrooms: 3
- Bathrooms: 2
- Full bathrooms: 2
- Main level bathrooms: 2
- Main level bedrooms: 3
Basement
- Area: 0
Heating
- Heat Pump, Propane
Cooling
- Central Air, Electric
Appliances
- Included: Water Heater
Features
- Has basement: No
- Has fireplace: No
Interior area
- Total structure area: 1,440
- Total interior livable area: 1,440 sqft
- Finished area above ground: 1,440
- Finished area below ground: 0
Property
Parking
- Parking features: On Street, Driveway
- Has uncovered spaces: Yes
Accessibility
- Accessibility features: Doors - Swing In, Accessible Approach with Ramp
Features
- Levels: One
- Stories: 1
- Pool features: None
- Park: Oak Knoll Estates
Details
- Additional structures: Above Grade, Below Grade
- Parcel number: 220130260280001
- Zoning: RESIDENTIAL
- Special conditions: Standard
Construction
Type & style
- Home type: MobileManufactured
- Architectural style: Ranch/Rambler
- Property subtype: Manufactured Home
Materials
- Frame
Condition
- Excellent
- New construction: No
- Year built: 2016
Utilities & green energy
- Sewer: Community Septic Tank
- Water: Community
- Utilities for property: Propane
Community & HOA
Community
- Subdivision: Conewago Township
HOA
- Has HOA: No
Location
- Region: Elizabethtown
- Municipality: CONEWAGO TWP
Financial & listing details
- Price per square foot: $90/sqft
- Tax assessed value: $39,600
- Annual tax amount: $1,215
- Date on market: 6/18/2026
- Listing agreement: Exclusive Right To Sell
- Ownership: Ground Rent
- Body type: Double Wide
Estimated market value
Not available
Estimated sales range
Not available
Not available
Price history
| Date | Event | Price |
|---|---|---|
| 7/30/2026 | Price change | $130,000-3.7%$90/sqft |
Source:  Bright MLS #PADA2061196 Report a problem Bright MLS #PADA2061196 Report a problem | ||
| 7/20/2026 | Pending sale | $135,000$94/sqft |
Source: Bright MLS #PADA2061196 Report a problem | ||
| 6/18/2026 | Listed for sale | $135,000+35%$94/sqft |
Source: Bright MLS #PADA2061196 Report a problem | ||
| 11/8/2024 | Sold | $100,000-16%$69/sqft |
Source: Bright MLS #PADA2036330 Report a problem | ||
| 10/19/2024 | Pending sale | $118,999$83/sqft |
Source: Bright MLS #PADA2036330 Report a problem | ||
| 10/7/2024 | Price change | $118,999-7.8%$83/sqft |
Source: Bright MLS #PADA2036330 Report a problem | ||
| 9/25/2024 | Price change | $128,9980%$90/sqft |
Source: Bright MLS #PADA2036330 Report a problem | ||
| 9/2/2024 | Price change | $128,9990%$90/sqft |
Source: Bright MLS #PADA2036330 Report a problem | ||
| 7/29/2024 | Listed for sale | $129,000$90/sqft |
Source: Bright MLS #PADA2036330 Report a problem | ||
Public tax history
Tax history is unavailable.
Monthly payment
Climate risks
Neighborhood: 17022
Nearby schools
GreatSchools rating
- 8/10Conewago El SchoolGrades: K-5Distance: 1.9 mi
- 5/10Lower Dauphin Middle SchoolGrades: 6-8Distance: 6.5 mi
- 9/10Lower Dauphin High SchoolGrades: 9-12Distance: 6.8 mi
Schools provided by the listing agent
- High: Lower Dauphin
- District: Lower Dauphin
Source: Bright MLS. This data may not be complete. We recommend contacting the local school district to confirm school assignments for this home.
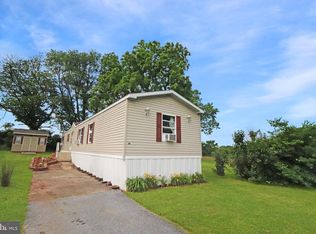
- $52,0003 bd2 ba1.2k sqft30 Oak Knoll Est #A, Elizabethtown, PA 17022Sold
- $111,8003 bd2 ba1.3k sqft23 Oak Knoll Est, Elizabethtown, PA 17022Off Market
- $146,3003 bd2 ba1.9k sqft15 Oak Knoll Est, Elizabethtown, PA 17022Off Market
- $120,0004 bd2 ba1.9k sqft76 Oak Knoll Est, Elizabethtown, PA 17022Sold

- $124,9003 bd2 ba1.2k sqft44 Oak Knoll Est, Elizabethtown, PA 17022Sold
- $30,0002 bd2 ba816 sqft25 Oak Knoll Est, Elizabethtown, PA 17022Sold
- $113,3003 bd2 ba1.4k sqft112 Oak Knoll Est, Elizabethtown, PA 17022Off Market
- $125,7003 bd2 ba1.4k sqft110 Oak Knoll Est, Elizabethtown, PA 17022Off Market
Similar homes
- $124,9003 bd2 ba1.1k sqft56 Charles St, Elizabethtown, PA 17022For Sale

 MLS ID #PADA2061916, Tammy Sites, Berkshire Hathaway HomeServices Homesale Realty. Bright MLS
 - $92,5003 bd2 ba924 sqft72 Oak Knoll Est, Elizabethtown, PA 17022For Sale
 MLS ID #PADA2062906, Ms. Lethea Myers, Berkshire Hathaway HomeServices Homesale Realty. Bright MLS
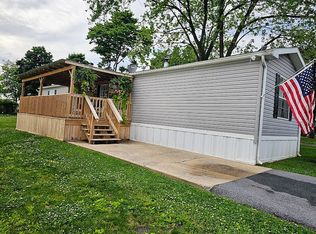
 - $75,0002 bd2 ba924 sqft4 Oak Knoll Est, Elizabethtown, PA 17022For Sale By Owner
- $150,0002 bd1 ba1k sqft260 Midway Rd, York Haven, PA 17370For Sale
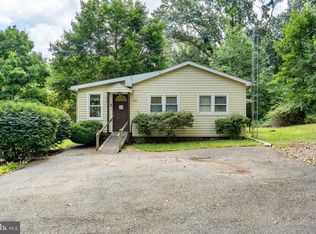 MLS ID #PAYK2109624, Christopher Radkiewicz, Keller Williams Realty. Bright MLS
 - $133,5003 bd2 ba1.6k sqft379 W Spruce St, Palmyra, PA 17078For SaleMLS ID #PALN2027212, MELODY KIENE, Iron Valley Real Estate. Bright MLS
- $129,9003 bd2 ba1.6k sqft124 Lisa Cir, York, PA 17406For SaleMLS ID #PAYK2104474, Brittani Snyder, Iron Valley Real Estate of York County. Bright MLS
- $128,5003 bd2 ba1.2k sqft2 Rose Ave, Middletown, PA 17057For SaleMLS ID #PADA2058748, Steph Gray, Keller Williams Realty. Bright MLS
- $109,0002 bd2 ba1.4k sqft24 Reo Dr #24A, Palmyra, PA 17078For SaleMLS ID #PALN2023670, WENDY FEASER-RYAN, Iron Valley Real Estate of Central PA. Bright MLS
- $105,0003 bd2 ba1.4k sqft320 Caravan Ct, Middletown, PA 17057For SaleMLS ID #PADA2060274, LIL JACKSON, Howard Hanna Company-Harrisburg. Bright MLS
- $101,0003 bd2 ba1.2k sqft717 Palm City Park #Tp-0232, Annville, PA 17003For SaleMLS ID #PALN2027288, Theresa Reidmiller, Berkshire Hathaway HomeServices Homesale Realty. Bright MLS
- $105,0003 bd2 ba1.2k sqft153 Northcrest Acres #Tp-0153, Lebanon, PA 17046For SaleMLS ID #PALN2027978, MARIE FRANCOIS, Iron Valley Real Estate. Bright MLS
- $114,9003 bd2 ba1.2k sqft101 Fawn Meadow Ct, Lancaster, PA 17603For SaleMLS ID #PALA2091972, Dana Guyer, RE/MAX Evolved. Bright MLS
- $104,9003 bd2 ba980 sqft20 Circle Dr, Columbia, PA 17512For SaleMLS ID #PALA2093088, Rosalyn Reidt, Listing Sherpa LLC. Bright MLS
- $149,9003 bd1 ba1.5k sqft2448 Duke St, Harrisburg, PA 17104For SaleMLS ID #PADA2062798, CHRISTOPHER MCCARTER, Keller Williams Keystone Realty. Bright MLS
- $98,9002 bd2 ba1.3k sqft10 Vagabond Rd, Middletown, PA 17057For SaleMLS ID #PADA2062576, Tracey Esbenshade, Howard Hanna Real Estate Services - Lancaster. Bright MLS
- $105,9003 bd2 ba1.5k sqft129 Mimosa Dr, York, PA 17402For SaleMLS ID #PAYK2103212, Tracey Esbenshade, Howard Hanna Real Estate Services - Lancaster. Bright MLS
- $149,9002 bd2 ba1k sqft460 Buttonwood Ln #460A, York, PA 17406For SaleMLS ID #PAYK2109658, SHARON REIFSNYDER, Iron Valley Real Estate of Central PA. Bright MLS
- $112,0004 bd2 ba1.3k sqft106 Silver Wind Ct S, Lancaster, PA 17603For SaleMLS ID #PALA2091268, Jacqueline Norman, RE/MAX Pinnacle. Bright MLS
- $50,7003 bd2 ba1.1k sqft20 Patricia Dr, Lebanon, PA 17042Off Market
- $112,5003 bd2 ba1.3k sqft200 Finch Ct, Lancaster, PA 17603For SaleMLS ID #PALA2091410, Sukie Ramos- Suarez, Home 1st Realty. Bright MLS
