Welcome home to easy living in this beautifully maintained 3-bedroom, 2-bath double modular nestled in a peaceful, well-kept community! Situated on a spacious lot, this charming home offers the perfect blend of comfort, style, and low-maintenance living. Step inside to discover bright, open living spaces featuring drywall throughout, creating the look and feel of a traditional site-built home. The thoughtfully designed floor plan offers generous room sizes, a welcoming atmosphere, and plenty of natural light. 2023 all new carpet and new hot water heater. The oversized storage shed provides abundant space for lawn equipment, seasonal décor, hobbies, or additional storage. There is a play ground and basketball courts.
For sale
Price cut: $5K (9/3)
$119,900
56 Charles St, Elizabethtown, PA 17022
3beds
1,176sqft
Manufactured Home
Built in 2020
-- sqft lot
$118,700 Zestimate®
$102/sqft
$-- HOA
What's special
Generous room sizesBasketball courtsOversized storage shedWelcoming atmosphereSpacious lotBright open living spacesPlenty of natural light
- 50 days
- 707
- 43
Zillow last checked:
Listing updated:
Listed by:
Tammy Sites 717-813-4314,
Berkshire Hathaway HomeServices Homesale Realty (800) 383-3535
Source: Bright MLS,MLS#: PADA2061916
Facts & features
Interior
Bedrooms & bathrooms
- Bedrooms: 3
- Bathrooms: 2
- Full bathrooms: 2
- Main level bathrooms: 2
- Main level bedrooms: 3
Rooms
- Room types: Living Room, Bedroom 2, Bedroom 3, Kitchen, Bedroom 1
Bedroom 1
- Features: Flooring - Carpet
- Level: Main
- Area: 144 Square Feet
- Dimensions: 12 X 12
Bedroom 2
- Features: Flooring - Carpet
- Level: Main
- Area: 108 Square Feet
- Dimensions: 9 X 12
Bedroom 3
- Features: Flooring - Carpet
- Level: Main
- Area: 117 Square Feet
- Dimensions: 9 X 13
Kitchen
- Features: Flooring - Vinyl, Ceiling Fan(s)
- Level: Main
- Area: 156 Square Feet
- Dimensions: 12 X 13
Living room
- Features: Flooring - Carpet
- Level: Main
- Area: 208 Square Feet
- Dimensions: 13 X 16
Heating
- Forced Air, Propane
Cooling
- Central Air, Electric
Appliances
- Included: Electric Water Heater
- Laundry: Main Level
Features
- Has basement: No
- Has fireplace: No
Interior area
- Total structure area: 1,176
- Total interior livable area: 1,176 sqft
- Finished area above ground: 1,176
- Finished area below ground: 0
Property
Parking
- Parking features: Driveway
- Has uncovered spaces: Yes
Accessibility
- Accessibility features: 2+ Access Exits
Features
- Levels: One
- Stories: 1
- Pool features: None
- Park: Cedar Manor
Details
- Additional structures: Above Grade, Below Grade
- Parcel number: 340260050560001
- Zoning: RESIDENTIAL
- Special conditions: Standard
Construction
Type & style
- Home type: MobileManufactured
- Architectural style: Ranch/Rambler
- Property subtype: Manufactured Home
Materials
- Frame
Condition
- New construction: No
- Year built: 2020
Utilities & green energy
- Sewer: Community Septic Tank
- Water: Community
- Utilities for property: Propane
Community & HOA
Community
- Subdivision: Cedar Manor
HOA
- Has HOA: No
Location
- Region: Elizabethtown
- Municipality: LONDONDERRY TWP
Financial & listing details
- Price per square foot: $102/sqft
- Tax assessed value: $37,600
- Annual tax amount: $1,342
- Date on market: 7/19/2026
- Listing agreement: Exclusive Right To Sell
- Listing terms: Cash,Other
- Inclusions: Washer, Dryer, Stove, Refrigerator, Dishwasher, Microwave
- Ownership: Ground Rent
- Body type: Double Wide
Estimated market value
$118,700
$113,000 - $125,000
Not available
Price history
| Date | Event | Price |
|---|---|---|
| 9/3/2026 | Price change | $119,900-4%$102/sqft |
Source:  Bright MLS #PADA2061916 Report a problem Bright MLS #PADA2061916 Report a problem | ||
| 7/19/2026 | Listed for sale | $124,900+66.5%$106/sqft |
Source: Bright MLS #PADA2061916 Report a problem | ||
| 6/7/2023 | Sold | $75,000+7.1%$64/sqft |
Source: Bright MLS #PADA2022918 Report a problem | ||
| 5/18/2023 | Pending sale | $70,000$60/sqft |
Source: Bright MLS #PADA2022918 Report a problem | ||
| 5/11/2023 | Price change | $70,000-26.3%$60/sqft |
Source: Bright MLS #PADA2022918 Report a problem | ||
| 5/6/2023 | Listed for sale | $95,000$81/sqft |
Source: Bright MLS #PADA2022918 Report a problem | ||
Public tax history
Tax history is unavailable.
Monthly payment
Climate risks
Neighborhood: 17022
Nearby schools
Schools provided by the listing agent
- Middle: Lower Dauphin
- High: Lower Dauphin
- District: Lower Dauphin
Source: Bright MLS. This data may not be complete. We recommend contacting the local school district to confirm school assignments for this home.

Similar homes
- $124,9003 bd2 ba880 sqft84 Erle Ave, Elizabethtown, PA 17022New Construction
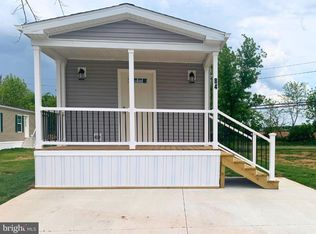
 MLS ID #PADA2060908, Susanna Kunkel, ABC Home Realty, LLC. Bright MLS
 - $129,9002 bd1 ba768 sqft92 Florence Dr, Elizabethtown, PA 17022New Construction
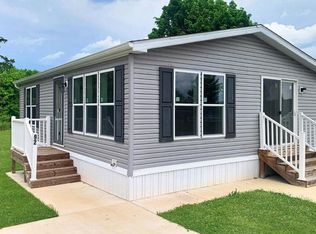 MLS ID #PADA2060316, Susanna Kunkel, ABC Home Realty, LLC. Bright MLS
 - $125,0003 bd2 ba1.4k sqft28 Oak Knoll Est #A, Elizabethtown, PA 17022For Sale
 MLS ID #PADA2061196, Kate Storm, Realty ONE Group Unlimited. Bright MLS
 - $89,9003 bd2 ba924 sqft72 Oak Knoll Est, Elizabethtown, PA 17022For Sale
 MLS ID #PADA2062906, Ms. Lethea Myers, Berkshire Hathaway HomeServices Homesale Realty. Bright MLS
 - $165,9003 bd2 ba1.1k sqft54 Rainbow Cir, Elizabethtown, PA 17022New ConstructionMLS ID #PALA2092154, Renee Mitchell-Treier, Realty ONE Group Unlimited. Bright MLS
- $129,9003 bd2 ba1.1k sqft72 Oliver Dr, Palmyra, PA 17078New ConstructionMLS ID #PALN2028312, Scott Graby, Gacono Real Estate LLC. Bright MLS
- $128,5003 bd2 ba1.2k sqft2 Rose Ave, Middletown, PA 17057For SaleMLS ID #PADA2058748, Steph Gray, Keller Williams Realty. Bright MLS
- $99,9003 bd2 ba1.1k sqft538 Palm City Park, Annville, PA 17003For SaleMLS ID #PALN2028292, Scott Graby, Gacono Real Estate LLC. Bright MLS
- $69,9002 bd1 ba1.4k sqft1963 Sheaffer Rd Lot 9, Elizabethtown, PA 17022AuctionMLS ID #PALA2094540, Lloyd Fernandez, Elite Property Sales, LLC. Bright MLS
- $94,5002 bd2 ba1.3k sqft10 Vagabond Rd, Middletown, PA 17057For SaleMLS ID #PADA2062576, Tracey Esbenshade, Howard Hanna Real Estate Services - Lancaster. Bright MLS
- $95,0003 bd2 ba1.4k sqft320 Caravan Ct, Middletown, PA 17057For SaleMLS ID #PADA2060274, LIL JACKSON, Howard Hanna Company-Harrisburg. Bright MLS
- $139,9003 bd2 ba1.6k sqft521 Palm City Park, Annville, PA 17003For SaleMLS ID #PALN2027872, Renee Mitchell-Treier, Realty ONE Group Unlimited. Bright MLS
- $99,9993 bd2 ba1.3k sqft56 Cherokee Dr, Windsor, PA 17366For SaleMLS ID #PAYK2110492, Scott Rowen, Iron Valley Real Estate of Lancaster. Bright MLS
- $129,9003 bd2 ba1.6k sqft124 Lisa Cir, York, PA 17406For SaleMLS ID #PAYK2104474, Brittani Snyder, Iron Valley Real Estate of York County. Bright MLS
- $149,0002 bd1 ba792 sqft130 3rd Ave, Manchester, PA 17345For SaleMLS ID #PAYK2109940, JERRAMEY LUCKENBAUGH, House Broker Realty LLC. Bright MLS
- $99,0003 bd1 ba1.3k sqft259 W Market St, Middletown, PA 17057For SaleMLS ID #PADA2063184, Judah Hoover, Keller Williams of Central PA. Bright MLS
- $97,5003 bd2 ba980 sqft20 Circle Dr, Columbia, PA 17512For SaleMLS ID #PALA2093088, Rosalyn Reidt, Listing Sherpa LLC. Bright MLS
- $112,0004 bd2 ba1.3k sqft106 Silver Wind Ct S, Lancaster, PA 17603For SaleMLS ID #PALA2091268, Jacqueline Norman, RE/MAX Pinnacle. Bright MLS
- $105,0003 bd2 ba1.3k sqft3840 Craig Ave, Dover, PA 17315For SaleMLS ID #PAYK2106666, Susan Anderson, Iron Valley Real Estate of Central PA. Bright MLS
